Custom built ranch style home situated on a lot overlooking a pond to the east that offers views of the sunrise to start the day off right. Custom cabinets including built-in bookshelves, custom closets by closet concepts, custom trim work featuring crown molding, 6 panel solid doors, raised panel door case moldings as well as radiused and transom windows. Kitchen cabinets incorporate many additional features such as pull outs. Kitchen island for convenience/entertaining. Hi-efficiency Bryant 90+ variable speed furnace. Heated garage with 3rd bay workshop area. Pull down attic stairs and a utility sink. Cozy fireplace in Family room amongst the built-in bookshelves. Gutter guards. Nicely landscaped. Large patio overlooking the pond. Formal dining room. Main bedroom features a full bath housing a jetted tub and a separate shower. Beautiful brick quoins accent the front elevation. This home is a must see! Schedule your private showing today.
Closed
$372,000
4160 Shoreline Blvd, New Haven, IN 46774
3beds
2,218sqft
Single Family Residence
Built in 2000
0.26 Acres Lot
$373,200 Zestimate®
$--/sqft
$2,269 Estimated rent
Home value
$373,200
Estimated sales range
Not available
$2,269/mo
Zestimate® history
Owner options
List your home for rent
$2,269/mo
Rent Zestimate®
Find your next renter with Zillow Rental Manager. Plus, with online applications, you can quickly screen prospective tenants – for free.
$2,269/mo
Rent Zestimate®
Refinance and save
$2,578/mo
Est. payment
Refinancing to a lower rate could help reduce your monthly payments and save thousands over the life of the loan.
$2,578/mo
Est. payment
Explore your selling options
Work with a Zillow partner agent
Leverage their expertise and Zillow's premium Showcase listings to get your home seen by more buyers.
Get startedList with your own agent
Get your home in front of millions of buyers by listing it on Zillow.
Learn how to do itSell it yourself
Take full control of how buyers see your home on Zillow by listing For Sale by Owner (FSBO).
List your homeWhat's special
Pull down attic stairsNicely landscapedViews of the sunriseGutter guardsFormal dining roomRadiused and transom windowsBuilt-in bookshelves
Zillow last checked:
Listing updated:
Listed by:
Joel W Essex 260-740-0105,
Joel Essex Real Estate, LLC
Bought with:
Bradley D Noll, RB14046553
Noll Team Real Estate
Source: IRMLS,MLS#: 202625585
Facts & features
Interior
Bedrooms & bathrooms
- Bedrooms: 3
- Bathrooms: 3
- Full bathrooms: 2
- 1/2 bathrooms: 1
- Main level bedrooms: 3
Bedroom 1
- Level: Main
Bedroom 2
- Level: Main
Dining room
- Level: Main
- Area: 143
- Dimensions: 13 x 11
Family room
- Level: Main
- Area: 225
- Dimensions: 15 x 15
Kitchen
- Level: Main
- Area: 204
- Dimensions: 17 x 12
Living room
- Level: Main
- Area: 378
- Dimensions: 18 x 21
Heating
- Natural Gas
Cooling
- Central Air
Appliances
- Included: Range/Oven Hook Up Gas, Gas Range, Gas Water Heater
- Laundry: Sink, Main Level
Features
- Bookcases, Ceiling-9+, Ceiling Fan(s), Entrance Foyer, Kitchen Island, Natural Woodwork, Main Level Bedroom Suite, Formal Dining Room
- Flooring: Carpet
- Doors: Six Panel Doors, Storm Door(s)
- Windows: Double Pane Windows
- Has basement: No
- Attic: Pull Down Stairs,Storage
- Number of fireplaces: 1
- Fireplace features: Family Room
Interior area
- Total structure area: 2,218
- Total interior livable area: 2,218 sqft
- Finished area above ground: 2,218
- Finished area below ground: 0
Property
Parking
- Total spaces: 3
- Parking features: Attached, Heated Garage, Concrete
- Attached garage spaces: 3
- Has uncovered spaces: Yes
Features
- Levels: One
- Stories: 1
- Patio & porch: Patio, Porch Covered
- Has spa: Yes
- Spa features: Jet/Garden Tub
- Has view: Yes
- On waterfront: Yes
- Waterfront features: Waterfront, None, Pond
- Frontage length: Water Frontage(100)
Lot
- Size: 0.26 Acres
- Dimensions: 39 x 136 x 100 131
- Features: Level, City/Town/Suburb, Landscaped
Details
- Parcel number: 021314479016.000041
Construction
Type & style
- Home type: SingleFamily
- Property subtype: Single Family Residence
Materials
- Brick, Vinyl Siding
- Foundation: Slab
- Roof: Asphalt,Shingle
Condition
- New construction: No
- Year built: 2000
Utilities & green energy
- Electric: Other
- Gas: NIPSCO
- Sewer: City
- Water: City
- Utilities for property: Cable Connected
Community & HOA
Community
- Subdivision: Ashford Lakes
HOA
- Has HOA: Yes
- HOA fee: $280 annually
Location
- Region: New Haven
Financial & listing details
- Tax assessed value: $343,100
- Annual tax amount: $3,108
- Date on market: 6/27/2026
- Listing terms: Cash,Conventional,FHA,VA Loan
Price history
| Date | Event | Price |
|---|---|---|
| 7/21/2026 | Sold | $372,000+0.6% |
Source:  IRMLS #202625585 Report a problem IRMLS #202625585 Report a problem | ||
| 6/30/2026 | Pending sale | $369,900 |
Source: IRMLS #202625585 Report a problem | ||
| 6/27/2026 | Listed for sale | $369,900 |
Source: IRMLS #202625585 Report a problem | ||
Public tax history
| Year | Property taxes | Tax assessment |
|---|---|---|
| 2025 | $3,077 +20.4% | $343,100 +11.5% |
| 2024 | $2,556 +5.8% | $307,700 +20.4% |
| 2023 | $2,417 +12.1% | $255,600 +5.8% |
| 2022 | $2,156 +0.9% | $241,700 +12.1% |
| 2021 | $2,136 +1.3% | $215,600 +0.9% |
| 2020 | $2,109 +6.7% | $213,600 +1.3% |
| 2019 | $1,977 +1.8% | $210,900 +6.7% |
| 2018 | $1,942 +2.7% | $197,700 +2.1% |
| 2017 | $1,891 +1.2% | $193,700 +2.7% |
| 2016 | $1,869 +3% | $188,600 +3.9% |
| 2014 | $1,815 +1.4% | $181,500 +1.4% |
| 2013 | $1,790 -0.4% | $179,000 -0.4% |
| 2011 | $1,797 | $179,700 -8.5% |
| 2010 | -- | $196,300 -5% |
| 2007 | -- | $206,600 +11.6% |
| 2005 | -- | $185,200 |
| 2004 | -- | $185,200 +64.9% |
| 2001 | -- | $112,300 +2832.1% |
| 1999 | -- | $3,830 |
Find assessor info on the county website
Neighborhood: 46774
Nearby homes
- $--2 bd1 ba850 sqft4160 Shoreline Blvd #11, New Haven, IN 46774Off Market
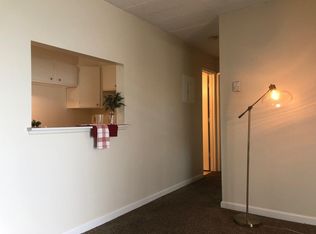
- $312,5003 bd2 ba2k sqft4130 Shoreline Blvd, New Haven, IN 46774Off Market
- $312,1003 bd2 ba1.2k sqft4176 Shoreline Blvd, New Haven, IN 46774Off Market
- $100-- bd-- ba-- sqft9251 Seiler Rd, New Haven, IN 46774Off Market
- $377,4003 bd4 ba2.3k sqft4116 Shoreline Blvd, New Haven, IN 46774Off Market
- $419,9005 bd2 ba2.9k sqft4157 Shoreline Blvd, New Haven, IN 46774Off Market
- $270,0003 bd3 ba1.6k sqft4173 Shoreline Blvd, New Haven, IN 46774Sold
- $390,6003 bd2 ba1.8k sqft4123 Shoreline Blvd, New Haven, IN 46774Off Market
Nearby schools
GreatSchools rating
- NANew Haven Primary SchoolGrades: PK-2Distance: 1.2 mi
- 4/10New Haven High SchoolGrades: 7-12Distance: 1.2 mi
- 5/10New Haven Intermediate SchoolGrades: 3-6Distance: 1.2 mi
Schools provided by the listing agent
- Elementary: New Haven
- Middle: New Haven
- High: New Haven
- District: East Allen County
Source: IRMLS. This data may not be complete. We recommend contacting the local school district to confirm school assignments for this home.
Sell for more on Zillow
Get a Zillow Showcase℠ listing at no additional cost and you could sell for .
$373,200
2% more
+$7,464
With Zillow Showcase(estimated)
$380,664
Sell for more on Zillow
Get a Zillow Showcase℠ listing at no additional cost and you could sell for .
$373,200
2% more
+$7,464
With Zillow Showcase(estimated)
$380,664
- Indiana
- Allen County
- New Haven
- 46774
- 4160 Shoreline Blvd
