Seeing is believing! Sellers spent approximately $300,000+ in improvements/remodeling, and it shows. Long list of improvements with amount spent available upon request. Ideal location on one of the most desirable streets and lots in community. This popular Whitney model includes gorgeous parklike setting with private pool and hot tub spa. Fabulous layout for entertaining family and friends, Gourmet Kitchen flows perfectly to Great Room with fireplace. Huge island ideal for prepping/serving. Appliances incl Wolf 5-burner gas cook top, Kitchen Aid oven/microwave combo, Bosch dishwasher, Subzero wine refrigerator, Subzero wine/beverage refrigerator. Newer crown, custom lighting, custom primary closet, built-ins, too many upgrades to list here. Kitec replaced. Gated 55+ Springfield at Whitney Oaks is prestigious enclave high above the hills. Miles of trails amongst beautiful views. Resort-style amenities, as well as music, arts, bocce ball, pickle ball, tennis. Clubhouse professionally staffed, and offers lounges, library, rooms for cards, billiards, games, crafts, gym. Clubs for travel, singles, ceramics, fellowship, gardening, computer lab, holiday parties, all in welcoming environment. Near golf, shopping, dining, medical. Front yards, common areas, roads, gates maintained by HOA.
Closed
$930,000
4160 Tahoe Vista Dr, Rocklin, CA 95765
2beds
2,639sqft
Single Family Residence
Built in 2000
0.45 Acres Lot
$972,200 Zestimate®
$352/sqft
$4,567 Estimated rent
Home value
$972,200
$924,000 - $1.03M
$4,567/mo
Zestimate® history
Owner options
List your home for rent
$4,567/mo
Rent Zestimate®
Find your next renter with Zillow Rental Manager. Plus, with online applications, you can quickly screen prospective tenants – for free.
$4,567/mo
Rent Zestimate®
Refinance and save
$6,064/mo
Est. payment
Refinancing to a lower rate could help reduce your monthly payments and save thousands over the life of the loan.
$6,064/mo
Est. payment
Explore your selling options
Work with a Zillow partner agent
Leverage their expertise and Zillow's premium Showcase listings to get your home seen by more buyers.
Get startedList with your own agent
Get your home in front of millions of buyers by listing it on Zillow.
Learn how to do itSell it yourself
Take full control of how buyers see your home on Zillow by listing For Sale by Owner (FSBO).
List your homeWhat's special
Pickle ballBocce ballPrivate poolComputer labGorgeous parklike settingFabulous layoutCommon areas
Zillow last checked:
Listing updated:
Listed by:
Anne Wiens DRE #01425896 916-847-6006,
Coldwell Banker Sun Ridge Real Estate
Bought with:
Michelle Lynam, DRE #00918717
Windermere Signature Properties Rocklin
Source: MetroList Services of CA,MLS#: 223089461Originating MLS: MetroList Services, Inc.
Facts & features
Interior
Bedrooms & bathrooms
- Bedrooms: 2
- Bathrooms: 3
- Full bathrooms: 3
Rooms
- Room types: Master Bathroom, Bathroom, Master Bedroom, Office, Dining Room, Great Room, Laundry, Living Room
Primary bathroom
- Features: Shower Stall(s), Double Vanity, Soaking Tub, Granite Counters, Tub, Multiple Shower Heads, Walk-In Closet(s), Window
Dining room
- Features: Breakfast Nook, Bar, Dining/Living Combo, Formal Area
Kitchen
- Features: Breakfast Area, Butlers Pantry, Pantry Cabinet, Pantry Closet, Granite Counters, Slab Counter, Kitchen Island, Kitchen/Family Combo
Heating
- Central, Fireplace(s), Natural Gas
Cooling
- Ceiling Fan(s), Central Air
Appliances
- Included: Built-In Electric Oven, Gas Cooktop, Gas Water Heater, Range Hood, Dishwasher, Disposal, Microwave, Plumbed For Ice Maker, Wine Refrigerator
- Laundry: Laundry Room, Cabinets, Sink, Inside Room
Features
- Flooring: Carpet, Tile
- Number of fireplaces: 1
- Fireplace features: Family Room, Gas Log
Interior area
- Total interior livable area: 2,639 sqft
Property
Parking
- Total spaces: 3
- Parking features: Attached, Garage Door Opener, Garage Faces Front, Golf Cart, Interior Access, Driveway
- Attached garage spaces: 3
- Has uncovered spaces: Yes
Features
- Stories: 1
- Exterior features: Fire Pit
- Has private pool: Yes
- Pool features: In Ground, On Lot
- Fencing: Back Yard,Wood,Masonry
Lot
- Size: 0.45 Acres
- Features: Auto Sprinkler F&R, Close to Clubhouse, Curb(s)/Gutter(s), Garden, Shape Regular, Landscape Back, Landscape Front
Details
- Additional structures: Pergola
- Parcel number: 375040007000
- Zoning description: Res
- Special conditions: Standard
Construction
Type & style
- Home type: SingleFamily
- Architectural style: Contemporary
- Property subtype: Single Family Residence
Materials
- Ceiling Insulation, Concrete, Stucco, Frame, Wood
- Foundation: Concrete, Slab
- Roof: Tile
Condition
- Year built: 2000
Details
- Builder name: Pulte
Utilities & green energy
- Sewer: In & Connected, Public Sewer
- Water: Water District, Public
- Utilities for property: Cable Available, Public, Electric, Underground Utilities, Internet Available, Natural Gas Connected
Community & HOA
Community
- Features: Gated
- Senior community: Yes
HOA
- Has HOA: Yes
- Amenities included: Pool, Clubhouse, Recreation Room, Recreation Facilities, Fitness Center, Golf Course, Gym
- Services included: Security, Pool
- HOA fee: $246 monthly
Location
- Region: Rocklin
Financial & listing details
- Price per square foot: $352/sqft
- Tax assessed value: $697,080
- Date on market: 7/3/2025
Price history
| Date | Event | Price |
|---|---|---|
| 10/12/2023 | Sold | $930,000+3.4%$352/sqft |
Source: MetroList Services of CA #223089461 Report a problem | ||
| 9/24/2023 | Pending sale | $899,000$341/sqft |
Source: MetroList Services of CA #223089461 Report a problem | ||
| 9/20/2023 | Listed for sale | $899,000+83.8%$341/sqft |
Source: MetroList Services of CA #223089461 Report a problem | ||
| 9/12/2013 | Sold | $489,000$185/sqft |
Source: MetroList Services of CA #13046087 Report a problem | ||
Public tax history
| Year | Property taxes | Tax assessment |
|---|---|---|
| 2026 | -- | $697,080 +2% |
| 2025 | $8,292 +2.1% | $683,413 -26.5% |
| 2024 | $8,124 +8.6% | $930,000 +51.7% |
| 2023 | $7,481 +2.7% | $613,141 +2% |
| 2022 | $7,285 +1.4% | $601,119 +2% |
| 2021 | $7,181 +0.5% | $589,334 +1% |
| 2020 | $7,149 | $583,292 +2% |
| 2019 | $7,149 +4.7% | $571,856 +2% |
| 2018 | $6,830 +0.2% | $560,644 +2% |
| 2017 | $6,818 +2.8% | $549,652 +2% |
| 2016 | $6,636 +7.4% | $538,875 +8% |
| 2015 | $6,177 +0.7% | $498,770 +2% |
| 2014 | $6,136 | $489,000 +8.9% |
| 2013 | -- | $449,000 +4.9% |
| 2012 | -- | $428,000 +1.9% |
| 2011 | -- | $420,000 +6.1% |
| 2010 | -- | $395,849 -5.7% |
| 2009 | -- | $419,600 -4.1% |
| 2008 | -- | $437,513 +2% |
| 2007 | -- | $428,935 +2% |
| 2006 | -- | $420,526 +2% |
| 2005 | -- | $412,281 +2% |
| 2004 | -- | $404,198 +3.2% |
| 2003 | -- | $391,686 +2% |
| 2002 | -- | $384,006 +120.3% |
| 2001 | -- | $174,295 |
Find assessor info on the county website
Neighborhood: 95765
Nearby homes
- $828,8003 bd3 ba2.4k sqft4162 Tahoe Vista Dr, Rocklin, CA 95765Off Market
- $755,0003 bd3 ba2.3k sqft4158 Tahoe Vista Dr, Rocklin, CA 95765Sold
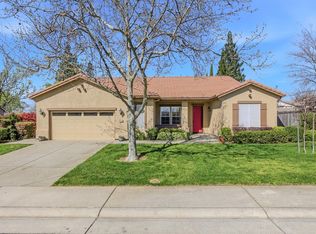
- $979,8002 bd3 ba2.5k sqft4157 Tahoe Vista Dr, Rocklin, CA 95765Off Market
- $857,0002 bd2 ba2.6k sqft4164 Tahoe Vista Dr, Rocklin, CA 95765Off Market

- $780,0002 bd3 ba2.5k sqft4156 Tahoe Vista Dr, Rocklin, CA 95765Sold
- $803,5002 bd2 ba2.3k sqft2401 Horseshoe Ct, Rocklin, CA 95765Off Market
- $804,0003 bd3 ba2.6k sqft2405 Horseshoe Ct, Rocklin, CA 95765Off Market
- $708,8003 bd3 ba2.4k sqft2411 Horseshoe Ct, Rocklin, CA 95765Off Market
Nearby schools
GreatSchools rating
- 10/10Valley View Elementary SchoolGrades: K-6Distance: 0.5 mi
- 7/10Granite Oaks Middle SchoolGrades: 7-8Distance: 0.9 mi
- 9/10Rocklin High SchoolGrades: 9-12Distance: 1 mi
Get a cash offer in 3 minutes
Find out how much your home could sell for in as little as 3 minutes with a no-obligation cash offer.
Estimated market value
$972,200
Get a cash offer in 3 minutes
Find out how much your home could sell for in as little as 3 minutes with a no-obligation cash offer.
Estimated market value
$972,200
- California
- Placer County
- Rocklin
- 95765
- 4160 Tahoe Vista Dr
