Move in Ready Colonial located on a quiet cul de sac street ! 3 Bedrooms and 2-1/2 Baths * Private wooded/treed backyard * Covered front porch * Spacious Living Room with a bow window * Formal Dining Room * Beautiful hardwood floors in the Living Room, Family Room and Master Bedroom * Beautifully updated Kitchen with custom cabinetry, new window over the sink, newer appliances and Quartz counter tops * Updated 1/2 Bath off of the Kitchen * Cozy Family Room with a fireplace and slider to the patio and private backyard * The second floor consists of three spacious Bedrooms * Master Bedroom has a walk in closet and a private updated bathroom with cultured marble * The other 2 Bedrooms are spacious, have ample closet space and have newer flooring * The Full Bathroom off the main hallway has also been updated with a vanity, sink, counter top and flooring and has a newer walk in tub/shower (Safe step) * Extra insulation in the attic * Basement has been waterproofed (for sellers peace of mind only) in 2024 * Dehumidifier in the Basement * Sump pump * New roof, siding, garage man door, gutters with gutter guards (2021) * New tank-less HWT (2023) * New extra wide driveway and walkway to the backyard (2024) * Garage has attic access with heavy duty pull down stairs * Furnace and AC (2011) and are serviced yearly * This home is clean and waiting for it's new owner ! Located on a wonderful street and close to everything !
Closed
$318,000
4160 Tudor Ave, Brunswick, OH 44212
3beds
2,740sqft
Single Family Residence
Built in 1974
0.26 Acres Lot
$356,500 Zestimate®
$116/sqft
$2,564 Estimated rent
Home value
$356,500
$335,000 - $381,000
$2,564/mo
Zestimate® history
Owner options
List your home for rent
$2,564/mo
Rent Zestimate®
Find your next renter with Zillow Rental Manager. Plus, with online applications, you can quickly screen prospective tenants – for free.
$2,564/mo
Rent Zestimate®
Refinance and save
$2,056/mo
Est. payment
Refinancing to a lower rate could help reduce your monthly payments and save thousands over the life of the loan.
$2,056/mo
Est. payment
Explore your selling options
Work with a Zillow partner agent
Leverage their expertise and Zillow's premium Showcase listings to get your home seen by more buyers.
Get startedList with your own agent
Get your home in front of millions of buyers by listing it on Zillow.
Learn how to do itSell it yourself
Take full control of how buyers see your home on Zillow by listing For Sale by Owner (FSBO).
List your homeWhat's special
Spacious bedroomsSlider to the patioPrivate updated bathroomCovered front porchBeautiful hardwood floorsCustom cabinetryNew extra wide driveway
Zillow last checked:
Listing updated:
Listed by:
Julie A Dangerfield julieannd222@gmail.com440-309-0396,
Keller Williams Elevate
Bought with:
Andrey Godes, 2018006158
Keller Williams Living
Source: MLS Now,MLS#: 5113729 Originating MLS: Akron Cleveland Association of REALTORS
Originating MLS: Akron Cleveland Association of REALTORSFacts & features
Interior
Bedrooms & bathrooms
- Bedrooms: 3
- Bathrooms: 3
- Full bathrooms: 2
- 1/2 bathrooms: 1
- Main level bathrooms: 1
Primary bedroom
- Description: Flooring: Hardwood
- Features: Walk-In Closet(s)
- Level: Second
- Dimensions: 12 x 14
Bedroom
- Description: Flooring: Laminate
- Features: Walk-In Closet(s)
- Level: Second
- Dimensions: 13 x 10
Bedroom
- Description: Flooring: Laminate
- Level: Second
- Dimensions: 11 x 11
Dining room
- Description: Flooring: Hardwood
- Level: First
- Dimensions: 13 x 10
Eat in kitchen
- Description: Flooring: Luxury Vinyl Tile
- Level: First
- Dimensions: 13 x 20
Family room
- Description: Flooring: Carpet
- Features: Fireplace
- Level: First
- Dimensions: 13 x 19
Living room
- Description: Flooring: Hardwood
- Level: First
- Dimensions: 13 x 15
Recreation
- Description: Flooring: Concrete
- Level: Basement
- Dimensions: 15 x 25
Heating
- Forced Air
Cooling
- Central Air
Appliances
- Included: Dishwasher, Microwave, Range, Refrigerator
- Laundry: In Basement
Features
- Basement: Partial,Sump Pump
- Number of fireplaces: 1
Interior area
- Total structure area: 2,740
- Total interior livable area: 2,740 sqft
- Finished area above ground: 1,960
- Finished area below ground: 780
Property
Parking
- Total spaces: 2
- Parking features: Attached, Garage, Garage Door Opener
- Attached garage spaces: 2
Features
- Levels: Two
- Stories: 2
- Patio & porch: Front Porch, Patio
Lot
- Size: 0.26 Acres
- Features: Cul-De-Sac
Details
- Parcel number: 00318B37099
- Special conditions: Standard
Construction
Type & style
- Home type: SingleFamily
- Architectural style: Colonial
- Property subtype: Single Family Residence
Materials
- Brick Veneer, Vinyl Siding
- Roof: Asphalt,Fiberglass
Condition
- Year built: 1974
Utilities & green energy
- Sewer: Public Sewer
- Water: Public
Community & HOA
Community
- Subdivision: Regency Park
HOA
- Has HOA: No
Location
- Region: Brunswick
Financial & listing details
- Price per square foot: $116/sqft
- Tax assessed value: $250,930
- Annual tax amount: $3,315
- Date on market: 5/1/2025
- Cumulative days on market: 10 days
Price history
| Date | Event | Price |
|---|---|---|
| 6/13/2025 | Sold | $318,000+1.1%$116/sqft |
Source:  MLS Now #5113729 Report a problem MLS Now #5113729 Report a problem | ||
| 5/11/2025 | Pending sale | $314,500$115/sqft |
Source: MLS Now #5113729 Report a problem | ||
| 5/8/2025 | Price change | $314,500-1.6%$115/sqft |
Source: MLS Now #5113729 Report a problem | ||
| 5/1/2025 | Listed for sale | $319,500+125%$117/sqft |
Source: MLS Now #5113729 Report a problem | ||
| 8/19/1998 | Sold | $142,000$52/sqft |
Source: MLS Now #910043 Report a problem | ||
Public tax history
| Year | Property taxes | Tax assessment |
|---|---|---|
| 2025 | $4,009 +20.9% | $87,830 +31% |
| 2024 | $3,315 +4.6% | $67,040 |
| 2023 | $3,169 +1.1% | $67,040 |
| 2022 | $3,136 +25.5% | $67,040 +26% |
| 2021 | $2,498 | $53,210 |
| 2020 | $2,498 0% | $53,210 |
| 2019 | $2,498 +6.6% | $53,210 +12.4% |
| 2018 | $2,343 -0.1% | $47,320 |
| 2017 | $2,346 +0.1% | $47,320 |
| 2016 | $2,343 +6.4% | $47,320 +10% |
| 2015 | $2,202 +0.3% | $43,020 |
| 2014 | $2,195 +2.3% | $43,020 |
| 2013 | $2,147 -7.7% | $43,020 -11.3% |
| 2012 | $2,325 +1.8% | $48,520 |
| 2011 | $2,284 -0.9% | $48,520 |
| 2010 | $2,305 -2.6% | $48,520 -7.9% |
| 2009 | $2,368 -3.4% | $52,670 |
| 2008 | $2,451 -0.1% | $52,670 |
| 2007 | $2,454 +8.2% | $52,670 +9.3% |
| 2006 | $2,268 +10.4% | $48,200 |
| 2005 | $2,054 -3.4% | $48,200 |
| 2004 | $2,127 +19.2% | $48,200 +4.8% |
| 2003 | $1,785 +2.2% | $45,980 |
| 2002 | $1,746 +101% | $45,980 |
| 2001 | $869 | $45,980 +17.9% |
| 2000 | -- | $39,010 |
Find assessor info on the county website
Neighborhood: 44212
Nearby homes
- $258,3003 bd1 ba2.1k sqft4154 Tudor Ave, Brunswick, OH 44212Off Market
- $257,6003 bd1 ba1.7k sqft4168 Tudor Ave, Brunswick, OH 44212Off Market
- $238,6003 bd1 ba2k sqft4146 Tudor Ave, Brunswick, OH 44212Off Market
- $284,8003 bd2 ba2.3k sqft4176 Tudor Ave, Brunswick, OH 44212Off Market
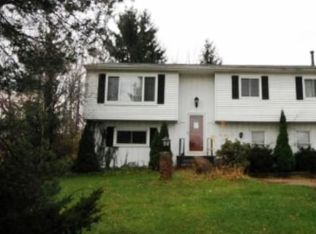
- $279,2003 bd2 ba1.6k sqft4159 Tudor Ave, Brunswick, OH 44212Off Market
- $237,4003 bd1 ba992 sqft4153 Tudor Ave, Brunswick, OH 44212Off Market
- $321,9004 bd2 ba2.1k sqft4138 Tudor Ave, Brunswick, OH 44212Off Market
- $265,0003 bd2 ba1.8k sqft4167 Tudor Ave, Brunswick, OH 44212Sold
Nearby schools
GreatSchools rating
- 7/10Huntington Elementary SchoolGrades: K-5Distance: 1.7 mi
- 7/10Brunswick Middle SchoolGrades: 6-8Distance: 0.4 mi
- 7/10Brunswick High SchoolGrades: 9-12Distance: 1.1 mi
Schools provided by the listing agent
- District: Brunswick CSD - 5202
Source: MLS Now. This data may not be complete. We recommend contacting the local school district to confirm school assignments for this home.
Get a cash offer in 3 minutes
Find out how much your home could sell for in as little as 3 minutes with a no-obligation cash offer.
Estimated market value
$356,500
Get a cash offer in 3 minutes
Find out how much your home could sell for in as little as 3 minutes with a no-obligation cash offer.
Estimated market value
$356,500
- Ohio
- Medina County
- Brunswick
- 44212
- 4160 Tudor Ave
Nearby cities
Nearby zip codes
Other Brunswick Topics
