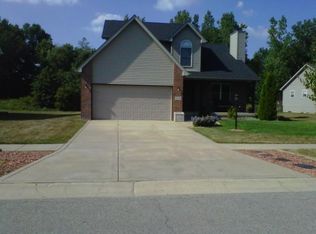
WOW--this is the one you've been waiting for! This quad-level home has been beautifully maintained and thoughtfully updated throughout. Step inside and you're immediately welcomed by soaring vaulted cathedral ceilings and an abundance of natural light, creating an open, airy feel that's hard to beat. The spacious living room flows seamlessly into the remodeled kitchen, featuring ceramic flooring and stunning, one-of-a-kind granite countertops. Upstairs, you'll find generously sized bedrooms, many equipped with custom closet organizers, while the primary suite offers a true retreat with a large walk-in closet, a fully tiled shower, and a separate whirlpool tub perfect for unwinding at the end of the day. The lower level adds incredible flexibility with a cozy rec room featuring a gas corner fireplace, plus a great-sized bedroom, full bathroom, and dedicated laundry room--perfect for guests, related living, or everyday convenience. The basement provides even more flexibility, offering the perfect spot for hobbies, a workout area, or additional storage. Step outside and take in the gorgeous wooded backdrop from your deck, creating a peaceful, private setting in your oversized backyard, perfect for entertaining or simply enjoying quiet mornings. With its functional layout, ample space, and move-in-ready condition, this home truly checks all the boxes. All appliances stay, and major mechanicals--including the furnace and water heater are newer for added peace of mind.
Closed
$385,000
4160 Westwood Ln, Chesterton, IN 46304
4beds
2,369sqft
Single Family Residence
Built in 2003
0.25 Acres Lot
$390,900 Zestimate®
$163/sqft
$2,737 Estimated rent
Home value
$390,900
$348,000 - $438,000
$2,737/mo
Zestimate® history
Owner options
List your home for rent
$2,737/mo
Rent Zestimate®
Find your next renter with Zillow Rental Manager. Plus, with online applications, you can quickly screen prospective tenants – for free.
$2,737/mo
Rent Zestimate®
Refinance and save
$2,379/mo
Est. payment
Refinancing to a lower rate could help reduce your monthly payments and save thousands over the life of the loan.
$2,379/mo
Est. payment
Explore your selling options
Work with a Zillow partner agent
Leverage their expertise and Zillow's premium Showcase listings to get your home seen by more buyers.
Get startedList with your own agent
Get your home in front of millions of buyers by listing it on Zillow.
Learn how to do itSell it yourself
Take full control of how buyers see your home on Zillow by listing For Sale by Owner (FSBO).
List your homeWhat's special
Cozy rec roomGas corner fireplacePeaceful private settingGorgeous wooded backdropPrimary suiteGenerously sized bedroomsAbundance of natural light
Zillow last checked:
Listing updated:
Listed by:
Marlana Joshevska,
Banga Realty, LLC 219-661-7528
Bought with:
Mary Fugate, RB17000537
Banga Realty, LLC
Source: NIRA as distributed by MLS GRID,MLS#: 835834
Facts & features
Interior
Bedrooms & bathrooms
- Bedrooms: 4
- Bathrooms: 3
- Full bathrooms: 2
- 3/4 bathrooms: 1
Rooms
- Room types: Bonus Room, Primary Bedroom, Living Room, Laundry, Kitchen, Dining Room, Bedroom 4, Bedroom 3, Bedroom 2
Primary bedroom
- Area: 240
- Dimensions: 16.0 x 15.0
Bedroom 2
- Area: 120
- Dimensions: 12.0 x 10.0
Bedroom 3
- Area: 120
- Dimensions: 12.0 x 10.0
Bedroom 4
- Area: 195
- Dimensions: 15.0 x 13.0
Bonus room
- Area: 480
- Dimensions: 20.0 x 24.0
Dining room
- Area: 0
- Dimensions: 0.0 x 0.0
Kitchen
- Area: 361
- Dimensions: 19.0 x 19.0
Laundry
- Area: 77
- Dimensions: 11.0 x 7.0
Living room
- Area: 558
- Dimensions: 18.0 x 31.0
Heating
- Forced Air
Appliances
- Included: Dryer, Washer, Stainless Steel Appliance(s), Refrigerator, Microwave, Dishwasher
- Laundry: Gas Dryer Hookup, Washer Hookup, Lower Level
Features
- Ceiling Fan(s), Walk-In Closet(s), Vaulted Ceiling(s), Soaking Tub, Recessed Lighting, Pantry, Open Floorplan, Kitchen Island, Granite Counters, Eat-in Kitchen, Entrance Foyer
- Basement: Sump Pump,Unfinished
- Number of fireplaces: 1
- Fireplace features: Gas, Living Room
Interior area
- Total structure area: 2,369
- Total interior livable area: 2,369 sqft
- Finished area above ground: 1,592
Property
Parking
- Total spaces: 2.5
- Parking features: Attached, Oversized, Kitchen Level, Garage Faces Front, Driveway, Garage Door Opener
- Attached garage spaces: 2.5
- Has uncovered spaces: Yes
Features
- Levels: Quad-Level
- Patio & porch: Deck
- Exterior features: Private Yard, Rain Gutters
- Pool features: None
- Has spa: Yes
- Spa features: Bath
- Has view: Yes
- View description: Neighborhood
Lot
- Size: 0.25 Acres
- Features: Back Yard, Landscaped, Front Yard
Details
- Parcel number: 640609251010000007
- Zoning description: residential
- Special conditions: None
Construction
Type & style
- Home type: SingleFamily
- Property subtype: Single Family Residence
Condition
- New construction: No
- Year built: 2003
Utilities & green energy
- Electric: 200+ Amp Service
- Sewer: Public Sewer
- Water: Public
- Utilities for property: Cable Connected, Water Connected, Natural Gas Connected, Electricity Connected
Community & HOA
Community
- Subdivision: Westwood Manor Ph 01
HOA
- Has HOA: No
Location
- Region: Chesterton
Financial & listing details
- Price per square foot: $163/sqft
- Tax assessed value: $331,300
- Annual tax amount: $3,618
- Date on market: 3/21/2026
- Listing agreement: Exclusive Right To Sell
- Listing terms: Cash,VA Loan,FHA,Conventional
Price history
| Date | Event | Price |
|---|---|---|
| 5/11/2026 | Sold | $385,000-2.8%$163/sqft |
Source:  NIRA as distributed by MLS GRID #835834 Report a problem NIRA as distributed by MLS GRID #835834 Report a problem | ||
| 4/20/2026 | Pending sale | $395,999$167/sqft |
Source: NIRA as distributed by MLS GRID #835834 Report a problem | ||
| 4/15/2026 | Price change | $395,999-3.4%$167/sqft |
Source: NIRA as distributed by MLS GRID #835834 Report a problem | ||
| 4/12/2026 | Price change | $409,999-2.4%$173/sqft |
Source: NIRA as distributed by MLS GRID #835834 Report a problem | ||
| 3/21/2026 | Listed for sale | $419,999+42.6%$177/sqft |
Source: NIRA as distributed by MLS GRID #835834 Report a problem | ||
| 8/6/2020 | Sold | $294,500-0.5%$124/sqft |
Source: NIRA as distributed by MLS GRID #477347 Report a problem | ||
| 7/7/2020 | Price change | $296,000+2.1%$125/sqft |
Source: Listing Leaders #477347 Report a problem | ||
| 7/6/2020 | Pending sale | $289,900$122/sqft |
Source: Listing Leaders #477347 Report a problem | ||
| 7/4/2020 | Listed for sale | $289,900+37.4%$122/sqft |
Source: Listing Leaders #477347 Report a problem | ||
| 2/14/2014 | Sold | $211,000$89/sqft |
Source: NIRA as distributed by MLS GRID #341924 Report a problem | ||
Public tax history
| Year | Property taxes | Tax assessment |
|---|---|---|
| 2025 | $3,618 -0.9% | $358,000 +8.1% |
| 2024 | $3,649 -6.3% | $331,300 +0.9% |
| 2023 | $3,894 +33.4% | $328,200 -5.4% |
| 2022 | $2,919 +10.1% | $346,900 +32.6% |
| 2021 | $2,652 +5.5% | $261,600 +9.8% |
| 2020 | $2,513 +2.5% | $238,200 +5.4% |
| 2019 | $2,452 -4.2% | $226,100 +3.2% |
| 2018 | $2,560 | $219,000 -4.1% |
| 2017 | $2,560 +4.2% | $228,400 +0.1% |
| 2016 | $2,455 +0% | $228,100 +5.2% |
| 2014 | $2,455 +6.4% | $216,800 +3.9% |
| 2013 | $2,307 +7% | $208,700 -3.2% |
| 2012 | $2,156 -4.2% | $215,600 -4.2% |
| 2011 | $2,251 +3.9% | $225,100 +3% |
| 2010 | $2,167 -52.3% | $218,600 -3.8% |
| 2009 | $4,546 | $227,300 +75666.7% |
| 2006 | -- | $300 -99.1% |
| 2005 | -- | $32,000 |
Find assessor info on the county website
Neighborhood: 46304
Nearby homes
- $382,9003 bd2 ba1.9k sqft4200 Westwood Ln, Chesterton, IN 46304Off Market
- $352,4003 bd3 ba2.5k sqft4140 Westwood Ln, Chesterton, IN 46304Off Market
- $431,2003 bd2 ba1.5k sqft4220 Westwood Ln, Chesterton, IN 46304Off Market
- $369,2003 bd2 ba1.6k sqft4130 Westwood Ln, Chesterton, IN 46304Off Market
- $378,8003 bd2 ba1.4k sqft2121 Pepperbush Ave, Chesterton, IN 46304Off Market
- $381,800-- bd3 ba2.3k sqft4131 Westwood Ln, Chesterton, IN 46304Off Market
- $382,0003 bd3 ba2.4k sqft2120 Pepperbush Ave, Chesterton, IN 46304Off Market
- $376,9004 bd2 ba2.2k sqft4120 Westwood Ln, Chesterton, IN 46304Off Market
Nearby schools
GreatSchools rating
- 8/10Liberty Elementary SchoolGrades: K-4Distance: 2.5 mi
- NAWestchester Middle SchoolGrades: 7-8Distance: 2.7 mi
- 9/10Chesterton Senior High SchoolGrades: 9-12Distance: 2.4 mi
Schools provided by the listing agent
- Elementary: Liberty Elementary
- High: Chesterton High School
Source: NIRA as distributed by MLS GRID. This data may not be complete. We recommend contacting the local school district to confirm school assignments for this home.
Get a cash offer in 3 minutes
Find out how much your home could sell for in as little as 3 minutes with a no-obligation cash offer.
Estimated market value
$390,900
Get a cash offer in 3 minutes
Find out how much your home could sell for in as little as 3 minutes with a no-obligation cash offer.
Estimated market value
$390,900
- Indiana
- Porter County
- Chesterton
- 46304
- 4160 Westwood Ln
Nearby cities
Nearby zip codes
Other Chesterton Topics
