Welcome to your dream retreat! Nestled on 38 sprawling acres, this secluded property offers the perfect blend of tranquility and luxury. With its thoughtful design and exquisite features, this new construction masterpiece is sure to captivate your heart. As you step inside, you'll be greeted by an open floor plan with high ceilings that invites tons of natural light throughout. The main floor features the living room, adorned with a charming fireplace, beckons you to cozy up and unwind. The gourmet kitchen is a chef's delight, boasting stainless steel appliances that are as beautiful as they are functional.This property boasts not just one, but two master bedrooms, with the main master bedroom conveniently located on the main floor for easy access and privacy. In total, there are seven spacious bedrooms and five tastefully designed baths, providing ample space for your family and guests. The finished basement is an entertainer's dream, featuring a large family room. Whether you're hosting a movie night or a game day gathering, this versatile space offers endless possibilities for relaxation and enjoyment. Working from home is a breeze with the bedroom on the main floor, which can be easily converted into a study or home office. The walk-in closets throughout the house provide ample storage space, ensuring that your belongings are neatly organized. This home is perfect for any car enthusiasts with the over-sized four-car garage, providing ample room for your vehicles and recreational equipment. Additionally, an RV garage is available to accommodate your travel companions with a total of 1980SQFT garage space. Don't miss the opportunity to call this secluded oasis home – your private paradise awaits! Property has the potential of being subdivided. Check out the aerial video at https://listing.virtuance.com/cdn-image/553241/videos/42250_E_144th_Ave.mp4
Sold for $900,000
$900,000
41600 E 144th Avenue, Hudson, CO 80642
7beds
4,289sqft
Single Family Residence
Built in 2023
38.83 Acres Lot
$1,104,100 Zestimate®
$210/sqft
$6,144 Estimated rent
Home value
$1,104,100
$994,000 - $1.25M
$6,144/mo
Zestimate® history
Owner options
List your home for rent
$6,144/mo
Rent Zestimate®
Find your next renter with Zillow Rental Manager. Plus, with online applications, you can quickly screen prospective tenants – for free.
$6,144/mo
Rent Zestimate®
Refinance and save
$4,277/mo
Est. payment
Refinancing to a lower rate could help reduce your monthly payments and save thousands over the life of the loan.
$4,277/mo
Est. payment
Explore your selling options
Work with a Zillow partner agent
Leverage their expertise and Zillow's premium Showcase listings to get your home seen by more buyers.
Get startedList with your own agent
Get your home in front of millions of buyers by listing it on Zillow.
Learn how to do itSell it yourself
Take full control of how buyers see your home on Zillow by listing For Sale by Owner (FSBO).
List your homeWhat's special
High ceilingsWalk-in closets throughoutAmple roomGourmet kitchenOpen floor plan
Zillow last checked:
Listing updated:
Listed by:
Ramon Vargas ramon@realtor5280.net,
Legacy 100 Real Estate Partners LLC
Bought with:
Ramon Vargas, 40016606
Legacy 100 Real Estate Partners LLC
Source: REcolorado as distributed by MLS GRID,MLS#: 1911636
Facts & features
Interior
Bedrooms & bathrooms
- Bedrooms: 7
- Bathrooms: 5
- Full bathrooms: 5
- Main level bathrooms: 2
- Main level bedrooms: 2
Primary bedroom
- Level: Main
Primary bedroom
- Level: Upper
Bedroom
- Level: Main
Bedroom
- Level: Upper
Bedroom
- Level: Upper
Bedroom
- Level: Basement
Bedroom
- Level: Basement
Primary bathroom
- Level: Main
Primary bathroom
- Level: Upper
Bathroom
- Level: Main
Bathroom
- Level: Upper
Bathroom
- Level: Basement
Dining room
- Level: Main
Family room
- Level: Basement
Kitchen
- Level: Main
Laundry
- Level: Main
Living room
- Level: Main
Heating
- Forced Air
Cooling
- Central Air
Appliances
- Included: Dishwasher, Disposal, Microwave, Oven, Refrigerator
Features
- Ceiling Fan(s), Eat-in Kitchen, High Ceilings, Kitchen Island, Open Floorplan, Primary Suite, Smoke Free, Walk-In Closet(s)
- Basement: Finished,Full
- Number of fireplaces: 1
- Fireplace features: Living Room
Interior area
- Total structure area: 4,289
- Total interior livable area: 4,289 sqft
- Finished area above ground: 2,912
- Finished area below ground: 1,377
Property
Parking
- Total spaces: 5
- Parking features: Circular Driveway, Oversized, RV Garage
- Attached garage spaces: 4
- Has uncovered spaces: Yes
- Details: RV Spaces: 1
Features
- Levels: Two
- Stories: 2
- Patio & porch: Covered, Patio
- Exterior features: Balcony, Private Yard, Rain Gutters
- Has view: Yes
- View description: Mountain(s), Plains
Lot
- Size: 38.83 Acres
- Features: Level
Details
- Parcel number: R0208980
- Special conditions: Standard
Construction
Type & style
- Home type: SingleFamily
- Architectural style: Urban Contemporary
- Property subtype: Single Family Residence
Materials
- Frame, Stone, Stucco
- Roof: Composition
Condition
- New Construction
- New construction: Yes
- Year built: 2023
Utilities & green energy
- Water: Well
Community & HOA
Community
- Subdivision: Eastridge Estates
HOA
- Has HOA: No
Location
- Region: Hudson
Financial & listing details
- Price per square foot: $210/sqft
- Annual tax amount: $123
- Date on market: 2/6/2024
- Listing terms: Cash,Conventional,FHA,VA Loan
- Exclusions: Spd.
- Ownership: Individual
Price history
| Date | Event | Price |
|---|---|---|
| 5/14/2024 | Sold | $900,000-30.8%$210/sqft |
Source:  REcolorado as distributed by MLS GRID #1911636 Report a problem REcolorado as distributed by MLS GRID #1911636 Report a problem | ||
| 3/12/2024 | Pending sale | $1,299,900$303/sqft |
Source: REcolorado as distributed by MLS GRID #1911636 Report a problem | ||
| 1/18/2024 | Listed for sale | $1,299,900$303/sqft |
Source: REcolorado as distributed by MLS GRID #1911636 Report a problem | ||
| 1/16/2024 | Pending sale | $1,299,900$303/sqft |
Source: REcolorado as distributed by MLS GRID #1911636 Report a problem | ||
| 1/6/2024 | Price change | $1,299,900-3.7%$303/sqft |
Source: REcolorado as distributed by MLS GRID #1911636 Report a problem | ||
| 1/4/2024 | Price change | $1,349,5000%$315/sqft |
Source: REcolorado as distributed by MLS GRID #1911636 Report a problem | ||
| 9/29/2023 | Price change | $1,349,900-3.6%$315/sqft |
Source: REcolorado as distributed by MLS GRID #1911636 Report a problem | ||
| 9/1/2023 | Price change | $1,399,900-3.4%$326/sqft |
Source: REcolorado as distributed by MLS GRID #1911636 Report a problem | ||
| 8/6/2023 | Price change | $1,449,900-1.7%$338/sqft |
Source: REcolorado as distributed by MLS GRID #1911636 Report a problem | ||
| 7/9/2023 | Listed for sale | $1,475,000$344/sqft |
Source: REcolorado as distributed by MLS GRID #1911636 Report a problem | ||
Public tax history
Tax history is unavailable.
Neighborhood: 80642
Nearby homes
- $897,9003 bd2 ba1.9k sqft42300 E 144th Ave, Bennett, CO 80102Off Market
- $339,00039.5 Acres42000 E 144th Ave, Hudson, CO 80642Sold

- $295,00038.94 Acres0 E 144th Ave, Brighton, CO 80601Lot/Land
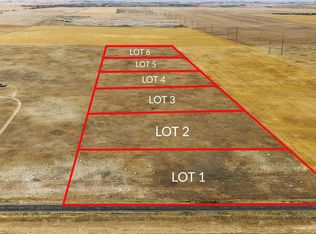
- $295,00038.94 AcresE 144th Ave, Brighton, CO 80601Lot/Land
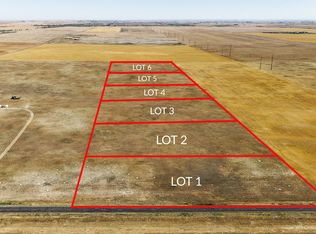
- $910,9003 bd2 ba1.9k sqft42302 E 144th Ave, Bennett, CO 80102Off Market
- $--160 Acres13900 Peterson Rd, Hudson, CO 80642Off Market
- $900,000160 AcresE 136th Avenue & N Schumaker Rd, Hudson, CO 80642Lot/Land
- $645,4003 bd2 ba1.9k sqft42729 E 144th Ave, Keenesburg, CO 80643Off Market
Nearby schools
GreatSchools rating
- 4/10Mary E Pennock Elementary SchoolGrades: PK-5Distance: 14.8 mi
- 2/10Overland Trail Middle SchoolGrades: 6-8Distance: 16.2 mi
- 5/10Brighton High SchoolGrades: 9-12Distance: 16.6 mi
Schools provided by the listing agent
- Elementary: Mary E Pennock
- Middle: Overland Trail
- High: Brighton
- District: School District 27-J
Source: REcolorado as distributed by MLS GRID. This data may not be complete. We recommend contacting the local school district to confirm school assignments for this home.
Get a cash offer in 3 minutes
Find out how much your home could sell for in as little as 3 minutes with a no-obligation cash offer.
Estimated market value
$1,104,100
Get a cash offer in 3 minutes
Find out how much your home could sell for in as little as 3 minutes with a no-obligation cash offer.
Estimated market value
$1,104,100
- Colorado
- Adams County
- Hudson
- 80642
- 41600 E 144th Avenue
Nearby cities
Nearby zip codes
Other Hudson Topics
