PRICED TO SELL! Come see what life is like behind the gates with this gorgeous Castille model, boasting breathtaking views of the golf course, desert, and mountains. Enjoy energy efficiency with a paid-off American solar system. Enter through the welcoming courtyard and into the dramatic front entry boasting 12 foot ceilings leading to a formal living area featuring an elegant curved wall of expansive windows that showcase the stunning Arizona sunsets. At this price, you can add your own personal interior touches and modernize the home to your liking. The kitchen includes ample cabinetry, a stainless GE Monogram refrigerator, dual wall ovens, additional convection microwave, granite countertops, electric cooktop, R/O filtration, breakfast bar on extended island, and a Butler's Pantry with additional storage. The kitchen is open to the spacious living room, which features a built-in bookcase, a gas fireplace and desert views.
Enjoy the spacious, oversized bedrooms, including a primary suite with a sitting area, a dual-entry walk-in shower, whirlpool spa tub, granite bathroom countertops and dual walk-in closets. The additional two bedrooms each have their own private en suite bathrooms. The separate office has its own half bathroom.
The backyard features a covered patio with patio extension and amazing mountain views. There are push button retractable awnings for shady day delight. This home is ready for your new pool!
Three car garage features soft water system, water filtration system, and central vacuum system. Golf cart plug-in for third car garage. Additional built-in garage cabinets. Home is wired for a security system.
Experience the prestigious Anthem Golf and Country Club, where luxury meets lifestyle. This exclusive community boasts two championship golf courses, complemented by two exceptional clubhouse facilities. Here, you can unwind by the serene Persimmon lap pool or indulge in relaxation at the Ironwood lounge pool and hot tubs. Stay active in state-of-the-art fitness centers or savor gourmet dining at our two exquisite restaurants.
Life within these gates is vibrant and engaging, offering an array of activities designed for every interest. From invigorating yoga and Zumba classes to competitive tennis and water aerobics, there's something for everyone. Enjoy the thrill of pickleball, enhance your strength with weight lifting, or explore the scenic hiking trails. With numerous social events, members have ample opportunities to connect and build lasting friendships with neighbors. This home is walkable to Ironwood. Experience the epitome of luxurious living at Anthem Golf and Country Club, where every day feels like a vacation.
Ask us about a flooring allowance.
Sold for $750,000
$750,000
41602 N CONGRESSIONAL Drive, Phoenix, AZ 85086
3beds
4baths
3,831sqft
Single Family Residence
Built in 2003
0.29 Acres Lot
$744,900 Zestimate®
$196/sqft
$3,972 Estimated rent
Home value
$744,900
$678,000 - $819,000
$3,972/mo
Zestimate® history
Owner options
List your home for rent
$3,972/mo
Rent Zestimate®
Find your next renter with Zillow Rental Manager. Plus, with online applications, you can quickly screen prospective tenants – for free.
$3,972/mo
Rent Zestimate®
Refinance and save
$4,655/mo
Est. payment
Refinancing to a lower rate could help reduce your monthly payments and save thousands over the life of the loan.
$4,655/mo
Est. payment
Explore your selling options
Work with a Zillow partner agent
Leverage their expertise and Zillow's premium Showcase listings to get your home seen by more buyers.
Get startedList with your own agent
Get your home in front of millions of buyers by listing it on Zillow.
Learn how to do itSell it yourself
Take full control of how buyers see your home on Zillow by listing For Sale by Owner (FSBO).
List your homeWhat's special
Gas fireplaceBuilt-in bookcaseWelcoming courtyardAmazing mountain viewsSeparate officeDual wall ovensExpansive windows
Zillow last checked:
Listing updated:
Listed by:
Lisa Groth 623-293-0172,
RE/MAX Fine Properties
Bought with:
Lisa Groth, SA646278000
RE/MAX Fine Properties
Source: ARMLS,MLS#: 6856168
Facts & features
Interior
Bedrooms & bathrooms
- Bedrooms: 3
- Bathrooms: 4
Heating
- Natural Gas
Cooling
- Central Air, Ceiling Fan(s), Programmable Thmstat
Appliances
- Included: Electric Cooktop, Water Purifier
Features
- High Speed Internet, Granite Counters, Double Vanity, Eat-in Kitchen, Breakfast Bar, Central Vacuum, No Interior Steps, Vaulted Ceiling(s), Kitchen Island, Pantry, Full Bth Master Bdrm, Separate Shwr & Tub
- Flooring: Carpet, Tile
- Windows: Solar Screens, Double Pane Windows, Vinyl Frame
- Has basement: No
- Has fireplace: Yes
- Fireplace features: Gas
Interior area
- Total structure area: 3,831
- Total interior livable area: 3,831 sqft
Property
Parking
- Total spaces: 6
- Parking features: RV Gate, Direct Access, Attch'd Gar Cabinets
- Garage spaces: 3
- Uncovered spaces: 3
Accessibility
- Accessibility features: Zero-Grade Entry, Bath Roll-In Shower, Accessible Hallway(s)
Features
- Stories: 1
- Patio & porch: Covered, Patio
- Pool features: None
- Spa features: None, Bath
- Fencing: Wrought Iron
Lot
- Size: 0.29 Acres
- Features: Corner Lot, Desert Back, Desert Front, On Golf Course
Details
- Parcel number: 20308389
- Special conditions: Pre-Foreclosure
Construction
Type & style
- Home type: SingleFamily
- Property subtype: Single Family Residence
Materials
- Stucco, Wood Frame, Painted
- Roof: Tile
Condition
- Year built: 2003
Details
- Builder name: Del Webb/Pulte
Utilities & green energy
- Electric: 220 Volts in Kitchen
- Sewer: Private Sewer
- Water: Pvt Water Company
Community & HOA
Community
- Features: Racquetball, Golf, Pickleball, Lake, Gated, Community Spa, Community Spa Htd, Guarded Entry, Tennis Court(s), Playground, Biking/Walking Path
- Security: Security System Owned
- Subdivision: ANTHEM UNIT 26 AMD
HOA
- Has HOA: Yes
- Services included: Maintenance Grounds
- HOA fee: $325 monthly
- HOA name: AGCC
- HOA phone: 623-742-6202
- Second HOA fee: $603 quarterly
- Second HOA name: ACC
- Second HOA phone: 623-742-6050
Location
- Region: Phoenix
Financial & listing details
- Price per square foot: $196/sqft
- Tax assessed value: $850,600
- Annual tax amount: $6,480
- Date on market: 5/23/2025
- Cumulative days on market: 105 days
- Listing terms: Cash,Conventional,VA Loan
- Ownership: Fee Simple
- Electric utility on property: Yes
Price history
| Date | Event | Price |
|---|---|---|
| 9/30/2025 | Sold | $750,000-6.1%$196/sqft |
Source:  ARMLS #6856168 Report a problem ARMLS #6856168 Report a problem | ||
| 9/8/2025 | Price change | $799,000-5.9%$209/sqft |
Source: ARMLS #6856168 Report a problem | ||
| 8/19/2025 | Price change | $849,000-3.5%$222/sqft |
Source: ARMLS #6856168 Report a problem | ||
| 7/24/2025 | Price change | $880,000-2.1%$230/sqft |
Source: ARMLS #6856168 Report a problem | ||
| 6/18/2025 | Listed for sale | $899,000+92.2%$235/sqft |
Source: ARMLS #6856168 Report a problem | ||
| 2/17/2004 | Sold | $467,636$122/sqft |
Source: Public Record Report a problem | ||
Public tax history
| Year | Property taxes | Tax assessment |
|---|---|---|
| 2025 | $4,211 +0.4% | $85,060 -3.8% |
| 2024 | $4,195 +1.1% | $88,430 +62% |
| 2023 | $4,150 -29.7% | $54,573 -1.4% |
| 2022 | $5,901 +0.3% | $55,330 +7.1% |
| 2021 | $5,882 +3.5% | $51,660 +1.6% |
| 2020 | $5,683 +3.8% | $50,830 +1.7% |
| 2019 | $5,476 | $50,000 +2.6% |
| 2018 | $5,476 +2.1% | $48,750 +2.6% |
| 2017 | $5,362 +20.5% | $47,510 +5.9% |
| 2016 | $4,450 +1.6% | $44,870 -3.9% |
| 2015 | $4,382 | $46,670 +23.2% |
| 2014 | -- | $37,870 +18.4% |
| 2013 | -- | $31,980 -0.8% |
| 2012 | -- | $32,250 -5.5% |
| 2011 | -- | $34,130 -11.5% |
| 2010 | -- | $38,550 -34.1% |
| 2009 | -- | $58,460 -16.3% |
| 2008 | -- | $69,850 |
| 2007 | -- | $69,850 +80.7% |
| 2006 | -- | $38,650 |
| 2005 | -- | $38,650 +164% |
| 2004 | -- | $14,640 |
Find assessor info on the county website
Neighborhood: 85086
Nearby homes
- $1,299,0005 bd4 ba4.3k sqft41608 N Congressional Dr, Phoenix, AZ 85086Off Market
- $1,117,7005 bd4 ba4.3k sqft41601 N Congressional Dr, Phoenix, AZ 85086Off Market
- $772,6002 bd3 ba2.6k sqft41528 N Congressional Dr, Phoenix, AZ 85086Off Market
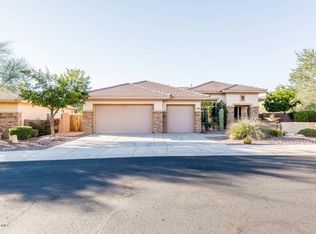
- $1,110,4004 bd4 ba4k sqft41607 N Congressional Dr, Phoenix, AZ 85086Off Market
- $1,184,600-- bd4 ba4k sqft41614 N Congressional Dr, Phoenix, AZ 85086Off Market
- $881,500-- bd4 ba2.9k sqft41522 N Congressional Dr, Phoenix, AZ 85086Off Market
- $890,3004 bd4 ba2.9k sqft1920 W Muirfield Ct, Phoenix, AZ 85086Off Market
- $1,399,9905 bd5 ba4.3k sqft41615 N Congressional Dr, Phoenix, AZ 85086Sold
Nearby schools
GreatSchools rating
- 9/10Diamond Canyon Elementary SchoolGrades: PK-8Distance: 1 mi
- 10/10Boulder Creek High SchoolGrades: 7-12Distance: 2.5 mi
Schools provided by the listing agent
- Elementary: Diamond Canyon School
- Middle: Diamond Canyon School
- High: Boulder Creek High School
- District: Deer Valley Unified District
Source: ARMLS. This data may not be complete. We recommend contacting the local school district to confirm school assignments for this home.
Get a cash offer in 3 minutes
Find out how much your home could sell for in as little as 3 minutes with a no-obligation cash offer.
Estimated market value
$744,900
Get a cash offer in 3 minutes
Find out how much your home could sell for in as little as 3 minutes with a no-obligation cash offer.
Estimated market value
$744,900
- Arizona
- Maricopa County
- Anthem
- 85086
- 41602 N CONGRESSIONAL Drive
Nearby cities
Nearby zip codes
Other Anthem Topics
