Fully remodeled Anthem Country Club home! NEW roof, owned solar, NEW A/Cs, NEW pool, fully insulated 4-car garage & chef's kitchen which includes Wolf appliances, Sub-Zero refrigerator, 6-burner gas range, convection/steam oven, beverage center, touchless faucets, Cove dishwasher, new cabinetry, granite countertops & custom lighting. Smart home features Control4 automation, Lutron lighting, WiFi thermostats, whole-home audio/video, security system & surround sound theater. Owned Tesla solar (19.2kW) w/ 2 Powerwalls and EV charging. Backyard offers a new Pebble Sheen pool with Baja shelf, fountain, lighting, BBQ & artificial turf. Tankless water heater, smart irrigation, spa-style primary bath, wash lot & more. Rare opportunity to own a truly turnkey, extensively upgraded home in Anthem CC Experience a fully remodeled home in the guard-gated Anthem Country Club where nearly every surface, system, and finish has been thoughtfully upgraded.
At the heart of the home, the gourmet kitchen has been completely redesigned with new cabinetry and top-tier appliances including a Wolf 6-burner gas range, convection and steam ovens, Sub-Zero refrigerator, Cove dishwasher, beverage center, and dual sinks including a prep sink. Touchless faucets, under and over cabinet lighting, reverse osmosis system, and refined finishes complete a space that is both functional and striking.
The home is equipped with a full Control4 smart home system, offering seamless automation of lighting, audio, video, and more. Enjoy whole-home audio, a dedicated theater with Dolby Atmos 11-speaker surround sound, Lutron smart lighting with touch-dim controls, and a professionally installed security system with cameras. A robust wireless network with multiple access points ensures strong connectivity throughout.
Energy efficiency and infrastructure have been prioritized with owned Tesla solar (19.2kW) and two Powerwalls, providing significant energy savings and backup capability. Major system updates include two Trane A/C units (2022), a new tankless water heater (2025), water softener system, and a new roof (2024), offering peace of mind for years to come.
The interior showcases new luxury vinyl flooring throughout, fresh interior and exterior paint (2022), and extensive lighting enhancements including over 36 added recessed lights. New cabinetry has been added in the kitchen, primary bathroom, and laundry room, along with upgraded window coverings including Hunter Douglas remote-controlled blinds in key living spaces.
The primary suite offers a true retreat with a spa-inspired bathroom featuring a fully redesigned wet room with dual shower heads, soaking tub, and high-end finishes throughout. Guest bathrooms have also been completely remodeled with updated fixtures and modern design elements.
Step outside to a resort-style backyard designed for Arizona living. The newly constructed Pebble Sheen pool features a Baja shelf, water feature, and multi-color lighting, all controlled remotely. A ramada with built-in BBQ and outdoor kitchen creates the perfect space for entertaining, while artificial turf, landscape lighting, outdoor fans, and WiFi-enabled irrigation complete a low-maintenance yet high-impact outdoor environment. The pool is also plumbed and permitted for a future gas heater.
The 4-car garage is equally impressive, fully insulated with epoxy floors, extensive cabinetry, and two mini-split A/C systems for climate control. Additional upgrades include multiple 240V outlets, EV charging, and a jackshaft garage door opener maximizing ceiling storage space.
Located within Anthem Country Club, residents enjoy private clubhouses with dining and social events, fitness centers, resort-style pools, tennis, pickleball, and miles of scenic trails--all within a 24/7 guard-gated community. In addition, homeowners have access to Anthem's master-planned amenities including a 63-acre park, aquatic center, community center, sports courts, and year-round events and have the option to membership where you'll enjoy two championship golf courses.
This is a rare opportunity to own a truly turnkey, extensively upgraded home in one of North Phoenix's most sought-after communities, the Anthem Country Club.
Sold for $1,380,000
$1,380,000
41603 N Bent Creek Court, Anthem, AZ 85086
4beds
4,016sqft
Single Family Residence
Built in 2003
0.3 Acres Lot
$1,380,100 Zestimate®
$344/sqft
$4,416 Estimated rent
Home value
$1,380,100
$1.27M - $1.50M
$4,416/mo
Zestimate® history
Owner options
List your home for rent
$4,416/mo
Rent Zestimate®
Find your next renter with Zillow Rental Manager. Plus, with online applications, you can quickly screen prospective tenants – for free.
$4,416/mo
Rent Zestimate®
Refinance and save
$8,559/mo
Est. payment
Refinancing to a lower rate could help reduce your monthly payments and save thousands over the life of the loan.
$8,559/mo
Est. payment
Explore your selling options
Work with a Zillow partner agent
Leverage their expertise and Zillow's premium Showcase listings to get your home seen by more buyers.
Get startedList with your own agent
Get your home in front of millions of buyers by listing it on Zillow.
Learn how to do itSell it yourself
Take full control of how buyers see your home on Zillow by listing For Sale by Owner (FSBO).
List your homeWhat's special
Zillow last checked:
Listing updated:
Listed by:
Cassity Trexler 480-518-7231,
Compass
Bought with:
Dixie Lineberger, SA643606000
Realty ONE Group
Source: ARMLS,MLS#: 7015260
Facts & features
Interior
Bedrooms & bathrooms
- Bedrooms: 4
- Bathrooms: 4
- Full bathrooms: 3
- 1/2 bathrooms: 1
Heating
- Zoned, Forced Air, ENERGY STAR Qualified Equipment, Natural Gas
Cooling
- HVAC SEER Rating, Central Air, Ceiling Fan(s), ENERGY STAR Qualified Equipment, Mini Split, Programmable Thmstat
Appliances
- Included: Water Softener Owned, Reverse Osmosis, Refrigerator, Built-in Microwave, Dishwasher, Disposal, Electric Oven, Gas Cooktop, Water Purifier
- Laundry: Inside, Gas Dryer Hookup
Features
- Pantry, High Speed Internet, Smart Home, Granite Counters, Double Vanity, Master Downstairs, Eat-in Kitchen, Breakfast Bar, 9+ Flat Ceilings, No Interior Steps, Kitchen Island, Bidet, Full Bth Master Bdrm, Separate Shwr & Tub
- Flooring: Vinyl
- Windows: Screens, Low Emissivity Windows, Double Pane Windows, Mechanical Sun Shds
- Has basement: No
- Has fireplace: No
Interior area
- Total structure area: 4,016
- Total interior livable area: 4,016 sqft
Property
Parking
- Total spaces: 8
- Parking features: Attached, Garage Door Opener, Extended Length Garage, Direct Access, Attch'd Gar Cabinets, Side Vehicle Entry, Temp Controlled
- Attached garage spaces: 4
- Uncovered spaces: 4
Features
- Stories: 1
- Patio & porch: Covered, Patio
- Exterior features: Rain Gutters, Private Yard, Screened in Patio(s), Built-in Barbecue
- Has private pool: Yes
- Pool features: Variable Speed Pump, Outdoor Pool
- Spa features: None
- Fencing: Back Yard,Block,Wrought Iron
- Has view: Yes
- View description: Desert, Mountain(s)
- Waterfront features: Wash
Lot
- Size: 0.3 Acres
- Features: Borders Common Area, Sprinklers In Rear, Sprinklers In Front, Desert Front, Cul-De-Sac, Synthetic Grass Back, Auto Timer H2O Front, Auto Timer H2O Back
Details
- Additional structures: Gazebo
- Parcel number: 20308488
- Other equipment: Intercom
Construction
Type & style
- Home type: SingleFamily
- Property subtype: Single Family Residence
Materials
- Spray Foam Insulation, Stucco, Wood Frame, Painted, Stone
- Foundation: Slab
- Roof: Tile
Condition
- Year built: 2003
Details
- Builder name: Del Webb/Pulte
Utilities & green energy
- Electric: 220 Volts in Kitchen
- Sewer: Private Sewer
- Water: Pvt Water Company
Green energy
- Energy efficient items: Solar Panels, Multi-Zones
Community & HOA
Community
- Features: Pool, Golf, Pickleball, Lake, Gated, Community Spa, Community Spa Htd, Guarded Entry, Tennis Court(s), Playground, Biking/Walking Path, Fitness Center
- Security: Fire Sprinkler System, Security System Owned, Security Guard
- Subdivision: Anthem Country Club
HOA
- Has HOA: Yes
- Services included: Maintenance Grounds, Street Maint
- HOA fee: $626 quarterly
- HOA name: ACCCA
- HOA phone: 602-957-9191
- Second HOA fee: $345 monthly
- Second HOA name: Anthem Country Club
- Second HOA phone: 623-742-6030
Location
- Region: Phoenix
Financial & listing details
- Price per square foot: $344/sqft
- Tax assessed value: $769,200
- Annual tax amount: $5,927
- Date on market: 4/17/2026
- Cumulative days on market: 38 days
- Listing terms: Cash,Conventional,1031 Exchange,FHA,VA Loan
- Ownership: Fee Simple
- Electric utility on property: Yes
- Road surface type: Paved
Price history
| Date | Event | Price |
|---|---|---|
| 6/15/2026 | Sold | $1,380,000-1.4%$344/sqft |
Source:  ARMLS #7015260 Report a problem ARMLS #7015260 Report a problem | ||
| 5/25/2026 | Pending sale | $1,400,000$349/sqft |
Source: ARMLS #7015260 Report a problem | ||
| 4/17/2026 | Listed for sale | $1,400,000+43%$349/sqft |
Source: ARMLS #7015260 Report a problem | ||
| 7/9/2025 | Listing removed | $979,000+4.7%$244/sqft |
Source: ARMLS #6285478 Report a problem | ||
| 12/13/2023 | Listing removed | -- |
Source: ARMLS #6285478 Report a problem | ||
| 12/28/2021 | Sold | $935,002-1.5%$233/sqft |
Source: ARMLS #6301934 Report a problem | ||
| 12/27/2021 | Pending sale | $949,072$236/sqft |
Source: ARMLS #6301934 Report a problem | ||
| 11/24/2021 | Contingent | $949,072$236/sqft |
Source: ARMLS #6301934 Report a problem | ||
| 11/8/2021 | Price change | $949,072-0.1%$236/sqft |
Source: ARMLS #6301934 Report a problem | ||
| 10/31/2021 | Price change | $949,972+2.3%$237/sqft |
Source: ARMLS #6301934 Report a problem | ||
| 10/5/2021 | Price change | $929,000-5.1%$231/sqft |
Source: ARMLS #6301934 Report a problem | ||
| 10/2/2021 | Listed for sale | $979,000$244/sqft |
Source: ARMLS #6301934 Report a problem | ||
| 10/2/2021 | Listing removed | $979,000$244/sqft |
Source: ARMLS #6285478 Report a problem | ||
| 9/25/2021 | Listed for sale | $979,000-1.6%$244/sqft |
Source: ARMLS #6285478 Report a problem | ||
| 6/16/2021 | Listing removed | -- |
Source:  HomeSmart Report a problem HomeSmart Report a problem | ||
| 6/8/2021 | Listed for sale | $995,000-0.5%$248/sqft |
Source: HomeSmart #6246998 Report a problem | ||
| 5/28/2021 | Listing removed | -- |
Source: HomeSmart Report a problem | ||
| 5/18/2021 | Price change | $999,900-2.4%$249/sqft |
Source: HomeSmart #6232109 Report a problem | ||
| 5/15/2021 | Price change | $1,025,000-2.3%$255/sqft |
Source: HomeSmart #6232109 Report a problem | ||
| 5/11/2021 | Price change | $1,049,000-2.4%$261/sqft |
Source: HomeSmart #6232109 Report a problem | ||
| 5/7/2021 | Listed for sale | $1,075,000+73.7%$268/sqft |
Source: HomeSmart #6232109 Report a problem | ||
| 10/8/2020 | Listing removed | $619,000$154/sqft |
Source: HomeSmart #6112225 Report a problem | ||
| 10/8/2020 | Pending sale | $619,000+7.2%$154/sqft |
Source: HomeSmart #6112225 Report a problem | ||
| 10/7/2020 | Sold | $577,500-6.7%$144/sqft |
Source: ARMLS #6112225 Report a problem | ||
| 8/13/2020 | Listed for sale | $619,000+21.4%$154/sqft |
Source: HomeSmart #6112225 Report a problem | ||
| 7/27/2018 | Sold | $510,000-1.5%$127/sqft |
Source: ARMLS #5739076 Report a problem | ||
| 5/24/2018 | Price change | $518,000-1.3%$129/sqft |
Source: Prickett Realty #5739076 Report a problem | ||
| 4/24/2018 | Listed for sale | $524,900+20.2%$131/sqft |
Source: Prickett Realty #5739076 Report a problem | ||
| 4/28/2003 | Sold | $436,524$109/sqft |
Source: Public Record Report a problem | ||
Public tax history
| Year | Property taxes | Tax assessment |
|---|---|---|
| 2025 | $3,758 +0.4% | $76,920 -4.1% |
| 2024 | $3,744 +1.1% | $80,230 +62.3% |
| 2023 | $3,703 -30% | $49,436 -5.1% |
| 2022 | $5,289 +0.3% | $52,070 +3.8% |
| 2021 | $5,272 +3.5% | $50,180 +0.7% |
| 2020 | $5,092 +3.8% | $49,820 +0% |
| 2019 | $4,904 | $49,800 +2% |
| 2018 | $4,904 +2.2% | $48,830 +3% |
| 2017 | $4,801 +20.8% | $47,410 +5.3% |
| 2016 | $3,975 +2.2% | $45,030 +2.6% |
| 2015 | $3,890 | $43,870 +30.1% |
| 2014 | -- | $33,720 +16.4% |
| 2013 | -- | $28,970 -0.8% |
| 2012 | -- | $29,210 -6% |
| 2011 | -- | $31,080 -4.6% |
| 2010 | -- | $32,580 -33.7% |
| 2009 | -- | $49,150 -18.8% |
| 2008 | -- | $60,550 |
| 2007 | -- | $60,550 +48% |
| 2006 | -- | $40,900 |
| 2005 | -- | $40,900 +171.9% |
| 2004 | -- | $15,040 |
Find assessor info on the county website
Neighborhood: 85086
Nearby homes
- $1,261,0005 bd5 ba4.3k sqft41609 N Bent Creek Ct, Phoenix, AZ 85086Off Market
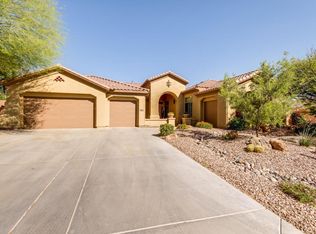
- $940,0003 bd-- ba3.4k sqft41615 N Bent Creek Ct, Phoenix, AZ 85086Off Market

- $824,8003 bd3 ba2.7k sqft41604 N Bent Creek Ct, Phoenix, AZ 85086Off Market
- $1,156,3004 bd4 ba4k sqft41610 N Bent Creek Ct, Phoenix, AZ 85086Off Market

- $823,0003 bd4 ba2.9k sqft1902 W Muirfield Ct, Phoenix, AZ 85086Off Market
- $---- bd-- ba-- sqft1902 W Muirfield Ct, Phoenix, AZ 85086Off Market
- $879,000-- bd3 ba3.4k sqft41616 N Bent Creek Ct, Phoenix, AZ 85086Off Market
- $497,4003 bd2 ba2k sqft1744 W Turtle Hill Dr, Phoenix, AZ 85086Off Market
Nearby schools
GreatSchools rating
- 9/10Diamond Canyon Elementary SchoolGrades: PK-8Distance: 1 mi
- 10/10Boulder Creek High SchoolGrades: 7-12Distance: 2.6 mi
Schools provided by the listing agent
- Elementary: Diamond Canyon School
- Middle: Diamond Canyon School
- High: Boulder Creek High School
- District: Deer Valley Unified District
Source: ARMLS. This data may not be complete. We recommend contacting the local school district to confirm school assignments for this home.
Get a cash offer in 3 minutes
Find out how much your home could sell for in as little as 3 minutes with a no-obligation cash offer.
Estimated market value
$1,380,100
Get a cash offer in 3 minutes
Find out how much your home could sell for in as little as 3 minutes with a no-obligation cash offer.
Estimated market value
$1,380,100
- Arizona
- Maricopa County
- Anthem
- 85086
- 41603 N Bent Creek Court
Nearby cities
Nearby zip codes
Other Anthem Topics
