Skip main navigation
Closed
  • $392,000

    4161 Arbor Ln, Eagan, MN 55122

    2beds
    1,526sqft
    (TH) Side x Side
    Built in 1993
    2,962.08 Square Feet Lot
    $392,300 Zestimate®
    $257/sqft
    $2,097 Estimated rent

    Home value

    $392,300

    $369,000 - $416,000

    $2,097/mo

    Zestimate® history
    Loading
    Loading...

    Owner options

    List your home for rent

    $2,097/mo

    Rent Zestimate®

    Find your next renter with Zillow Rental Manager. Plus, with online applications, you can quickly screen prospective tenants – for free.

    Learn more

    $2,097/mo

    Rent Zestimate®

    Refinance and save

    $2,773/mo

    Est. payment

    Refinancing to a lower rate could help reduce your monthly payments and save thousands over the life of the loan.

    See today's rates

    $2,773/mo

    Est. payment

    Explore your selling options

    Work with a Zillow partner agent

    Leverage their expertise and Zillow's premium Showcase listings to get your home seen by more buyers.

    Get started

    List with your own agent

    Get your home in front of millions of buyers by listing it on Zillow.

    Learn how to do it

    Sell it yourself

    Take full control of how buyers see your home on Zillow by listing For Sale by Owner (FSBO).

    List your home

    What's special

    Breakfast barOpen floor planSpacious light-filled roomsSeparate tub and showerBeautiful granite countertopsStainless steel appliancesTile backsplash
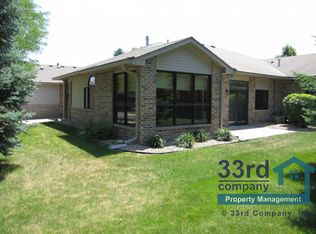
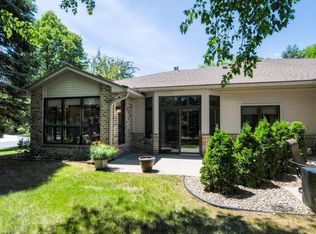
    Spacious, light-filled rooms feature 10-foot ceilings with large windows creating a bright and inviting atmosphere. New carpet and fresh paint throughout! The living room with feature wall connects seamlessly to the dining room and sunroom. The sunroom is a perfect spot to start your day with morning coffee with plenty of space for a home office as well. The oversized primary bedroom has a large ensuite bathroom featuring a separate tub & shower plus a generous walk-in closet. The second bedroom includes built-in cabinetry, making it perfect for a home office or guest space. The updated kitchen features beautiful granite countertops, stainless steel appliances, tile backsplash, plenty of cabinetry and storage. Breakfast bar plus formal dining area, which accommodates a full-size table. The open floor plan flows seamlessly into the large outdoor patio & lawn area shaded by mature trees—ideal for a quiet retreat or gatherings with family & friends. Spacious laundry room with plenty cabinets for ample storage – some units have finished more of this space to suit their needs.

    Zillow last checked:

    Listing updated:

    Listed by:

    Michelle L Skott Morgan 763-350-7949,

    Coldwell Banker Realty,

    Patrick Morgan 612-803-2339

    Bought with:

    Sharon G. Murphy

    Epique Realty

    Michael B. Murphy

    Source: NorthstarMLS as distributed by MLS GRID,MLS#: 7044603MLS Logo

    Facts & features

    Interior

    Bedrooms & bathrooms
    • Bedrooms: 2
    • Bathrooms: 2
    • Full bathrooms: 2
    Bedroom
    • Level: Main
    • Area: 240 Square Feet
    • Dimensions: 20x12
    Bedroom 2
    • Level: Main
    • Area: 132 Square Feet
    • Dimensions: 12x11
    Dining room
    • Level: Main
    • Area: 80 Square Feet
    • Dimensions: 10x8
    Kitchen
    • Level: Main
    • Area: 190 Square Feet
    • Dimensions: 19x10
    Laundry
    • Level: Main
    • Area: 152 Square Feet
    • Dimensions: 19x8
    Living room
    • Level: Main
    • Area: 240 Square Feet
    • Dimensions: 16x15
    Sun room
    • Level: Main
    • Area: 132 Square Feet
    • Dimensions: 12x11
    Walk in closet
    • Level: Main
    • Area: 40 Square Feet
    • Dimensions: 8x5
    Heating
    • Forced Air
    Cooling
    • Central Air
    Appliances
    • Included: Dishwasher, Disposal, Dryer, Microwave, Range, Refrigerator, Water Softener Owned
    • Laundry: Laundry Room, Main Level, Washer Hookup
    Features
    • Basement: None
    • Has fireplace: No
    Interior area
    • Total structure area: 1,526
    • Total interior livable area: 1,526 sqft
    • Finished area above ground: 1,526
    • Finished area below ground: 0

    Property

    Parking
    • Total spaces: 2
    • Parking features: Attached, Concrete, Garage Door Opener
    • Attached garage spaces: 2
    • Has uncovered spaces: Yes
    • Details: Garage Dimensions (22x20)
    Accessibility
    • Accessibility features: No Stairs External, No Stairs Internal
    Features
    • Levels: One
    • Stories: 1
    • Patio & porch: Patio
    • Pool features: None
    • Fencing: None
    Lot
    • Size: 2,962 sqft
    • Features: Corner Lot, Tree Coverage - Medium
    Details
    • Foundation area: 1526
    • Parcel number: 108357001180
    • Zoning description: Residential-Single Family

    Construction

    Type & style
    • Home type: Townhouse
    • Property subtype: (TH) Side x Side
    • Attached to another structure: Yes
    Materials
    • Block, Concrete
    • Roof: Age Over 8 Years,Asphalt,Pitched
    Condition
    • New construction: No
    • Year built: 1993

    Utilities & green energy

    • Electric: Circuit Breakers
    • Gas: Natural Gas
    • Sewer: City Sewer/Connected
    • Water: City Water/Connected

    Community & neighborhood

    Location
    • Region: Eagan
    • Subdivision: Wenzel 1st Add

    HOA & financial

    HOA
    • Has HOA: Yes
    • HOA fee: $360 monthly
    • Services included: Maintenance Structure, Hazard Insurance, Lawn Care, Maintenance Grounds, Parking, Professional Mgmt, Sanitation, Snow Removal
    • Association name: Cities Management
    • Association phone: 612-381-8600

    Price history

    DateEventPrice
    6/18/2026Sold$392,000-2%$257/sqft
    Source: NorthstarMLS as distributed by MLS GRID #7044603 Report a problem
    6/8/2026Pending sale$399,900$262/sqft
    Source: NorthstarMLS as distributed by MLS GRID #7044603 Report a problem
    4/29/2026Listed for sale$399,900+86%$262/sqft
    Source: NorthstarMLS as distributed by MLS GRID #7044603 Report a problem
    11/21/2016Sold$215,000$141/sqft
    Source: NorthstarMLS as distributed by MLS GRID #4761598 Report a problem
    11/5/2016Pending sale$215,000$141/sqft
    Source: Bjorklund Realty, Inc. #4761598 Report a problem
    11/5/2016Listed for sale$215,000$141/sqft
    Source: Bjorklund Realty, Inc. #4761598 Report a problem
    10/1/2016Listing removed$215,000$141/sqft
    Source: Bjorklund Realty, Inc. #4761598 Report a problem
    9/15/2016Listed for sale$215,000$141/sqft
    Source: Bjorklund Realty, Inc. #4761598 Report a problem

    Public tax history

    YearProperty taxesTax assessment
    2024$3,362 +5.7%$317,900 +5.9%
    2023$3,180 +5%$300,200 -0.4%
    2022$3,028 +5.7%$301,300 +13.9%
    2021$2,866 +2.9%$264,500 +11.3%
    2020$2,784 +3.2%$237,549 -0.6%
    2019$2,698 $238,900 +7.8%
    2018$2,698 +15%$221,700 +9.3%
    2017$2,346 +7%$202,900 +3.2%
    2016$2,191 -1.2%$196,700 +12.1%
    2015$2,218 +0.1%$175,419 +2.1%
    2014$2,215 +3.8%$171,822 +16.7%
    2013$2,134 +14.6%$147,188
    2012$1,861 +0.6%--
    2011$1,850 -4.9%--
    2010$1,944 -2.5%--
    2009$1,995 -3.2%--
    2008$2,061 -0.5%--
    2007$2,072 -6.2%--
    2006$2,210 +24.4%--
    2004$1,776 +4.5%--
    2003$1,699 +2.5%--
    2002$1,657 -8.4%--
    2001$1,810 --

    Find assessor info on the county website

    Neighborhood: 55122

    Nearby schools

    GreatSchools rating
    Get a cash offer in 3 minutes
    Find out how much your home could sell for in as little as 3 minutes with a no-obligation cash offer.
    Estimated market value
    $392,300
    Get a cash offer in 3 minutes
    Find out how much your home could sell for in as little as 3 minutes with a no-obligation cash offer.
    Estimated market value
    $392,300