Welcome to 4161 Birchwood Lane, a beautifully maintained traditional home tucked away on a quiet cul-de-sac in the desirable West Shore School District. Situated on over half an acre, this 4 bedroom, 3 full bath, and 1 half bath home offers the perfect blend of space, comfort, and location, just a short walk to the Yellow Breeches, local park and minutes from Route 15. Inside, you’ll find a bright and inviting floor plan with LVP flooring throughout the formal dining room, living room, 2 story foyer and family room. The family room is perfect for all of your gatherings. Vaulted ceilings and gas fireplace make the large space cozy and inviting. The open eat-in kitchen offers a center island with seating, stainless steel appliances, extra tall maple cabinets with crown molding, and a pantry for ample storage. From the kitchen, enjoy views of the expansive rear yard and step out onto the composite deck, perfect for summer dinners, morning coffee, or quiet evenings outdoors. A shed provides additional storage for lawn equipment and outdoor essentials. Upstairs, the massive primary suite features two walk-in closets and a private full bath. Three additional bedrooms share a hall bath, with new LVP flooring showcased in the upstairs hallway, full bath and one bedroom. The finished walk-out lower level adds even more flexible living space, complete with a spacious rec room filled with natural light, sliding doors to the backyard, a full bath, and a private bonus room currently used as an office — ideal for a guest room, gym, playroom, or hobby space. Additional highlights include a 2-car garage, 10-foot ceilings, electric dog fence, a brand-new roof with transferable warranty, built in firepit, and the pride of being lovingly cared for by one owner. A prime location, generous lot, and move-in-ready features make this home one you won’t want to miss. Schedule your private tour today!
Sold for $550,000
$550,000
4161 Birchwood Ln, Mechanicsburg, PA 17055
4beds
3,465sqft
Single Family Residence
Built in 2010
0.56 Acres Lot
$552,200 Zestimate®
$159/sqft
$3,549 Estimated rent
Home value
$552,200
$525,000 - $580,000
$3,549/mo
Zestimate® history
Owner options
List your home for rent
$3,549/mo
Rent Zestimate®
Find your next renter with Zillow Rental Manager. Plus, with online applications, you can quickly screen prospective tenants – for free.
$3,549/mo
Rent Zestimate®
Refinance and save
$3,523/mo
Est. payment
Refinancing to a lower rate could help reduce your monthly payments and save thousands over the life of the loan.
$3,523/mo
Est. payment
Explore your selling options
Work with a Zillow partner agent
Leverage their expertise and Zillow's premium Showcase listings to get your home seen by more buyers.
Get startedList with your own agent
Get your home in front of millions of buyers by listing it on Zillow.
Learn how to do itSell it yourself
Take full control of how buyers see your home on Zillow by listing For Sale by Owner (FSBO).
List your homeWhat's special
Gas fireplaceElectric dog fenceQuiet cul-de-sacOver half an acreMassive primary suiteGenerous lotBuilt in firepit
Zillow last checked:
Listing updated:
Listed by:
JENNIFER DEBERNARDIS 717-329-8851,
Coldwell Banker Realty
Bought with:
Bp Subedi, rs377178
Prime Realty Services
Source: Bright MLS,MLS#: PACB2055322
Facts & features
Interior
Bedrooms & bathrooms
- Bedrooms: 4
- Bathrooms: 4
- Full bathrooms: 3
- 1/2 bathrooms: 1
- Main level bathrooms: 1
Rooms
- Room types: Living Room, Dining Room, Primary Bedroom, Bedroom 2, Bedroom 3, Bedroom 4, Kitchen, Family Room, Foyer, Breakfast Room, Laundry, Office, Recreation Room, Utility Room, Primary Bathroom, Full Bath, Half Bath
Primary bedroom
- Features: Flooring - Carpet, Ceiling Fan(s), Cathedral/Vaulted Ceiling, Walk-In Closet(s), Attached Bathroom, Window Treatments
- Level: Upper
- Area: 368 Square Feet
- Dimensions: 16 X 23
Bedroom 2
- Features: Flooring - Carpet, Ceiling Fan(s), Window Treatments
- Level: Upper
- Area: 132 Square Feet
- Dimensions: 11 X 12
Bedroom 3
- Features: Flooring - Carpet, Ceiling Fan(s), Window Treatments
- Level: Upper
- Area: 143 Square Feet
- Dimensions: 11 X 13
Bedroom 4
- Features: Flooring - Luxury Vinyl Plank, Ceiling Fan(s), Window Treatments
- Level: Upper
- Area: 210 Square Feet
- Dimensions: 14 X 15
Primary bathroom
- Features: Flooring - Vinyl, Cathedral/Vaulted Ceiling, Soaking Tub, Bathroom - Walk-In Shower, Double Sink, Window Treatments
- Level: Upper
- Area: 120 Square Feet
- Dimensions: 10 X 12
Breakfast room
- Features: Flooring - Vinyl
- Level: Main
- Area: 120 Square Feet
- Dimensions: 15 X 8
Dining room
- Features: Flooring - Luxury Vinyl Plank, Chair Rail, Crown Molding, Window Treatments
- Level: Main
- Area: 156 Square Feet
- Dimensions: 12 X 13
Family room
- Features: Flooring - Luxury Vinyl Plank, Ceiling Fan(s), Fireplace - Gas, Window Treatments
- Level: Main
- Area: 405 Square Feet
- Dimensions: 15 X 27
Foyer
- Features: Flooring - Luxury Vinyl Plank
- Level: Main
- Area: 72 Square Feet
- Dimensions: 12 X 6
Other
- Features: Flooring - Luxury Vinyl Plank, Bathroom - Tub Shower, Double Sink, Window Treatments
- Level: Upper
- Area: 50 Square Feet
- Dimensions: 10 X 5
Other
- Features: Flooring - Luxury Vinyl Tile, Bathroom - Tub Shower
- Level: Lower
- Area: 40 Square Feet
- Dimensions: 8 X 5
Half bath
- Features: Flooring - Vinyl
- Level: Main
- Area: 18 Square Feet
- Dimensions: 6 X 3
Kitchen
- Features: Flooring - Vinyl, Ceiling Fan(s), Dining Area, Kitchen Island, Eat-in Kitchen, Kitchen - Electric Cooking, Pantry, Window Treatments
- Level: Main
- Area: 135 Square Feet
- Dimensions: 15 X 9
Laundry
- Features: Flooring - Vinyl, Window Treatments
- Level: Main
- Area: 54 Square Feet
- Dimensions: 9 X 6
Living room
- Features: Flooring - Luxury Vinyl Plank, Crown Molding, Window Treatments
- Level: Main
- Area: 156 Square Feet
- Dimensions: 12 X 13
Office
- Features: Flooring - Carpet, Attached Bathroom
- Level: Lower
- Area: 180 Square Feet
- Dimensions: 12 X 15
Recreation room
- Features: Flooring - Luxury Vinyl Plank
- Level: Lower
- Area: 494 Square Feet
- Dimensions: 26 X 19
Utility room
- Level: Lower
- Area: 420 Square Feet
- Dimensions: 14 X 30
Heating
- Forced Air, Propane
Cooling
- Central Air, Electric
Appliances
- Included: Stainless Steel Appliance(s), Water Heater
- Laundry: Main Level, Laundry Room
Features
- Family Room Off Kitchen, Floor Plan - Traditional, Eat-in Kitchen, Pantry, Soaking Tub, Bathroom - Tub Shower, Bathroom - Walk-In Shower, Breakfast Area, Ceiling Fan(s), Chair Railings, Crown Molding, Dining Area, Formal/Separate Dining Room, Kitchen Island, Kitchen - Table Space, Primary Bath(s), Recessed Lighting, Upgraded Countertops, Walk-In Closet(s), Vaulted Ceiling(s)
- Flooring: Wood, Carpet
- Windows: Window Treatments
- Basement: Full,Sump Pump,Walk-Out Access,Improved,Interior Entry,Finished
- Number of fireplaces: 1
- Fireplace features: Gas/Propane
Interior area
- Total structure area: 3,465
- Total interior livable area: 3,465 sqft
- Finished area above ground: 2,715
- Finished area below ground: 750
Property
Parking
- Total spaces: 2
- Parking features: Garage Faces Front, Garage Door Opener, Attached
- Attached garage spaces: 2
Accessibility
- Accessibility features: None
Features
- Levels: Two
- Stories: 2
- Patio & porch: Deck
- Pool features: None
- Fencing: Invisible
Lot
- Size: 0.56 Acres
- Features: Cul-De-Sac, Private, Rear Yard
Details
- Additional structures: Above Grade, Below Grade
- Parcel number: 13312136131
- Zoning: R1
- Zoning description: Single Family Established Residential
- Special conditions: Standard
Construction
Type & style
- Home type: SingleFamily
- Architectural style: Colonial,Traditional
- Property subtype: Single Family Residence
Materials
- Stick Built, Vinyl Siding, Stone
- Foundation: Permanent
- Roof: Architectural Shingle
Condition
- New construction: No
- Year built: 2010
Utilities & green energy
- Sewer: Public Sewer
- Water: Well
Community & HOA
Community
- Subdivision: Yellow Breeches
HOA
- Has HOA: No
Location
- Region: Mechanicsburg
- Municipality: LOWER ALLEN TWP
Financial & listing details
- Price per square foot: $159/sqft
- Tax assessed value: $289,600
- Annual tax amount: $6,267
- Date on market: 6/25/2026
- Listing agreement: Exclusive Right To Sell
- Listing terms: Cash,Conventional,FHA,VA Loan
- Inclusions: Kitchen Refrigerator
- Exclusions: N / A
- Ownership: Fee Simple
Price history
| Date | Event | Price |
|---|---|---|
| 7/20/2026 | Sold | $550,000$159/sqft |
Source:  Bright MLS #PACB2055322 Report a problem Bright MLS #PACB2055322 Report a problem | ||
| 6/30/2026 | Pending sale | $550,000$159/sqft |
Source: Bright MLS #PACB2055322 Report a problem | ||
| 6/25/2026 | Listed for sale | $550,000+89.9%$159/sqft |
Source: Bright MLS #PACB2055322 Report a problem | ||
| 1/6/2011 | Sold | $289,634$84/sqft |
Source: Public Record Report a problem | ||
Public tax history
| Year | Property taxes | Tax assessment |
|---|---|---|
| 2025 | $6,135 +6.3% | $289,600 |
| 2024 | $5,770 +2.6% | $289,600 |
| 2023 | $5,623 +1.6% | $289,600 |
| 2022 | $5,535 | $289,600 |
| 2021 | $5,535 +4.4% | $289,600 |
| 2020 | $5,302 +239.6% | $289,600 |
| 2019 | $1,561 -67.5% | $289,600 |
| 2018 | $4,805 | $289,600 |
| 2017 | -- | $289,600 |
| 2016 | -- | $289,600 |
| 2015 | -- | $289,600 |
| 2014 | -- | $289,600 +0.2% |
| 2013 | -- | $289,100 |
| 2012 | -- | $289,100 |
Find assessor info on the county website
Neighborhood: 17055
Nearby homes
- $596,7004 bd3 ba2.7k sqft4155 Birchwood Ln, Mechanicsburg, PA 17055Off Market
- $500,0005 bd4 ba2.4k sqft4165 Birchwood Ln, Mechanicsburg, PA 17055Sold
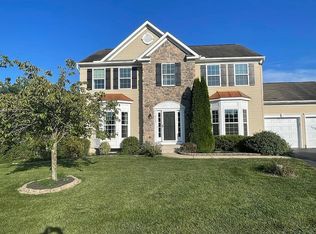
- $610,0004 bd3 ba4.4k sqft4162 Birchwood Ln, Mechanicsburg, PA 17055Sold
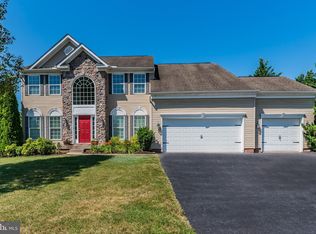
- $660,0005 bd4 ba4.2k sqft4138 Willow Bend Rd, Mechanicsburg, PA 17055Sold
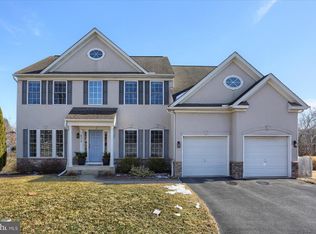
- $524,6005 bd4 ba2.5k sqft4166 Birchwood Ln, Mechanicsburg, PA 17055Off Market
- $582,7004 bd3 ba2.6k sqft4158 Birchwood Ln, Mechanicsburg, PA 17055Off Market
- $347,3003 bd2 ba1.5k sqft4119 Lisburn Rd, Mechanicsburg, PA 17055Off Market
- $338,1003 bd1 ba1.7k sqft4123 Lisburn Rd, Mechanicsburg, PA 17055Off Market
Nearby schools
GreatSchools rating
- NAFairview El SchoolGrades: K-5Distance: 3 mi
- 8/10Allen Middle SchoolGrades: 7-8Distance: 3.7 mi
- 6/10Cedar Cliff High SchoolGrades: 9-12Distance: 4.6 mi
Schools provided by the listing agent
- High: Cedar Cliff
- District: West Shore
Source: Bright MLS. This data may not be complete. We recommend contacting the local school district to confirm school assignments for this home.
Sell for more on Zillow
Get a Zillow Showcase℠ listing at no additional cost and you could sell for .
$552,200
2% more
+$11,044
With Zillow Showcase(estimated)
$563,244
Sell for more on Zillow
Get a Zillow Showcase℠ listing at no additional cost and you could sell for .
$552,200
2% more
+$11,044
With Zillow Showcase(estimated)
$563,244
- Pennsylvania
- Cumberland County
- Mechanicsburg
- 17055
- 4161 Birchwood Ln
