Skip main navigation
Sold for $435,000
  • $435,000

    4161 Cambridge Cove Circle SE Unit 1, Southport, NC 28461

    3beds
    2,279sqft
    Townhouse
    Built in 2010
    5,227 Square Feet Lot
    $447,400 Zestimate®
    $191/sqft
    $2,434 Estimated rent

    Home value

    $447,400

    $425,000 - $470,000

    $2,434/mo

    Zestimate® history
    Loading
    Loading...

    Owner options

    List your home for rent

    $2,434/mo

    Rent Zestimate®

    Find your next renter with Zillow Rental Manager. Plus, with online applications, you can quickly screen prospective tenants – for free.

    Learn more

    $2,434/mo

    Rent Zestimate®

    Refinance and save

    $2,553/mo

    Est. payment

    Refinancing to a lower rate could help reduce your monthly payments and save thousands over the life of the loan.

    See today's rates

    $2,553/mo

    Est. payment

    Explore your selling options

    Work with a Zillow partner agent

    Leverage their expertise and Zillow's premium Showcase listings to get your home seen by more buyers.

    Get started

    List with your own agent

    Get your home in front of millions of buyers by listing it on Zillow.

    Learn how to do it

    Sell it yourself

    Take full control of how buyers see your home on Zillow by listing For Sale by Owner (FSBO).

    List your home

    What's special

    Immaculately maintainedMaster suiteSpacious guest suiteNew hvac systemComfortable bedroomPickleball courtsPrivate sunroom
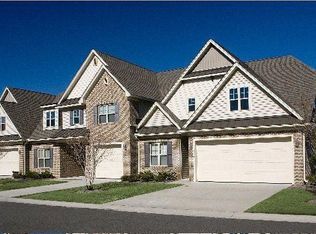
    Welcome to your dream home nestled within the prestigious Cambridge Crossings Townhome Community! Immaculately maintained and thoughtfully updated, this remarkable townhome invites you to step into a world of pure luxury and comfort. From the moment you cross the threshold, you'll be enveloped in the luminous ambiance of the living, dining, and kitchen areas, seamlessly merging into one inviting space. Venture out to your very own private sunroom, where you can bask in the warmth of the sun while savoring your morning coffee or unwind with a glass of wine. Indulge in the opulence of the master suite, boasting sumptuous hardwood floors, an elegant tray ceiling, a spa-like bathroom ideal for relaxation, and a stunning walk-in closet adorned with custom shelving, ensuring a seamless blend of style and functionality. This home also offers versatility with an additional bedroom and bathroom on the main level, alongside a flex space that can effortlessly transform into an office, studio, den, or even a cozy guest retreat. Upstairs, a spacious guest suite awaits, featuring a comfortable bedroom, a full bath, a generous walk-in closet, and a charming sitting room, providing your guests with the ultimate retreat to unwind and recharge. The sellers have thoughtfully upgraded the home in the past three years with surround sound speakers, new HVAC system, new light fixtures and ceiling fans, and brand-new appliances including a microwave and dishwasher in the kitchen, ensuring modern convenience and luxury at every turn. Don't miss your opportunity to own this unparalleled property in one of Southport's most coveted communities, offering amenities including a pool, tennis and pickleball courts. Enjoy the convenience of being just moments away from premier shopping, dining just down the street at South Harbour Marina and the nearby, pristine shores of Oak Island. Seize this rare opportunity to experience coastal living at its finest!

    Zillow last checked:

    Listing updated:

    Listed by:

    Hamilton Realty Group 888-584-9431,

    eXp Realty

    Bought with:

    Nolan K Formalarie, 233404

    Discover NC Homes

    Source: Hive MLS,MLS#: 100425234MLS LogoOriginating MLS: Brunswick County Association of Realtors

    Facts & features

    Interior

    Bedrooms & bathrooms
    • Bedrooms: 3
    • Bathrooms: 3
    • Full bathrooms: 3
    Rooms
    • Room types: Living Room, Dining Room, Kitchen, Master Bedroom, Bedroom 2, Den, Bedroom 3, Other, Laundry, Sunroom
    Primary bedroom
    • Level: Main
    • Dimensions: 15.5 x 13.66
    Bedroom 2
    • Level: Main
    • Dimensions: 11.66 x 11.5
    Bedroom 3
    • Level: Second
    • Dimensions: 20.5 x 13.66
    Den
    • Level: Main
    • Dimensions: 11.66 x 11.5
    Dining room
    • Level: Main
    • Dimensions: 13.25 x 11
    Kitchen
    • Dimensions: 14.25 x 10.25
    Laundry
    • Level: Main
    • Dimensions: 6 x 5.25
    Living room
    • Level: Main
    • Dimensions: 20 x 18
    Other
    • Description: Sitting room w/ upstairs BR
    • Level: Second
    • Dimensions: 9.25 x 6.66
    Sunroom
    • Description: Sunroom not included in SF
    • Level: Main
    • Dimensions: 11.5 x 11
    Heating
    • Heat Pump, Electric
    Cooling
    • Heat Pump
    Appliances
    • Included: Mini Refrigerator, Electric Oven, Built-In Microwave, Washer, Refrigerator, Dryer, Disposal, Dishwasher
    • Laundry: Laundry Room
    Features
    • Master Downstairs, Tray Ceiling(s), High Ceilings, Ceiling Fan(s), Pantry, Blinds/Shades, Gas Log
    • Flooring: Carpet, Tile, Wood
    • Attic: Walk-In
    • Has fireplace: Yes
    • Fireplace features: Gas Log
    Interior area
    • Total structure area: 2,279
    • Total interior livable area: 2,279 sqft

    Property

    Parking
    • Total spaces: 2
    • Parking features: Additional Parking
    Features
    • Levels: One and One Half
    • Stories: 1
    • Patio & porch: Enclosed
    • Fencing: None
    Lot
    • Size: 5,227 Square Feet
    • Dimensions: 47 x 120 x 45 x 109
    • Features: Level
    Details
    • Parcel number: 236df018
    • Zoning: Townhome SF
    • Special conditions: Standard

    Construction

    Type & style
    • Home type: Townhouse
    • Property subtype: Townhouse
    Materials
    • Brick Veneer, Vinyl Siding
    • Foundation: Slab
    • Roof: Shingle
    Condition
    • New construction: No
    • Year built: 2010

    Utilities & green energy

    • Sewer: Public Sewer
    • Water: Public
    • Utilities for property: Sewer Available, Water Available

    Community & HOA

    Community
    • Security: Smoke Detector(s)
    • Subdivision: Cambridge Crossings
    HOA
    • Has HOA: Yes
    • Amenities included: Roof Maintenance, Clubhouse, Pool, Fitness Center, Golf Course, Maintenance Common Areas, Maintenance Grounds, Maintenance Roads, Maintenance Structure, Tennis Court(s), Termite Bond
    • HOA fee: $4,844 monthly
    • HOA name: LRES
    • HOA phone: 910-454-0700
    Location
    • Region: Southport

    Financial & listing details

    • Price per square foot: $191/sqft
    • Tax assessed value: $442,400
    • Annual tax amount: $2,089
    • Date on market: 10/6/2025
    • Cumulative days on market: 11 days
    • Listing agreement: Exclusive Right To Sell
    • Listing terms: Cash,Conventional,VA Loan

    Price history

    DateEventPrice
    3/28/2024Sold$435,000-0.9%$191/sqft
    Source: Hive MLS #100425234 Report a problem
    2/11/2024Pending sale$439,000$193/sqft
    Source: Hive MLS #100425234 Report a problem
    2/2/2024Listed for sale$439,000+46.3%$193/sqft
    Source: Hive MLS #100425234 Report a problem
    8/3/2020Sold$300,000-3.2%$132/sqft
    Source: Public Record Report a problem
    6/25/2020Pending sale$310,000$136/sqft
    Source: Swanson Realty-Brunswick County #100223268 Report a problem
    6/22/2020Listed for sale$310,000+37.8%$136/sqft
    Source: Swanson Realty-Brunswick County #100223268 Report a problem
    3/20/2012Sold$225,000$99/sqft
    Source: Public Record Report a problem

    Public tax history

    YearProperty taxesTax assessment
    2025$2,090 $442,400
    2024$2,090 $442,400
    2023$2,090 +7.5%$442,400 +50.4%
    2022$1,945 +6.9%$294,190
    2021$1,820 +14.9%$294,190
    2020$1,583 +1.6%$294,190
    2019$1,558 +21%$294,190 +467.7%
    2018$1,288 +4%$51,820
    2017$1,238 $51,820
    2016$1,238 $51,820 -78.6%
    2015$1,238 -6.9%$242,690 +3.7%
    2014$1,329 $234,055
    2013-- --
    2012-- --
    2011-- --
    Find assessor info on the county website

    Neighborhood: 28461

    Nearby schools

    GreatSchools rating
    Get a cash offer in 3 minutes
    Find out how much your home could sell for in as little as 3 minutes with a no-obligation cash offer.
    Estimated market value
    $447,400
    Get a cash offer in 3 minutes
    Find out how much your home could sell for in as little as 3 minutes with a no-obligation cash offer.
    Estimated market value
    $447,400