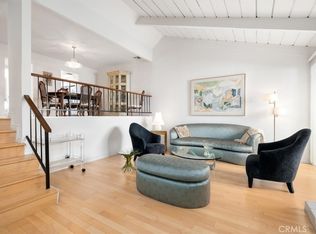
Presenting a beautifully renovated townhome in the desirable Studio Village complex in Studio City. This end unit lets in lots of light and is surrounded by lush landscaping and mature trees creating a serene and private atmosphere. The living room boasts wood floors and a striking floor-to-ceiling tiled fireplace with a sliding door leading to a private patio. The formal dining area is highlighted by a contemporary glass chandelier and seamlessly flows into the modern kitchen with a breakfast area, making this home ideal for entertaining. There is also a powder room is located on the lower level for added convenience.
Upstairs, you'll find two spacious bedrooms, both with well-appointed bathrooms. The oversized primary bedroom features two generous closets and a luxurious bathroom with a rain shower and dual vanities. The second bedroom features a huge deck to enjoy the California sunshine. An attached 2-car private garage includes a washer and dryer, along with built-in storage for added convenience. This prime location is close to the coveted Carpenter Elementary, CBS Studios, and the vibrant shopping and dining scene at the Tujunga Village and Ventura Blvd. The HOA dues cover cable TV, high-speed internet, water, and earthquake insurance, along with immaculate landscaping. The complex offers exceptional amenities, including six pools, five spas, two tennis courts, and ample guest parking. Make this Studio Village treasure your new home!
Sold for $910,000
Listed by: Rodeo Realty • Todd Jones • Contact: 818-761-7222
Bought with: Landon Realty Group
Tax assessed value
$910,000
4161 Colfax Ave Unit A, Studio City, CA 91604
2beds
1,258sqft
Townhouse
Built in 1973
6.44 Acres Lot
$843,100 Zestimate®
$723/sqft
$4,960 Estimated rent
Home value
$843,100
$793,000 - $902,000
$4,960/mo
Zestimate® history
Owner options
List your home for rent
$4,960/mo
Rent Zestimate®
Find your next renter with Zillow Rental Manager. Plus, with online applications, you can quickly screen prospective tenants – for free.
$4,960/mo
Rent Zestimate®
Refinance and save
$6,515/mo
Est. payment
Refinancing to a lower rate could help reduce your monthly payments and save thousands over the life of the loan.
$6,515/mo
Est. payment
Explore your selling options
Work with a Zillow partner agent
Leverage their expertise and Zillow's premium Showcase listings to get your home seen by more buyers.
Get startedList with your own agent
Get your home in front of millions of buyers by listing it on Zillow.
Learn how to do itSell it yourself
Take full control of how buyers see your home on Zillow by listing For Sale by Owner (FSBO).
List your homeWhat's special
Zillow last checked:
Listing updated:
Listed by:
Todd Jones DRE #01481426 310-882-5565,
Rodeo Realty
Bought with:
Jennifer Landon, DRE #01281552
Landon Realty Group
Source: CRMLS,MLS#: SR24132228 Originating MLS: California Regional MLS
Originating MLS: California Regional MLSFacts & features
Interior
Bedrooms & bathrooms
- Bedrooms: 2
- Bathrooms: 3
- Full bathrooms: 2
- 1/2 bathrooms: 1
- Main level bathrooms: 1
Rooms
- Room types: Bedroom, Kitchen, Living Room, Primary Bathroom, Primary Bedroom, Dining Room
Bedroom
- Features: All Bedrooms Up
Bathroom
- Features: Dual Sinks, Quartz Counters, Remodeled, Separate Shower
Kitchen
- Features: Quartz Counters, Remodeled, Updated Kitchen
Heating
- Central
Cooling
- Central Air
Appliances
- Included: 6 Burner Stove, Dishwasher, Gas Oven, Gas Range, Refrigerator, Water Heater, Dryer, Washer
- Laundry: Gas Dryer Hookup, In Garage
Features
- Balcony, Crown Molding, Separate/Formal Dining Room, Quartz Counters, Recessed Lighting, All Bedrooms Up
- Flooring: Tile, Wood
- Has fireplace: Yes
- Fireplace features: Gas, Living Room
- Common walls with other units/homes: 1 Common Wall
Interior area
- Total interior livable area: 1,258 sqft
Property
Parking
- Total spaces: 2
- Parking features: Covered, Door-Single, Garage, Guest, Off Street
- Attached garage spaces: 2
Features
- Levels: Two
- Stories: 2
- Entry location: 1
- Patio & porch: Deck, Patio
- Pool features: Community, In Ground, Association
- Has spa: Yes
- Spa features: Community, Heated, In Ground
- Fencing: Stucco Wall
- Has view: Yes
- View description: None
Lot
- Size: 6.44 Acres
- Features: Irregular Lot, Lot Over 40000 Sqft, Landscaped
Details
- Parcel number: 2368005014
- Zoning: LARD1.5
- Special conditions: Standard
Construction
Type & style
- Home type: Townhouse
- Property subtype: Townhouse
- Attached to another structure: Yes
Materials
- Stucco
Condition
- Updated/Remodeled
- New construction: No
- Year built: 1973
Utilities & green energy
- Sewer: Public Sewer
- Water: Public
- Utilities for property: Electricity Connected, Natural Gas Connected, Sewer Connected, Water Connected
Community & HOA
Community
- Features: Curbs, Sidewalks, Pool
- Security: Carbon Monoxide Detector(s), Smoke Detector(s)
HOA
- Has HOA: Yes
- Amenities included: Maintenance Grounds, Pool, Pet Restrictions, Pets Allowed, Spa/Hot Tub, Tennis Court(s), Water
- Services included: Earthquake Insurance
- HOA fee: $695 monthly
- HOA name: Studio Village
- HOA phone: 818-760-1441
Location
- Region: Studio City
Financial & listing details
- Price per square foot: $723/sqft
- Tax assessed value: $910,000
- Annual tax amount: $11,048
- Date on market: 6/28/2024
- Cumulative days on market: 108 days
- Listing terms: Cash,Cash to New Loan
Price history
| Date | Event | Price |
|---|---|---|
| 11/15/2024 | Sold | $910,000-2%$723/sqft |
Source:  CRMLS #SR24132228 Report a problem CRMLS #SR24132228 Report a problem | ||
| 10/17/2024 | Contingent | $929,000$738/sqft |
Source: CRMLS #SR24132228 Report a problem | ||
| 9/4/2024 | Price change | $929,000-1.7%$738/sqft |
Source: CRMLS #SR24132228 Report a problem | ||
| 8/9/2024 | Price change | $945,000-1.5%$751/sqft |
Source: CRMLS #SR24132228 Report a problem | ||
| 6/28/2024 | Listed for sale | $959,000+32.3%$762/sqft |
Source: CRMLS #SR24132228 Report a problem | ||
| 11/20/2018 | Sold | $725,000-1.4%$576/sqft |
Source: Public Record Report a problem | ||
| 10/3/2018 | Pending sale | $735,000$584/sqft |
Source: BHHS California Properties #SR18234216 Report a problem | ||
| 9/26/2018 | Listed for sale | $735,000+7.3%$584/sqft |
Source: BHHS California Properties #SR18234216 Report a problem | ||
| 11/16/2016 | Sold | $685,000+40.1%$545/sqft |
Source: Public Record Report a problem | ||
| 4/10/2014 | Listing removed | $3,200$3/sqft |
Source: CRI, Inc. Report a problem | ||
| 3/5/2014 | Price change | $3,200-3%$3/sqft |
Source: CRI, Inc. Report a problem | ||
| 2/26/2014 | Price change | $3,300-2.9%$3/sqft |
Source: CRI, Inc. Report a problem | ||
| 2/7/2014 | Listed for rent | $3,400$3/sqft |
Source: CRI, Inc. Report a problem | ||
| 8/13/2013 | Sold | $489,000-6.9%$389/sqft |
Source: Public Record Report a problem | ||
| 5/29/2013 | Listed for sale | $525,000+52.2%$417/sqft |
Source: Prudential California Realty #SR13099820 Report a problem | ||
| 5/2/2003 | Sold | $345,000$274/sqft |
Source: Public Record Report a problem | ||
Public tax history
| Year | Property taxes | Tax assessment |
|---|---|---|
| 2025 | $11,048 +13.5% | $910,000 +14.8% |
| 2024 | $9,737 +2% | $792,889 +2% |
| 2023 | $9,548 +4.9% | $777,343 +2% |
| 2022 | $9,101 +1.2% | $762,102 +2% |
| 2021 | $8,990 -1% | $747,160 +1% |
| 2020 | $9,081 | $739,500 +2% |
| 2019 | $9,081 +6.5% | $725,000 +3.8% |
| 2018 | $8,525 | $698,700 +2% |
| 2017 | $8,525 +2.3% | $685,000 +35.3% |
| 2016 | $8,337 +34.9% | $506,374 +1.5% |
| 2015 | $6,181 +1.1% | $498,769 +2% |
| 2014 | $6,114 | $489,000 +34.3% |
| 2012 | -- | $364,000 -6.7% |
| 2011 | -- | $390,006 +0.8% |
| 2010 | -- | $387,093 -0.2% |
| 2009 | -- | $388,013 +2% |
| 2008 | -- | $380,406 +2% |
| 2007 | -- | $372,948 +2% |
| 2006 | -- | $365,636 |
| 2005 | -- | $365,636 +4% |
| 2004 | -- | $351,440 +110% |
| 2003 | -- | $167,317 +2% |
| 2002 | -- | $164,037 +4% |
| 2000 | -- | $157,669 |
Find assessor info on the county website
Neighborhood: Studio City
Nearby homes
- $2,832,0006 bd6 ba4.4k sqft4170 Colfax Ave, Studio City, CA 91604Off Market
- $4,434,9007 bd8 ba12k sqft11644 Chiquita St, Studio City, CA 91604Off Market
- $900,0002 bd3 ba1.5k sqft4185 Colfax Ave UNIT B, Studio City, CA 91604Sold
- $3,037,3006 bd6 ba4.3k sqft11651 Chiquita St, Studio City, CA 91604Off Market
- $8,4954 bd6 ba2.8k sqft4144 Colfax Ave, Studio City, CA 91604For Rent
- $2,099,2004 bd4 ba3.4k sqft4140 Colfax Ave, Studio City, CA 91604Off Market
- $3,299,0005 bd5 ba4.4k sqft11645 Chiquita St, Studio City, CA 91604Off Market
- $1,814,5004 bd4 ba2.9k sqft4136 Colfax Ave, Studio City, CA 91604Off Market
Nearby schools
GreatSchools rating
- 10/10Carpenter Community Charter SchoolGrades: K-5Distance: 0.3 mi
- 7/10Walter Reed Middle SchoolGrades: 6-8Distance: 0.6 mi
- 8/10North Hollywood Senior High SchoolGrades: 9-12Distance: 1.5 mi
Schools provided by the listing agent
- Elementary: Carpenter
- Middle: Walter Reed
- High: North Hollywood
Source: CRMLS. This data may not be complete. We recommend contacting the local school district to confirm school assignments for this home.
Get a cash offer in 3 minutes
Find out how much your home could sell for in as little as 3 minutes with a no-obligation cash offer.
Estimated market value
$843,100
Get a cash offer in 3 minutes
Find out how much your home could sell for in as little as 3 minutes with a no-obligation cash offer.
Estimated market value
$843,100
- California
- Los Angeles County
- Los Angeles
- 91604
- Studio City
- 4161 Colfax Ave Unit A
Nearby cities
Nearby neighborhoods
Nearby zip codes
Other Los Angeles Topics
