Skip main navigation
Off market
  • $839,200

    4161 Crescent Dr, Chester Springs, PA 19425

    4beds
    3baths
    3,448sqft
    SingleFamily
    Built in 2009
    0.28 Acres Lot
    $839,200 Zestimate®
    $243/sqft
    $4,155 Estimated rent

    Home value

    $839,200

    $797,000 - $881,000

    $4,155/mo

    Zestimate® history
    Loading
    Loading...

    Owner options

    List your home for rent

    $4,155/mo

    Rent Zestimate®

    Find your next renter with Zillow Rental Manager. Plus, with online applications, you can quickly screen prospective tenants – for free.

    Learn more

    $4,155/mo

    Rent Zestimate®

    Refinance and save

    $5,647/mo

    Est. payment

    Refinancing to a lower rate could help reduce your monthly payments and save thousands over the life of the loan.

    See today's rates

    $5,647/mo

    Est. payment

    Explore your selling options

    Work with a Zillow partner agent

    Leverage their expertise and Zillow's premium Showcase listings to get your home seen by more buyers.

    Get started

    List with your own agent

    Get your home in front of millions of buyers by listing it on Zillow.

    Learn how to do it

    Sell it yourself

    Take full control of how buyers see your home on Zillow by listing For Sale by Owner (FSBO).

    List your home

    What's special

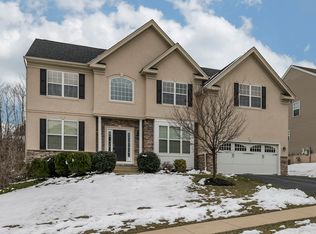
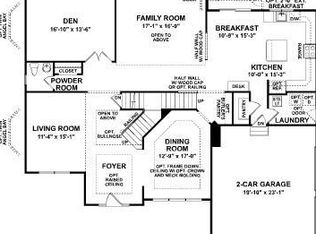
    A rare opportunity within the prestigious Byers Station Community for a usable backyard backing to wooded open space. The exterior of the home is virtually maintenance-free siding and has an oversized, low-maintenance 26x20 rear composite deck which is great for enjoying a quiet star filled sky or for your next big party. The inside of this 3,448 SF pristine home has an abundance of natural light, 5.25 baseboards, 4 bedrooms and 2.5 bathrooms. The eat-in Gourmet kitchen is fully upgraded with Cherry cabinets, 42 upper cabinets, granite countertops, stainless steel appliances, including a 5-burner built-in stove top, self-cleaning/convection double oven, built-in microwave, large island with seating, hardwood flooring, pantry, crown molding and tiled backsplash with accent behind stove top. Just off the kitchen is the Great Room with Cathedral ceilings, recessed lights and ceiling fan, custom millwork, a marble surround gas fireplace and upper & lower windows. The Dining Room showcases crown molding, chair rail and shadow box molding. The Foyer has a tray ceiling, niche, hardwood flooring, chair rail and shadow boxing while the Living Room bolsters crown and neck molding. To finish out the first floor. The staircase has chair rail and shadow boxing and office/playroom has blackboard with millwork. The large Laundry room is conveniently located on the second floor with wash sink. The large Owners Suite has 2 walk-in closets, tray ceiling with millwork and ceiling fan, crown molding, large sitting room and the owners bathroom has a shower stall with tiled walls to ceiling, large soaking tub and double bowl hard surface vanity. Enjoy the community's abundance of outdoor amenities, including a sand volleyball court, playgrounds, basketball court, tennis court, 2 heated pools, 2 clubhouses with workout facilities that can be rented for events, walking trails, scenic open space and many community events including 4k walk/run, Holiday party, movie nights, ice cream social throughout the year. This home is conveniently located to the turnpike, Rt 202 and 401, the Exton SEPTA train station, King of Prussia Mall and Marsh Creek State Park. 2018-09-08

    This property is off market, which means it's not currently listed for sale or rent on Zillow. This may be different from what's available on other websites or public sources.

    Facts & features

    Interior

    Bedrooms & bathrooms
    • Bedrooms: 4
    • Bathrooms: 3
    Heating
    • Forced air, Gas
    Cooling
    • Central
    Features
    • Has fireplace: Yes
    Interior area
    • Total interior livable area: 3,448 sqft

    Property

    Parking
    • Total spaces: 2
    • Parking features: Garage - Attached
    Features
    • Exterior features: Other
    Lot
    • Size: 0.28 Acres
    Details
    • Parcel number: 251001790000

    Construction

    Type & style
    • Home type: SingleFamily
    • Architectural style: Conventional
    Condition
    • Year built: 2009

    Community & HOA

    HOA
    • Has HOA: Yes
    • HOA fee: $330 monthly
    Location
    • Region: Chester Springs

    Financial & listing details

    • Price per square foot: $243/sqft
    • Tax assessed value: $242,030
    • Annual tax amount: $10,341

    Price history

    DateEventPrice
    10/12/2018Sold$533,000-0.4%$155/sqft
    Source: Public Record Report a problem
    9/4/2018Pending sale$535,000$155/sqft
    Source: BHHS Fox & Roach - West Chester #1001512032 Report a problem
    8/16/2018Price change$535,000-3.6%$155/sqft
    Source: BHHS Fox & Roach - West Chester #1001512032 Report a problem
    7/18/2018Price change$555,000-3.5%$161/sqft
    Source: BHHS Fox & Roach - West Chester #1001512032 Report a problem
    6/30/2018Price change$574,900-0.9%$167/sqft
    Source: BHHS Fox & Roach - West Chester #1001512032 Report a problem
    6/2/2018Price change$579,900-1.5%$168/sqft
    Source: BHHS Fox & Roach-West Chester #7183857 Report a problem
    5/18/2018Listed for sale$589,000+31.4%$171/sqft
    Source: BHHS Fox & Roach-West Chester #7183857 Report a problem
    12/7/2009Sold$448,215$130/sqft
    Source: Public Record Report a problem

    Public tax history

    YearProperty taxesTax assessment
    2025$10,341 +1.5%$242,030
    2024$10,193 +2.3%$242,030
    2023$9,963 +1.5%$242,030
    2022$9,819 +2.2%$242,030 +0.6%
    2021$9,604 +143.8%$240,620
    2020$3,939 -56.6%$240,620
    2019$9,070 +2%$240,620
    2018$8,894 +9900.2%$240,620
    2017$89 -98.8%$240,620
    2016$7,407 $240,620
    2015$7,407 $240,620
    2014$7,407 $240,620
    2013-- $240,620
    2012-- $240,620
    2011-- $240,620 -34.2%
    2010-- $365,780
    Find assessor info on the county website

    Neighborhood: 19425

    Nearby schools

    GreatSchools rating
    Schools provided by the listing agent
    • District: Owen J Roberts

    Source: The MLS. This data may not be complete. We recommend contacting the local school district to confirm school assignments for this home.

    Get a cash offer in 3 minutes
    Find out how much your home could sell for in as little as 3 minutes with a no-obligation cash offer.
    Estimated market value
    $839,200
    Get a cash offer in 3 minutes
    Find out how much your home could sell for in as little as 3 minutes with a no-obligation cash offer.
    Estimated market value
    $839,200