Skip main navigation
Sold for $1,580,000
  • Listed by: Realty Masters & Associates • Hamed Pearose • Contact: 714-716-5229
    Bought with: Coldwell Banker Realty
    $1,580,000

    4161 Dan Wood Dr, Westlake Village, CA 91362

    3beds
    2,572sqft
    Single Family Residence
    Built in 1983
    2,572 Square Feet Lot
    $1,585,300 Zestimate®
    $614/sqft
    $6,162 Estimated rent

    Home value

    $1,585,300

    $1.44M - $1.74M

    $6,162/mo

    Zestimate® history
    Loading
    Loading...

    Owner options

    List your home for rent

    $6,162/mo

    Rent Zestimate®

    Find your next renter with Zillow Rental Manager. Plus, with online applications, you can quickly screen prospective tenants – for free.

    Learn more

    $6,162/mo

    Rent Zestimate®

    Refinance and save

    $10,635/mo

    Est. payment

    Refinancing to a lower rate could help reduce your monthly payments and save thousands over the life of the loan.

    See today's rates

    $10,635/mo

    Est. payment

    Explore your selling options

    Work with a Zillow partner agent

    Leverage their expertise and Zillow's premium Showcase listings to get your home seen by more buyers.

    Get started

    List with your own agent

    Get your home in front of millions of buyers by listing it on Zillow.

    Learn how to do it

    Sell it yourself

    Take full control of how buyers see your home on Zillow by listing For Sale by Owner (FSBO).

    List your home

    What's special

    Cozy fireplaceGourmet kitchenModern chandelierCustom cabinetryLuxurious modern showerSpacious primary suiteNatural light
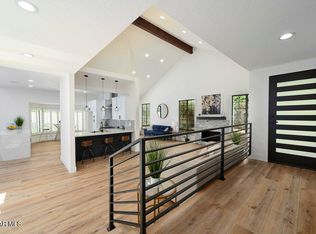
    Stunning Modern Home in North Ranch, Westlake Village. Welcome to this Totally Remodeled home nestled in the highly sought-after North Ranch neighborhood of Westlake Village. With a modern design and meticulous updates throughout, this home is truly move-in ready. Step inside to soaring ceilings and an open floor plan that invites natural light into every corner. The gourmet kitchen is a chef’s dream, boasting brand-new appliances, custom cabinetry, and elegant quartz countertops. From here, flow seamlessly into the family room, complete with a cozy fireplace, perfect for gatherings. The dining room exudes sophistication, featuring a chic bar and a statement modern chandelier. Upstairs, the spacious primary suite offers its own fireplace, a relaxing sitting area, and a recently renovated spa-like bathroom with a luxurious modern shower. Two additional bedrooms and a full bath are located on the opposite side, providing privacy and comfort for family or guests. Step outside to a premium backyard setting with breathtaking views of the surrounding hills and mountains. Whether lounging or entertaining, you’ll never tire of the serene scenery. Enjoy the added perks of the HOA, which include access to a sparkling pool, relaxing spa, and a nearby park. With new HVAC, windows, all new landscaping and countless updates, this home offers modern living at its finest. Don’t miss the chance to call this stunning property your own!

    Zillow last checked:

    Listing updated:

    Listed by:

    Hamed Pearose DRE #01961645 714-716-5229,

    Realty Masters & Associates

    Bought with:

    Francine Meyberg, DRE #01065592

    Coldwell Banker Realty

    Elaine Selko, DRE #01019124

    Berkshire Hathaway HomeServices California Properties

    Source: CRMLS,MLS#: PW24241152MLS LogoOriginating MLS: California Regional MLS

    Facts & features

    Interior

    Bedrooms & bathrooms
    • Bedrooms: 3
    • Bathrooms: 3
    • Full bathrooms: 2
    • 1/2 bathrooms: 1
    • Main level bathrooms: 1
    Rooms
    • Room types: Bedroom, Dining Room
    Bedroom
    • Features: All Bedrooms Up
    Bathroom
    • Features: Bathtub, Dual Sinks, Separate Shower, Upgraded
    Heating
    • Central
    Cooling
    • Central Air
    Appliances
    • Included: 6 Burner Stove, Dishwasher, ENERGY STAR Qualified Appliances, Gas Oven, Microwave, Refrigerator, Range Hood
    • Laundry: Laundry Closet
    Features
    • Built-in Features, Balcony, Cathedral Ceiling(s), Separate/Formal Dining Room, High Ceilings, Quartz Counters, Recessed Lighting, Bar, All Bedrooms Up
    • Flooring: Vinyl
    • Doors: ENERGY STAR Qualified Doors, Sliding Doors
    • Windows: ENERGY STAR Qualified Windows
    • Has fireplace: Yes
    • Fireplace features: Living Room, Primary Bedroom
    • Common walls with other units/homes: 1 Common Wall
    Interior area
    • Total interior livable area: 2,572 sqft

    Property

    Parking
    • Total spaces: 2
    • Parking features: Driveway, Garage, Private, On Street
    • Attached garage spaces: 2
    Features
    • Levels: Two
    • Stories: 2
    • Entry location: Main Floor Entrance
    • Patio & porch: Covered
    • Has private pool: Yes
    • Pool features: Private, Association
    • Has spa: Yes
    • Spa features: Association, Private
    • Fencing: Privacy
    • Has view: Yes
    • View description: Park/Greenbelt, Mountain(s)
    Lot
    • Size: 2,572 Square Feet
    • Features: 0-1 Unit/Acre, Corner Lot
    Details
    • Parcel number: 6900310275
    • Zoning: 1
    • Special conditions: Standard

    Construction

    Type & style
    • Home type: SingleFamily
    • Architectural style: Custom,Modern
    • Property subtype: Single Family Residence
    • Attached to another structure: Yes
    Condition
    • Updated/Remodeled,Turnkey
    • New construction: No
    • Year built: 1983

    Utilities & green energy

    • Electric: Standard
    • Sewer: Public Sewer
    • Water: Public
    • Utilities for property: Cable Available, Electricity Connected, Natural Gas Connected, Phone Available, Sewer Connected, Water Connected
    Green energy
    • Energy efficient items: HVAC, Lighting, Windows, Appliances

    Community & HOA

    Community
    • Features: Park, Street Lights, Sidewalks
    HOA
    • Has HOA: Yes
    • Amenities included: Insurance, Pool, Spa/Hot Tub, Water
    • Services included: Earthquake Insurance, Sewer
    • HOA fee: $618 monthly
    • HOA name: Fairgreen
    • HOA phone: 805-987-8945
    Location
    • Region: Westlake Village

    Financial & listing details

    • Price per square foot: $614/sqft
    • Tax assessed value: $1,611,600
    • Date on market: 12/6/2024
    • Cumulative days on market: 47 days
    • Listing terms: Cash,Cash to New Loan,Conventional
    • Road surface type: Alley Paved

    Price history

    DateEventPrice
    2/20/2025Pending sale$1,599,000+1.2%$622/sqft
    Source: CRMLS #PW24241152 Report a problem
    2/19/2025Sold$1,580,000-1.2%$614/sqft
    Source: CRMLS #PW24241152 Report a problem
    2/4/2025Contingent$1,599,000$622/sqft
    Source: CRMLS #PW24241152 Report a problem
    12/6/2024Listed for sale$1,599,000+38.8%$622/sqft
    Source: CRMLS #PW24241152 Report a problem
    2/12/2024Sold$1,151,888-0.6%$448/sqft
    Source: CRMLS #SR23223863 Report a problem
    1/9/2024Contingent$1,159,000$451/sqft
    Source: CRMLS #SR23223863 Report a problem
    12/10/2023Listed for sale$1,159,000$451/sqft
    Source: CRMLS #SR23223863 Report a problem
    9/5/2015Listing removed$3,675$1/sqft
    Source: Coldwell Banker Residential Brokerage - Westlake Village Regional #215009283 Report a problem
    8/31/2015Price change$3,675-3.3%$1/sqft
    Source: Coldwell Banker Residential Brokerage - Westlake Village Regional #215009283 Report a problem
    7/9/2015Listed for rent$3,800+7%$1/sqft
    Source: Coldwell Banker Residential Brokerage - Westlake Village Regional #215009283 Report a problem
    5/12/2013Listing removed$3,550$1/sqft
    Source: Coldwell Banker Residential Brokerage - Westlake Village Regional #13004245 Report a problem
    4/2/2013Listed for rent$3,550+1.4%$1/sqft
    Source: Coldwell Banker Residential Brokerage - Westlake Village Regional #13004245 Report a problem
    10/27/2011Listing removed$3,500$1/sqft
    Source: Coldwell Banker Residential Brokerage - Westlake Village Regional #11015288 Report a problem
    10/19/2011Listed for rent$3,500$1/sqft
    Source: Coldwell Banker Residential Brokerage - Westlake Village Regional #11015288 Report a problem

    Public tax history

    YearProperty taxesTax assessment
    2026-- $1,611,600 +37.2%
    2025$13,096 +128.5%$1,174,925 +134.3%
    2024$5,732 $501,369 +2%
    2023$5,732 +2%$491,539 +2%
    2022$5,621 +0.6%$481,901 +2%
    2021$5,586 +8.3%$472,452 +1%
    2020$5,157 +2.7%$467,610 +2%
    2019$5,021 +2.1%$458,442 +2%
    2018$4,919 +2%$449,454 +2%
    2017$4,821 +1.1%$440,642 +2%
    2016$4,769 +1.7%$432,003 +1.5%
    2015$4,688 +1.5%$425,515 +2%
    2014$4,620 $417,182 +0.5%
    2013-- $415,299 +2%
    2012-- $407,157 +2%
    2011-- $399,174 +0.5%
    2009-- $397,136 +4%
    2007-- $381,717 +2%
    2006-- $374,234 +2%
    2005-- $366,897 +3.9%
    2003-- $353,113 +2%
    2002-- $346,190 +2%
    2001$3,599 +1.2%$339,403 +2%
    2000$3,557 $332,749
    Find assessor info on the county website

    Neighborhood: 91362

    Nearby schools

    GreatSchools rating
    Schools provided by the listing agent
    • Elementary: Westlake Hills
    • Middle: Colina
    • High: Westlake

    Source: CRMLS. This data may not be complete. We recommend contacting the local school district to confirm school assignments for this home.

    Get a cash offer in 3 minutes
    Find out how much your home could sell for in as little as 3 minutes with a no-obligation cash offer.
    Estimated market value
    $1,585,300
    Get a cash offer in 3 minutes
    Find out how much your home could sell for in as little as 3 minutes with a no-obligation cash offer.
    Estimated market value
    $1,585,300