Welcome home to 4161 Gorman Avenue, nestled in the heart of Englewood. This corner-lot home is a must-see. From the moment you arrive, you’ll notice the spacious yard surrounded by a 6-foot privacy fence, ideal for relaxing, entertaining, or simply enjoying a little extra space. Step inside to find an open floor plan with vaulted ceilings and fresh paint throughout the main living area, creating a bright and inviting atmosphere. The dining area features sliding glass doors to a deck overlooking the backyard and newly added pool. The main level features two comfortable bedrooms and an updated full bath, along with two hall closets for extra storage. The primary suite offers a walk-in closet and private bath, while the attic provides additional storage options. The walk-out basement adds even more living space with a large family room, half bath, and a convenient laundry area. Step outside to the covered porch and porch swing, an ideal place to unwind. With its thoughtful updates, open layout, and generous indoor and outdoor spaces, 4161 Gorman Avenue is move-in ready and waiting for its next owners.
Sold for $243,000
$243,000
4161 Gorman Ave, Englewood, OH 45322
3beds
1,864sqft
Single Family Residence
Built in 1985
0.34 Acres Lot
$253,400 Zestimate®
$130/sqft
$2,279 Estimated rent
Home value
$253,400
$231,000 - $276,000
$2,279/mo
Zestimate® history
Owner options
List your home for rent
$2,279/mo
Rent Zestimate®
Find your next renter with Zillow Rental Manager. Plus, with online applications, you can quickly screen prospective tenants – for free.
$2,279/mo
Rent Zestimate®
Refinance and save
$1,731/mo
Est. payment
Refinancing to a lower rate could help reduce your monthly payments and save thousands over the life of the loan.
$1,731/mo
Est. payment
Explore your selling options
Work with a Zillow partner agent
Leverage their expertise and Zillow's premium Showcase listings to get your home seen by more buyers.
Get startedList with your own agent
Get your home in front of millions of buyers by listing it on Zillow.
Learn how to do itSell it yourself
Take full control of how buyers see your home on Zillow by listing For Sale by Owner (FSBO).
List your homeWhat's special
Newly added poolComfortable bedroomsOpen floor planCovered porchLarge family roomVaulted ceilingsSliding glass doors
Zillow last checked:
Listing updated:
Listed by:
Victoria Cooper (937)530-4904,
Keller Williams Community Part,
Ryan S Riddell 937-865-0100,
Keller Williams Community Part
Bought with:
Charlotte Delcamp, 0000430577
BHHS Professional Realty
Source: DABR MLS,MLS#: 945928 Originating MLS: Dayton Area Board of REALTORS
Originating MLS: Dayton Area Board of REALTORSFacts & features
Interior
Bedrooms & bathrooms
- Bedrooms: 3
- Bathrooms: 3
- Full bathrooms: 2
- 1/2 bathrooms: 1
- Main level bathrooms: 2
Primary bedroom
- Level: Main
- Dimensions: 14 x 13
Bedroom
- Level: Main
- Dimensions: 12 x 11
Bedroom
- Level: Main
- Dimensions: 11 x 10
Dining room
- Level: Main
- Dimensions: 15 x 10
Entry foyer
- Level: Main
- Dimensions: 7 x 7
Family room
- Level: Lower
- Dimensions: 22 x 14
Kitchen
- Level: Main
- Dimensions: 14 x 10
Living room
- Level: Main
- Dimensions: 15 x 14
Utility room
- Level: Lower
- Dimensions: 7 x 5
Heating
- Electric, Heat Pump
Cooling
- Central Air
Appliances
- Included: Cooktop, Dishwasher, Disposal, Range, Refrigerator
Features
- Ceiling Fan(s), High Speed Internet, Pantry, Vaulted Ceiling(s), Walk-In Closet(s)
- Windows: Aluminum Frames
- Basement: Finished,Walk-Out Access
Interior area
- Total structure area: 1,864
- Total interior livable area: 1,864 sqft
Property
Parking
- Total spaces: 2
- Parking features: Attached, Garage, Two Car Garage, Garage Door Opener
- Attached garage spaces: 2
Features
- Levels: Multi/Split
- Patio & porch: Deck, Porch
- Exterior features: Deck, Fence, Pool, Porch, Storage
- Pool features: Above Ground, Pool
Lot
- Size: 0.34 Acres
Details
- Additional structures: Shed(s)
- Parcel number: M57008180005
- Zoning: Residential
- Zoning description: Residential
Construction
Type & style
- Home type: SingleFamily
- Architectural style: Bi-Level
- Property subtype: Single Family Residence
Materials
- Brick, Cedar, Frame
Condition
- Year built: 1985
Utilities & green energy
- Electric: 220 Volts in Garage
- Water: Public
- Utilities for property: Sewer Available, Water Available
Community & HOA
Community
- Subdivision: Englewood Hills
HOA
- Has HOA: No
Location
- Region: Englewood
Financial & listing details
- Price per square foot: $130/sqft
- Tax assessed value: $178,960
- Annual tax amount: $3,897
- Date on market: 10/16/2025
- Listing terms: Conventional,FHA,VA Loan
- Ownership: Agent Owned
Price history
| Date | Event | Price |
|---|---|---|
| 11/25/2025 | Sold | $243,000-2.4%$130/sqft |
Source:  DABR MLS #945928 Report a problem DABR MLS #945928 Report a problem | ||
| 11/7/2025 | Pending sale | $249,000$134/sqft |
Source:  Cincy MLS #1858939 Report a problem Cincy MLS #1858939 Report a problem | ||
| 10/30/2025 | Price change | $249,000-2.4%$134/sqft |
Source: DABR MLS #945928 Report a problem | ||
| 10/22/2025 | Price change | $255,000-3.8%$137/sqft |
Source: DABR MLS #945928 Report a problem | ||
| 10/16/2025 | Listed for sale | $265,000+93.6%$142/sqft |
Source: DABR MLS #945928 Report a problem | ||
| 2/27/2020 | Sold | $136,900-5.5%$73/sqft |
Source: Public Record Report a problem | ||
| 1/11/2020 | Pending sale | $144,900$78/sqft |
Source: Coldwell Banker Heritage #807513 Report a problem | ||
| 1/9/2020 | Price change | $144,900-2.8%$78/sqft |
Source: Coldwell Banker Heritage #807513 Report a problem | ||
| 12/17/2019 | Listed for sale | $149,000+19.7%$80/sqft |
Source: Coldwell Banker Heritage #807513 Report a problem | ||
| 12/31/2008 | Sold | $124,500$67/sqft |
Source: Public Record Report a problem | ||
Public tax history
| Year | Property taxes | Tax assessment |
|---|---|---|
| 2025 | $3,897 +5.7% | $62,640 |
| 2024 | $3,687 +3.2% | $62,640 |
| 2023 | $3,572 +3.7% | $62,640 +34.8% |
| 2022 | $3,443 -0.3% | $46,480 |
| 2021 | $3,453 -0.5% | $46,480 |
| 2020 | $3,471 +5.8% | $46,480 +15.2% |
| 2019 | $3,282 -0.3% | $40,360 |
| 2018 | $3,293 +2.9% | $40,360 |
| 2017 | $3,200 -3.2% | $40,360 +0.3% |
| 2016 | $3,308 +9.9% | $40,230 |
| 2015 | $3,010 +1.4% | $40,230 |
| 2014 | $2,968 | $40,230 |
Find assessor info on the county website
Neighborhood: 45322
Nearby homes
- $259,6003 bd2 ba2.1k sqft4159 Gorman Ave, Englewood, OH 45322Off Market
- $297,9004 bd2 ba2.7k sqft4181 Pleasanton Rd, Englewood, OH 45322Off Market
- $235,3003 bd2 ba1.5k sqft4180 Pleasanton Rd, Englewood, OH 45322Off Market
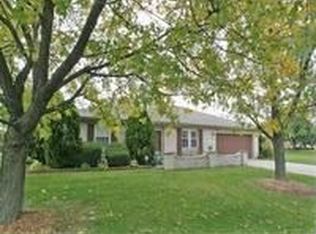
- $252,6003 bd3 ba1.6k sqft4160 Gorman Ave, Englewood, OH 45322Off Market
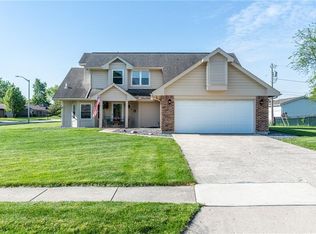
- $313,4004 bd3 ba2.1k sqft4157 Gorman Ave, Englewood, OH 45322Off Market
- $262,7003 bd2 ba2k sqft4162 Gorman Ave, Englewood, OH 45322Off Market
- $252,5003 bd3 ba1.8k sqft4156 Gorman Ave, Englewood, OH 45322Off Market
- $305,6003 bd2 ba1.9k sqft4183 Pleasanton Rd, Englewood, OH 45322Off Market
Nearby schools
GreatSchools rating
- 9/10Northmoor Elementary SchoolGrades: 2-6Distance: 0.3 mi
- 6/10Northmont Middle SchoolGrades: 6-8Distance: 3.1 mi
- 8/10Northmont High SchoolGrades: 7-12Distance: 3.2 mi
Schools provided by the listing agent
- District: Northmont
Source: DABR MLS. This data may not be complete. We recommend contacting the local school district to confirm school assignments for this home.
Get a cash offer in 3 minutes
Find out how much your home could sell for in as little as 3 minutes with a no-obligation cash offer.
Estimated market value
$253,400
Get a cash offer in 3 minutes
Find out how much your home could sell for in as little as 3 minutes with a no-obligation cash offer.
Estimated market value
$253,400
- Ohio
- Montgomery County
- Englewood
- 45322
- 4161 Gorman Ave
Nearby cities
Nearby zip codes
Other Englewood Topics
