This is the home you've been waiting for! Easy living in this completely renovated, move-in ready 3 bedroom, 2 bath lakefront home located in the peaceful hidden oasis of Fox Hollow. Living here is like living in a nature reserve, nestled into mature lush native landscape that supports the local water birds, butterflies and wildlife. Enjoy a kaleidoscope of colors of the lake from sunrise to sunset.
Tucked away at the end of a quiet cul-de-sac, this waterfront home has a desirable split floor plan and coveted open living concept. The kitchen features wood white Shaker cabinetry, stainless appliances and quartz countertops. There is a walk-in pantry off the kitchen that provides additional storage. The main living area has gleaming white large scale tile throughout. The kitchen and living areas look directly onto a spacious screened patio that overlooks the lake. The primary bedroom has views of the water, an en suite bathroom, walk-in closet, and sliding doors that open onto the patio. Two guest bedrooms share a bath. Freshly painted and waiting for its new owners! HOA includes HEALTHY RESERVES, all lawn care, trimming and maintenance of plants, community management, gate, community pool and clubhouse.
Sold for $470,000
$470,000
4161 Grove Park Lane, Boynton Beach, FL 33436
3beds
1,726sqft
Single Family Residence
Built in 1986
3,782 Square Feet Lot
$482,400 Zestimate®
$272/sqft
$3,514 Estimated rent
Home value
$482,400
$429,000 - $540,000
$3,514/mo
Zestimate® history
Owner options
List your home for rent
$3,514/mo
Rent Zestimate®
Find your next renter with Zillow Rental Manager. Plus, with online applications, you can quickly screen prospective tenants – for free.
$3,514/mo
Rent Zestimate®
Refinance and save
$3,614/mo
Est. payment
Refinancing to a lower rate could help reduce your monthly payments and save thousands over the life of the loan.
$3,614/mo
Est. payment
Explore your selling options
Work with a Zillow partner agent
Leverage their expertise and Zillow's premium Showcase listings to get your home seen by more buyers.
Get startedList with your own agent
Get your home in front of millions of buyers by listing it on Zillow.
Learn how to do itSell it yourself
Take full control of how buyers see your home on Zillow by listing For Sale by Owner (FSBO).
List your homeWhat's special
Zillow last checked:
Listing updated:
Listed by:
Jon Allen 561-312-5925,
Illustrated Properties LLC,
Erin Allen 561-312-5925,
Illustrated Properties LLC
Bought with:
Julie Sheffy LLC, 709219
LPT Realty, LLC
Source: BeachesMLS,MLS#: R11099201 Originating MLS: BeachesMLS
Originating MLS: BeachesMLSFacts & features
Interior
Bedrooms & bathrooms
- Bedrooms: 3
- Bathrooms: 2
- Full bathrooms: 2
- Main level bathrooms: 2
- Main level bedrooms: 3
Primary bedroom
- Level: Main
- Area: 224
- Dimensions: 16 X 14
Primary bedroom
- Level: Main
- Area: 224
- Dimensions: 16 X 14
Primary bedroom
- Level: Main
- Area: 224
- Dimensions: 16 X 14
Bedroom 2
- Area: 140
- Dimensions: 14 X 10
Bedroom 2
- Area: 140
- Dimensions: 14 X 10
Bedroom 2
- Area: 140
- Dimensions: 14 X 10
Bedroom 3
- Level: Main
- Area: 132
- Dimensions: 12 X 11
Bedroom 3
- Level: Main
- Area: 132
- Dimensions: 12 X 11
Bedroom 3
- Level: Main
- Area: 132
- Dimensions: 12 X 11
Dining room
- Level: Main
- Area: 144
- Dimensions: 12 X 12
Dining room
- Level: Main
- Area: 144
- Dimensions: 12 X 12
Dining room
- Level: Main
- Area: 144
- Dimensions: 12 X 12
Kitchen
- Level: Main
- Area: 104
- Dimensions: 13 X 8
Kitchen
- Level: Main
- Area: 104
- Dimensions: 13 X 8
Kitchen
- Level: Main
- Area: 104
- Dimensions: 13 X 8
Living room
- Level: Main
- Area: 360
- Dimensions: 24 X 15
Living room
- Level: Main
- Area: 360
- Dimensions: 24 X 15
Living room
- Level: Main
- Area: 360
- Dimensions: 24 X 15
Heating
- Central, Electric
Cooling
- Central Air, Electric
Appliances
- Included: Dryer, Dishwasher, Electric Range, Electric Water Heater, Disposal, Microwave, Refrigerator, Water Heater, Washer
- Laundry: In Garage
Features
- Built-in Features, Dining Area, Separate/Formal Dining Room, Dual Sinks, Living/Dining Room, Main Level Primary, Split Bedrooms, Separate Shower, Walk-In Closet(s)
- Flooring: Ceramic Tile
- Windows: Metal, Single Hung, Sliding
Interior area
- Total structure area: 2,056
- Total interior livable area: 1,726 sqft
Property
Parking
- Total spaces: 4
- Parking features: Attached, Garage, Garage Door Opener
- Attached garage spaces: 1
- Uncovered spaces: 3
Features
- Levels: One
- Stories: 1
- Entry location: Entry Level Living Area Y
- Patio & porch: Patio, Screened
- Exterior features: Outdoor Living Area
- Pool features: Association
- Has view: Yes
- View description: Garden, Lake
- Has water view: Yes
- Water view: Lake
- Waterfront features: Lake Front
Lot
- Size: 3,782 Square Feet
- Features: Cul-De-Sac, < 1/4 Acre
Details
- Parcel number: 00424512100000100
- Zoning: RS
- Special conditions: Listed As-Is
Construction
Type & style
- Home type: SingleFamily
- Architectural style: Ranch
- Property subtype: Single Family Residence
Materials
- Block, Concrete
- Roof: Composition,Shingle
Condition
- Resale
- New construction: No
- Year built: 1986
Utilities & green energy
- Electric: 3 Phase
- Sewer: Public Sewer
- Water: Public
- Utilities for property: Cable Available, Sewer Available, Water Available
Community & HOA
Community
- Features: Home Owners Association, Gated, Street Lights
- Security: Gated Community
- Subdivision: MNR FOREST 2
HOA
- Has HOA: Yes
- Amenities included: Clubhouse, Pool, Trail(s)
- Services included: Common Areas, Maintenance Grounds, Recreation Facilities
- HOA fee: $377 monthly
Location
- Region: Boynton Beach
Financial & listing details
- Price per square foot: $272/sqft
- Annual tax amount: $4,605
- Date on market: 6/13/2025
- Cumulative days on market: 126 days
- Listing terms: Cash,Conventional,FHA,VA Loan
- Road surface type: Paved
Price history
| Date | Event | Price |
|---|---|---|
| 11/21/2025 | Sold | $470,000-2.1%$272/sqft |
Source:  BeachesMLS #R11099201 Report a problem BeachesMLS #R11099201 Report a problem | ||
| 11/2/2025 | Pending sale | $480,000$278/sqft |
Source: BeachesMLS #RX-11099201 Report a problem | ||
| 10/16/2025 | Contingent | $480,000$278/sqft |
Source: Illustrated Properties #R11099201 Report a problem | ||
| 10/3/2025 | Price change | $480,000-1%$278/sqft |
Source: BeachesMLS #RX-11099201 Report a problem | ||
| 7/30/2025 | Price change | $485,000-3%$281/sqft |
Source: BeachesMLS #RX-11099201 Report a problem | ||
| 6/13/2025 | Listed for sale | $500,000+1%$290/sqft |
Source: BeachesMLS #RX-11099201 Report a problem | ||
| 2/18/2022 | Sold | $495,000+6.5%$287/sqft |
Source: BeachesMLS #R10771056 Report a problem | ||
| 1/22/2022 | Contingent | $465,000$269/sqft |
Source: BeachesMLS #RX-10771056 Report a problem | ||
| 1/19/2022 | Listed for sale | $465,000+72.2%$269/sqft |
Source: BeachesMLS #RX-10771056 Report a problem | ||
| 4/14/2021 | Sold | $270,000$156/sqft |
Source: BeachesMLS #F10274126 Report a problem | ||
Public tax history
Tax history is unavailable.
Neighborhood: 33436
Nearby homes
- $470,0003 bd2 ba1.7k sqft4161 Grovepark Ln, Boynton Beach, FL 33436Sold
- $438,9003 bd2 ba1.6k sqft4145 Grovepark Ln, Boynton Beach, FL 33436Off Market
- $461,1003 bd2 ba2.3k sqft4146 Grovepark Ln, Boynton Beach, FL 33436Off Market
- $488,3003 bd2 ba2.3k sqft4131 Grovepark Ln, Boynton Beach, FL 33436Off Market
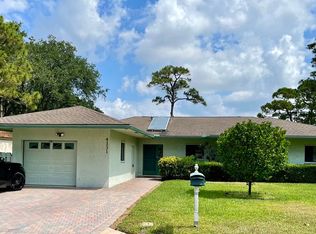
- $---- bd-- ba-- sqft4131 Grove Park Ln, Boynton Beach, FL 33436Off Market
- $503,0003 bd2 ba1.7k sqft7669 Greenlake Way, Boynton Beach, FL 33436Sold
- $539,6003 bd2 ba1.7k sqft7732 Kings Ride, Boynton Beach, FL 33436Off Market
- $495,0002 bd2 ba1.6k sqft7724 Kings Ride, Boynton Beach, FL 33436Sold
Nearby schools
GreatSchools rating
- 9/10Hidden Oaks Elementary SchoolGrades: PK-8Distance: 0.5 mi
- 4/10Santaluces Community High SchoolGrades: PK,9-12Distance: 0.9 mi
- 5/10Tradewinds Middle SchoolGrades: 6-8Distance: 2.9 mi
Get a cash offer in 3 minutes
Find out how much your home could sell for in as little as 3 minutes with a no-obligation cash offer.
Estimated market value
$482,400
Get a cash offer in 3 minutes
Find out how much your home could sell for in as little as 3 minutes with a no-obligation cash offer.
Estimated market value
$482,400
- Florida
- Palm Beach County
- Boynton Beach
- 33436
- 4161 Grove Park Lane
Nearby cities
Nearby neighborhoods
Nearby zip codes
Other Boynton Beach Topics
