Welcome to this fully renovated 2-bedroom, 2-bath en-suite condo ideally located near the Traffic Circle in Long Beach. Enjoy close proximity to shopping, dining, entertainment, and easy access to nearby beach communities. As well as nearby CSULB.
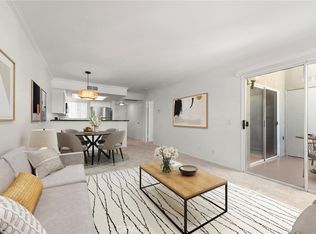
This beautifully updated unit is truly a showstopper, featuring fresh paint throughout, brand new kitchen appliances, new gorgeous quartz kitchen countertops, a stylish subway tile backsplash, and newly refinished and painted kitchen cabinets. Additional upgrades include modern and sophisticated lighting fixtures, recessed lighting in the living room, and stunning custom Mohawk luxury vinyl plank (LVP) flooring throughout. The home also features central heating.
Both bedrooms and the dining area are equipped with new ceiling fans. The bathrooms have been tastefully renovated with new vanities, mirrors, and designer finishes. If you are looking for a turn-key property, look no further!
Convenience meets comfort with an in-unit hallway laundry area complete with hookups. Step outside to your private front courtyard patio, accessible from both the front door and a sliding glass door off the main living space—perfect for seamless indoor-outdoor entertaining.
The well-maintained community offers a gated pool and spa area (not far from the unit), along with the added benefit of two secure underground parking spaces adjacent to the elevator.
Sold for $560,000
Listed by: Think Boutiq Real Estate • Elizabeth O'Ryan • Contact: 562-673-9715
Bought with: Y Realty
$560,000
4161 Hathaway Ave Unit 40, Long Beach, CA 90815
2beds
957sqft
Condominium
Built in 1987
-- sqft lot
$559,700 Zestimate®
$585/sqft
$3,189 Estimated rent
Home value
$559,700
$532,000 - $588,000
$3,189/mo
Zestimate® history
Owner options
List your home for rent
$3,189/mo
Rent Zestimate®
Find your next renter with Zillow Rental Manager. Plus, with online applications, you can quickly screen prospective tenants – for free.
$3,189/mo
Rent Zestimate®
Refinance and save
$4,057/mo
Est. payment
Refinancing to a lower rate could help reduce your monthly payments and save thousands over the life of the loan.
$4,057/mo
Est. payment
Explore your selling options
Work with a Zillow partner agent
Leverage their expertise and Zillow's premium Showcase listings to get your home seen by more buyers.
Get startedList with your own agent
Get your home in front of millions of buyers by listing it on Zillow.
Learn how to do itSell it yourself
Take full control of how buyers see your home on Zillow by listing For Sale by Owner (FSBO).
List your homeWhat's special
Zillow last checked:
Listing updated:
Listed by:
Elizabeth O'Ryan DRE #01248259 562.673.9715,
Think Boutiq Real Estate
Bought with:
Anne Marie Reggie, DRE #01416507
Y Realty
Source: CRMLS,MLS#: PW26097338 Originating MLS: California Regional MLS
Originating MLS: California Regional MLSFacts & features
Interior
Bedrooms & bathrooms
- Bedrooms: 2
- Bathrooms: 2
- Full bathrooms: 2
- Main level bathrooms: 2
- Main level bedrooms: 2
Rooms
- Room types: Bedroom, Kitchen, Laundry, Living Room, Primary Bedroom
Primary bedroom
- Features: Multiple Primary Suites
Bedroom
- Features: All Bedrooms Down
Bathroom
- Features: Bathroom Exhaust Fan, Quartz Counters, Remodeled, Tub Shower, Upgraded
Kitchen
- Features: Quartz Counters, Remodeled, Updated Kitchen
Heating
- Central
Cooling
- None
Appliances
- Included: Dishwasher, Free-Standing Range, Gas Cooktop, Gas Oven, Gas Range, Microwave, Refrigerator, Range Hood, Water Heater
- Laundry: Inside, Laundry Closet
Features
- Ceiling Fan(s), Elevator, Open Floorplan, Pantry, Quartz Counters, Recessed Lighting, Storage, All Bedrooms Down, Multiple Primary Suites
- Flooring: Vinyl
- Doors: Mirrored Closet Door(s)
- Windows: Screens
- Has fireplace: No
- Fireplace features: None
- Common walls with other units/homes: 2+ Common Walls,End Unit,No One Below
Interior area
- Total interior livable area: 957 sqft
Property
Parking
- Total spaces: 2
- Parking features: Assigned, Underground, Community Structure, Side By Side
- Attached garage spaces: 2
Accessibility
- Accessibility features: No Stairs
Features
- Levels: One
- Stories: 1
- Entry location: Just right of the underground parking structure.
- Patio & porch: Covered, Patio
- Has private pool: Yes
- Pool features: Community, Fenced, In Ground, Private, Association
- Has spa: Yes
- Spa features: Association, Community, In Ground, Private
- Fencing: Wrought Iron
- Has view: Yes
- View description: Neighborhood
Details
- Parcel number: 7219008050
- Special conditions: Standard
Construction
Type & style
- Home type: Condo
- Architectural style: Contemporary,Mediterranean
- Property subtype: Condominium
- Attached to another structure: Yes
Materials
- Stucco
- Roof: Composition,Common Roof
Condition
- Updated/Remodeled,Turnkey
- New construction: No
- Year built: 1987
Utilities & green energy
- Electric: Standard
- Sewer: Public Sewer
- Water: Public
- Utilities for property: Cable Available, Electricity Available, Natural Gas Available, Phone Available, Sewer Available, Water Available
Community & HOA
Community
- Features: Sidewalks, Gated, Pool
- Security: Carbon Monoxide Detector(s), Security Gate, Gated Community, Smoke Detector(s)
- Subdivision: Circle (Ca)
HOA
- Has HOA: Yes
- Amenities included: Maintenance Grounds, Insurance, Pool, Pet Restrictions, Pets Allowed, Spa/Hot Tub, Trash, Utilities, Water
- HOA fee: $443 monthly
- HOA name: Hathaway
- HOA phone: 714-544-7755
Location
- Region: Long Beach
Financial & listing details
- Price per square foot: $585/sqft
- Tax assessed value: $258,587
- Annual tax amount: $3,556
- Date on market: 6/6/2026
- Cumulative days on market: 10 days
- Listing terms: Cash,Conventional,FHA,Submit
- Road surface type: Paved
Price history
| Date | Event | Price |
|---|---|---|
| 7/24/2026 | Sold | $560,000$585/sqft |
Source:  CRMLS #PW26097338 Report a problem CRMLS #PW26097338 Report a problem | ||
| 7/22/2026 | Pending sale | $560,000$585/sqft |
Source: CRMLS #PW26097338 Report a problem | ||
| 6/16/2026 | Contingent | $560,000$585/sqft |
Source: CRMLS #PW26097338 Report a problem | ||
| 6/6/2026 | Listed for sale | $560,000+166.7%$585/sqft |
Source: CRMLS #PW26097338 Report a problem | ||
| 9/10/2012 | Sold | $210,000+1%$219/sqft |
Source: Public Record Report a problem | ||
| 7/4/2012 | Listed for sale | $207,900+10%$217/sqft |
Source: RE-MAX TIFFANY REAL ESTATE Report a problem | ||
| 6/22/2012 | Sold | $189,000-8.3%$197/sqft |
Source: Public Record Report a problem | ||
| 12/15/2011 | Price change | $206,000-10.4%$215/sqft |
Source: Joe Quintanilla Realty #S694594 Report a problem | ||
| 11/6/2011 | Price change | $230,000-8%$240/sqft |
Source: Joe Quintanilla Realty #S694594 Report a problem | ||
| 10/29/2011 | Price change | $250,000-7.4%$261/sqft |
Source: Joe Quintanilla Realty #S694594 Report a problem | ||
| 10/28/2011 | Listed for sale | $270,000-28.9%$282/sqft |
Source: Joe Quintanilla Realty #S694594 Report a problem | ||
| 6/13/2006 | Sold | $380,000$397/sqft |
Source: Public Record Report a problem | ||
Public tax history
| Year | Property taxes | Tax assessment |
|---|---|---|
| 2025 | $3,556 +4.7% | $258,587 +2% |
| 2024 | $3,397 +1.7% | $253,517 +2% |
| 2023 | $3,339 +6.5% | $248,547 +2% |
| 2022 | $3,136 +2.2% | $243,675 +2% |
| 2021 | $3,070 +0.3% | $238,898 +1% |
| 2020 | $3,062 | $236,449 +2% |
| 2019 | $3,062 +3.8% | $231,814 +2% |
| 2018 | $2,951 | $227,270 +2% |
| 2017 | $2,951 +1.1% | $222,815 +2% |
| 2016 | $2,920 +7.6% | $218,447 +1.5% |
| 2015 | $2,714 +4.7% | $215,167 +2% |
| 2014 | $2,592 | $210,953 -24% |
| 2012 | -- | $277,600 |
| 2011 | -- | $277,600 |
| 2010 | -- | $277,600 |
| 2009 | -- | $277,600 -17.4% |
| 2008 | -- | $335,900 -13.3% |
| 2007 | -- | $387,600 +124.1% |
| 2006 | -- | $172,960 |
| 2005 | -- | $172,960 +4% |
| 2004 | -- | $166,246 +1.9% |
| 2003 | -- | $163,200 +17.6% |
| 2002 | -- | $138,800 +23.9% |
| 2000 | -- | $112,000 |
Find assessor info on the county website
Neighborhood: Traffic Circle
Nearby homes
- $485,0001 bd1 ba660 sqft3440 Hathaway Ave APT 323, Long Beach, CA 90815Sold
- $450,0001 bd1 ba660 sqft3472 Hathaway Ave APT 246, Long Beach, CA 90815Sold

- $--1 bd1 ba700 sqft4103 E Jacinto Way, Long Beach, CA 90815Off Market

- $--1 bd1 ba700 sqft4105 E Jacinto Way, Long Beach, CA 90815Off Market
- $210,5921 bd1 ba700 sqft4101 E Jacinto Way, Long Beach, CA 90815Off Market
- $1,829,6009 bd6 ba4.5k sqft4102 Hathaway Ave APT 1, Long Beach, CA 90815Off Market
- $1,658,500-- bd-- ba2.5k sqft4117 E Jacinto Way, Long Beach, CA 90815Off Market
- $1,641,5009 bd6 ba4.4k sqft4106 Hathaway Ave, Long Beach, CA 90815Off Market
Nearby schools
GreatSchools rating
- 8/10Bixby Elementary SchoolGrades: K-5Distance: 0.9 mi
- 7/10Stanford Middle SchoolGrades: 6-8Distance: 1.6 mi
- 6/10Wilson High SchoolGrades: 9-12Distance: 1.1 mi
Schools provided by the listing agent
- Elementary: Bixby
- Middle: Stanford
- High: Wilson
Source: CRMLS. This data may not be complete. We recommend contacting the local school district to confirm school assignments for this home.
Get a cash offer in 3 minutes
Find out how much your home could sell for in as little as 3 minutes with a no-obligation cash offer.
Estimated market value
$559,700
Get a cash offer in 3 minutes
Find out how much your home could sell for in as little as 3 minutes with a no-obligation cash offer.
Estimated market value
$559,700
- California
- Los Angeles County
- Long Beach
- 90815
- Traffic Circle
- 4161 Hathaway Ave Unit 40
Nearby cities
Nearby neighborhoods
Nearby zip codes
Other Long Beach Topics
