Skip main navigation
Accepting backups
  • $1,300,000

    4161 Hooker Street, Denver, CO 80211

    4beds
    3,815sqft
    : 
    $7,879/mo
    Get pre-qualified
    Single Family Residence
    Built in 1961
    6,250 Square Feet Lot
    $-- Zestimate®
    $341/sqft
    $-- HOA

    What's special

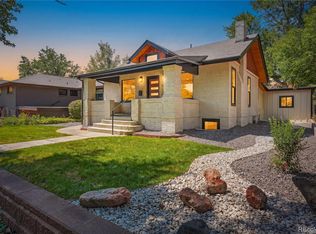
    Rarely does a home offer this much flexibility, character, and walkable convenience. Nestled in Northwest Denver's sought-after Harkness Heights neighborhood, just blocks from the vibrant Tennyson Street district, this one-of-a-kind mid-century modern home puts coffee shops, acclaimed restaurants, breweries, bars, and local boutiques just a short stroll from your front door. A private wing with its own separate entrance offers endless possibilities for multigenerational living, extended guests, a home business, or potential short-term rental income (buyer to verify local regulations). Designed for both everyday living and entertaining, the beautifully updated kitchen is the heart of the home, seamlessly connecting the dining and living areas. A sunken family room opens to the backyard patio and provides easy access to the private wing. The separate bedroom wing features a spacious primary suite with a rare oversized en-suite bathroom—a highly sought-after feature in Northwest Denver—plus a second bedroom and full hall bath. The finished basement adds even more living space with a large recreation room featuring a fireplace, an additional bedroom, another bathroom, and access to the finished one-car garage. The private wing includes three flexible rooms that can be used as bedrooms, home offices, creative studios, fitness space, or hobby rooms, along with its own private bathroom and separate entrance to accommodate a variety of lifestyles. Enjoy the best of Northwest Denver with Highlands Square, Berkeley Lake, and Rocky Mountain Lake just minutes away. Harkness Heights is known for its friendly community spirit, annual neighborhood events, and access to Edison, Centennial, and Brown Elementary Schools. Blending timeless mid-century design with exceptional flexibility, outstanding entertaining spaces, and one of Denver's most walkable neighborhoods, this is a rare opportunity to own a home that truly adapts to the way you live.
    27 days
    |
    917
    |
    82
    |

    Zillow last checked:

    Listing updated:

    Listed by:

    Deborah Woodward 303-489-0516 debwood53@msn.com,

    HomeSmart

    Source: REcolorado as distributed by MLS GRID,MLS#: 3434446MLS Logo

      Facts & features

      Interior

      Bedrooms & bathrooms
      • Bedrooms: 4
      • Bathrooms: 4
      • Full bathrooms: 2
      • 3/4 bathrooms: 2
      • Main level bathrooms: 3
      • Main level bedrooms: 3
      Bedroom
      • Level: Main
      Bedroom
      • Features: Primary Suite
      • Level: Main
      Bedroom
      • Description: Nonconforming
      • Level: Basement
      Bedroom
      • Description: Private Wing
      • Level: Main
      Bathroom
      • Features: En Suite Bathroom
      • Level: Main
      Bathroom
      • Level: Main
      Bathroom
      • Level: Basement
      Bathroom
      • Description: Private Wing
      • Level: Main
      Bonus room
      • Description: Private Wing
      • Level: Main
      Dining room
      • Level: Main
      Family room
      • Level: Main
      Great room
      • Level: Basement
      Kitchen
      • Level: Main
      Laundry
      • Description: Private Wing
      • Level: Main
      Living room
      • Level: Main
      Loft
      • Description: Private Wing
      • Level: Upper
      Heating
      • Forced Air
      Cooling
      • Central Air
      Appliances
      • Included: Cooktop, Dishwasher, Disposal, Oven, Refrigerator
      • Laundry: In Unit
      Features
      • Open Floorplan, Primary Suite, Stainless Counters
      • Flooring: Concrete, Laminate
      • Windows: Double Pane Windows, Window Coverings
      • Basement: Exterior Entry,Finished,Full
      • Number of fireplaces: 1
      • Fireplace features: Basement
      Interior area
      • Total structure area: 3,815
      • Total interior livable area: 3,815 sqft
      • Finished area above ground: 2,414
      • Finished area below ground: 1,401

      Property

      Parking
      • Total spaces: 1
      • Parking features: Concrete, Dry Walled, Floor Coating, Insulated Garage, Lighted, Underground
      • Attached garage spaces: 1
      Features
      • Levels: Two
      • Stories: 2
      • Entry location: Exterior Access
      • Patio & porch: Patio
      • Exterior features: Garden, Private Yard
      • Fencing: Full
      Lot
      • Size: 6,250 Square Feet
      • Features: Historical District, Landscaped, Level, Near Public Transit
      • Residential vegetation: Grassed
      Details
      • Parcel number: 220313018
      • Zoning: U-SU-C
      • Special conditions: Standard

      Construction

      Type & style
      • Home type: SingleFamily
      • Architectural style: Cottage,Mid-Century Modern
      • Property subtype: Single Family Residence
      Materials
      • Brick, Frame
      • Foundation: Concrete Perimeter
      • Roof: Composition
      Condition
      • Updated/Remodeled
      • Year built: 1961

      Utilities & green energy

      • Electric: 110V, 220 Volts, 220 Volts in Garage
      • Sewer: Public Sewer
      • Water: Public
      • Utilities for property: Cable Available, Electricity Connected, Internet Access (Wired), Natural Gas Connected, Phone Connected
      Green energy
      • Energy efficient items: Lighting, Thermostat

      Community & HOA

      Community
      • Security: Carbon Monoxide Detector(s), Video Doorbell
      • Subdivision: Harkness Heights
      HOA
      • Has HOA: No
      Location
      • Region: Denver

      Financial & listing details

      • Price per square foot: $341/sqft
      • Tax assessed value: $1,396,200
      • Annual tax amount: $7,530
      • Date on market: 7/30/2026
      • Listing terms: 1031 Exchange,Cash,Conventional,VA Loan
      • Exclusions: Seller's Personal Property And Staging Items
      • Ownership: Individual
      • Electric utility on property: Yes
      • Road surface type: Paved

        Estimated market value

        Not available

        Estimated sales range

        Not available

        $6,281/mo

        Price history

        DateEventPrice
        8/5/2026Pending sale$1,300,000$341/sqft
        Source: REcolorado as distributed by MLS GRID #3434446 Report a problem
        7/30/2026Listed for sale$1,300,000+80.6%$341/sqft
        Source: REcolorado as distributed by MLS GRID #3434446 Report a problem
        7/18/2016Sold$720,000-3.9%$189/sqft
        Source: Public Record Report a problem
        5/31/2016Pending sale$749,500$196/sqft
        Source: LIV Sotheby's International Realty #8329716 Report a problem
        5/23/2016Price change$749,500-9.2%$196/sqft
        Source: LIV Sotheby's International Realty #8329716 Report a problem
        5/3/2016Listed for sale$825,000+170.5%$216/sqft
        Source: LIV Sotheby's International Realty #8329716 Report a problem
        6/26/2007Sold$305,000$80/sqft
        Source: Public Record Report a problem

        Public tax history

        YearProperty taxesTax assessment
        2025$6,445 +2.2%$98,430 +21%
        2024$6,305 +20.7%$81,370 -4.1%
        2023$5,225 +3.6%$84,870 +29.2%
        2022$5,043 +16.5%$65,700 -2.8%
        2021$4,328 +2.9%$67,590 +15.9%
        2020$4,207 +4.5%$58,329 -0.7%
        2019$4,027 $58,737 +12.8%
        2018$4,027 +0.3%$52,050
        2017$4,015 +40%$52,050 +41.8%
        2016$2,868 +10.6%$36,710
        2015$2,592 0%$36,710 +17.6%
        2014$2,593 +11.1%$31,210
        2013$2,335 +17.9%$31,210 +12.4%
        2012$1,980 +5.6%$27,770
        2011$1,876 +2.2%$27,770 -1.4%
        2010$1,835 +15.7%$28,170
        2009$1,586 -0.2%$28,170 +18.6%
        2008$1,589 +1.7%$23,750
        2007$1,563 +1.1%$23,750 +1.8%
        2006$1,545 +1.6%$23,340
        2005$1,521 $23,340
        Find assessor info on the county website

        Monthly payment

        Est. payment

        Payment breakdown

        Explore the cost of this home by adjusting the details. Changes won't be saved.
        All calculations are estimates and provided by Zillow, Inc. for informational purposes only. Actual amounts may vary.
        HOA fees may include property taxes on listings classified as Co-Ops. Contact the listing agent and/or owner for fee details.
        See how much you could borrow to make a competitive offer.

        Climate risks

        Neighborhood: Berkeley

        Getting around

        79 / 100
        Very Walkable
        42 / 100
        Some Transit
        60 / 100
        Bikeable

        Nearby schools

        GreatSchools rating
        Schools provided by the listing agent
        • Elementary: Columbian
        • Middle: Skinner
        • High: North
        • District: Denver 1

        Source: REcolorado as distributed by MLS GRID. This data may not be complete. We recommend contacting the local school district to confirm school assignments for this home.

        A local agent can set up tours, give advice and negotiate with sellers.

        Browse local experts

        Similar homes