Skip main navigation
Sold for $815,000
  • $815,000

    4161 Huckleberry Dr, Concord, CA 94521

    4beds
    1,404sqft
    Residential, Single Family Residence
    Built in 1953
    5,662.8 Square Feet Lot
    $795,200 Zestimate®
    $580/sqft
    $3,811 Estimated rent

    Home value

    $795,200

    $716,000 - $883,000

    $3,811/mo

    Zestimate® history
    Loading
    Loading...

    Owner options

    List your home for rent

    $3,811/mo

    Rent Zestimate®

    Find your next renter with Zillow Rental Manager. Plus, with online applications, you can quickly screen prospective tenants – for free.

    Learn more

    $3,811/mo

    Rent Zestimate®

    Refinance and save

    $5,085/mo

    Est. payment

    Refinancing to a lower rate could help reduce your monthly payments and save thousands over the life of the loan.

    See today's rates

    $5,085/mo

    Est. payment

    Explore your selling options

    Work with a Zillow partner agent

    Leverage their expertise and Zillow's premium Showcase listings to get your home seen by more buyers.

    Get started

    List with your own agent

    Get your home in front of millions of buyers by listing it on Zillow.

    Learn how to do it

    Sell it yourself

    Take full control of how buyers see your home on Zillow by listing For Sale by Owner (FSBO).

    List your home

    What's special

    Expansive backyardSerene retreatCenter islandContemporary fixturesVersatile four-bedroom layoutThoughtfully designed kitchenFlat lot
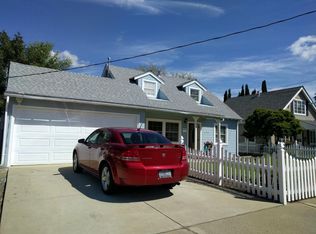
    Located in the Canterbury Village community in Concord, this lovely home offers modern comfort and timeless charm! Step inside to a freshly painted interior and exterior, a warm and welcoming floor plan, engineered hardwood flooring, and an abundance of natural light throughout. At the heart of the home is the thoughtfully designed kitchen, featuring a center island, contemporary fixtures, and generous storage. The spacious laundry room adds extra flexibility, offering plenty of space to double as a home office or additional storage. With two bedrooms and one full bath on each level, the versatile four-bedroom layout easily accommodates a variety of living arrangements, whether you need room for guests, multigenerational living, or a private office. Outside, the flat lot and expansive backyard offers a serene retreat—ideal for entertaining friends and family or quiet evenings at home. The detached garage has been nicely finished, offering endless possibilities—perfect for a home gym or relaxed hangout space. This is your chance to enjoy comfort and a welcoming neighborhood all in one special home!

    Zillow last checked:

    Listing updated:

    Listed by:

    Lisa Doyle DRE #01149880 925-890-7443,

    Christie's Intl Re Sereno

    Bought with:

    Julie Sullivan, DRE #01429808

    Abio Properties

    Source: CCAR,MLS#: 41114612MLS Logo

    Facts & features

    Interior

    Bedrooms & bathrooms
    • Bedrooms: 4
    • Bathrooms: 2
    • Full bathrooms: 2
    Bathroom
    • Features: Shower Over Tub, Stall Shower, Tile, Updated Baths, Granite, Multiple Shower Heads, Window
    Kitchen
    • Features: Stone Counters, Dishwasher, Electric Range/Cooktop, Disposal, Kitchen Island, Microwave, Pantry, Range/Oven Free Standing, Refrigerator, Updated Kitchen
    Heating
    • Central
    Cooling
    • Ceiling Fan(s), Central Air
    Appliances
    • Included: Dishwasher, Electric Range, Microwave, Free-Standing Range, Refrigerator
    • Laundry: Hookups Only, Laundry Room, Common Area
    Features
    • Pantry, Updated Kitchen
    • Flooring: Tile, Engineered Wood
    • Windows: Double Pane Windows
    • Has fireplace: No
    • Fireplace features: None
    Interior area
    • Total structure area: 1,404
    • Total interior livable area: 1,404 sqft

    Property

    Parking
    • Total spaces: 2
    • Parking features: Detached, RV/Boat Parking, Garage Faces Rear, RV Access/Parking
    • Garage spaces: 2
    Features
    • Levels: Two
    • Stories: 2
    • Exterior features: Garden, Dog Run, Garden/Play
    • Pool features: None
    Lot
    • Size: 5,662 sqft
    • Features: Level, Back Yard, Front Yard, Landscaped, Paved, Landscape Back, Landscape Front
    Details
    • Parcel number: 1321520064
    • Special conditions: Standard

    Construction

    Type & style
    • Home type: SingleFamily
    • Architectural style: Cape Cod
    • Property subtype: Residential, Single Family Residence
    Materials
    • Stucco, Wood Siding
    • Roof: Composition
    Condition
    • Existing
    • New construction: No
    • Year built: 1953

    Utilities & green energy

    • Electric: No Solar

    Community & neighborhood

    Location
    • Region: Concord
    • Subdivision: Canterbury Villa

    Price history

    DateEventPrice
    12/9/2025Sold$815,000-2.4%$580/sqft
    Source: CCAR #41114612 Report a problem
    11/16/2025Pending sale$835,000$595/sqft
    Source: CCAR #41114612 Report a problem
    10/26/2025Price change$835,000-1.8%$595/sqft
    Source: CCAR #41114612 Report a problem
    8/9/2025Price change$850,000-3.4%$605/sqft
    Source: CCAR #41105578 Report a problem
    7/21/2025Listed for sale$879,900+6.7%$627/sqft
    Source: CCAR #41105578 Report a problem
    5/2/2022Sold$825,000+3.1%$588/sqft
    Source: Bay East AOR #40987170 Report a problem
    4/11/2022Pending sale$799,900$570/sqft
    Source: bridgeMLS/CCAR/Bay East AOR #40987170 Report a problem
    4/4/2022Listed for sale$799,900+27%$570/sqft
    Source: bridgeMLS/CCAR/Bay East AOR #40987170 Report a problem
    12/30/2020Sold$630,000+11%$449/sqft
    Source: Public Record Report a problem
    4/21/2017Sold$567,500+2.3%$404/sqft
    Source: CCAR #40773153 Report a problem
    3/22/2017Pending sale$555,000$395/sqft
    Source: Keller Williams - Walnut Creek #40773153 Report a problem
    3/13/2017Listed for sale$555,000+200%$395/sqft
    Source: Keller Williams Realty #40773153 Report a problem
    3/22/1994Sold$185,000$132/sqft
    Source: Public Record Report a problem

    Public tax history

    YearProperty taxesTax assessment
    2025$9,435 +2.1%$763,000 +1.5%
    2024$9,242 -18%$752,000 +2.2%
    2023$11,276 +39.8%$736,000 +14.5%
    2022$8,064 +2.5%$642,600 +2%
    2021$7,869 +4.9%$630,000 +4.6%
    2020$7,499 +1.2%$602,233 +2%
    2019$7,407 +3.9%$590,426 +2%
    2018$7,127 +97.2%$578,850 +113.8%
    2017$3,614 +3.4%$270,767 +2%
    2016$3,496 +4.2%$265,459 +1.5%
    2015$3,356 $261,473 +2%
    2014$3,356 $256,352 +0.5%
    2013-- $255,195 +2.9%
    2012-- $248,000 +1.1%
    2011-- $245,287 +0.8%
    2010-- $243,455 -0.2%
    2009-- $244,034 +2%
    2008-- $239,250 +2%
    2007-- $234,559 +2%
    2006-- $229,961 +2%
    2005-- $225,453 +2%
    2004-- $221,034 +1.9%
    2003-- $216,984 +2%
    2002-- $212,730 +2%
    2001-- $208,560

    Find assessor info on the county website

    Neighborhood: Clayton Valley

    Nearby schools

    GreatSchools rating
    Get a cash offer in 3 minutes
    Find out how much your home could sell for in as little as 3 minutes with a no-obligation cash offer.
    Estimated market value
    $795,200
    Get a cash offer in 3 minutes
    Find out how much your home could sell for in as little as 3 minutes with a no-obligation cash offer.
    Estimated market value
    $795,200