Skip main navigation
Sold for $230,000
  • $230,000

    4161 Huron St, Dearborn Heights, MI 48125

    3beds
    2,212sqft
    Single Family Residence
    Built in 1925
    10,454 Square Feet Lot
    $275,000 Zestimate®
    $104/sqft
    $1,936 Estimated rent

    Home value

    $275,000

    $261,000 - $292,000

    $1,936/mo

    Zestimate® history
    Loading
    Loading...

    Owner options

    List your home for rent

    $1,936/mo

    Rent Zestimate®

    Find your next renter with Zillow Rental Manager. Plus, with online applications, you can quickly screen prospective tenants – for free.

    Learn more

    $1,936/mo

    Rent Zestimate®

    Refinance and save

    $1,678/mo

    Est. payment

    Refinancing to a lower rate could help reduce your monthly payments and save thousands over the life of the loan.

    See today's rates

    $1,678/mo

    Est. payment

    Explore your selling options

    Work with a Zillow partner agent

    Leverage their expertise and Zillow's premium Showcase listings to get your home seen by more buyers.

    Get started

    List with your own agent

    Get your home in front of millions of buyers by listing it on Zillow.

    Learn how to do it

    Sell it yourself

    Take full control of how buyers see your home on Zillow by listing For Sale by Owner (FSBO).

    List your home

    What's special

    Cedar closetHardwood floorsMassive multi-tiered deckNewer drivewayGated storage areaVinyl windows
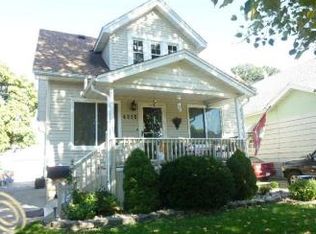
    So many features to mention! Well maintained 3 bed, 2 bath home situated on a double lot, YES double lot. Almost a 1/4 acre! 10' ceilings on main floor. Hardwood floors under all carpets. Fireplace in living room is currently gas insert with blower, but can be removed to be used as natural fireplace. Built in china cabinet in dining room. Kitchen is open to the dining room. Upstairs features 2 bedrooms, full bathroom with beautiful original ceramic tile on floor., plus a 2nd kitchen, that would make a great space for an in-law suite. Cedar closet in upstairs kitchen. Vinyl windows. Newer driveway features a spacious 2 car covered carport. Covered front porch is brick and concrete with concrete steps, and makes a great space to sit and enjoy your evening drink as you watch the sunset. Massive multi-tiered deck on back of home, allows plenty of space for family gatherings and BBQ's. While enjoying a beverage on the deck, you can watch all the action of the kids at play on the second side lot, which features kids play equipment. Yard is fenced, so families with pets and young children can roam and play safely. Finally, the garage. Did I mention it is potentially 3 car? Yes 3 car. Current setup is one 2 car door, and a separate work area. Could be converted to 3 car with new door. Garage features an upstairs loft that can be used as storage, or converted in to a kids rec room. Garage also features a gated storage area behind it, perfect for storing a boat or RV. They don't build homes like this anymore, she doesn't show her age. All data and measurements are deemed reliable, but not guaranteed. Buyer agent to verify all information.

    Zillow last checked:

    Listing updated:

    Listed by:

    Keith Ruloff 734-558-9541,

    WEICHERT, REALTORS®-Select

    Bought with:

    Timothy Aydt, 6501449254

    Keller Williams Paint Creek

    Source: Realcomp II,MLS#: 20240009908MLS Logo

    Facts & features

    Interior

    Bedrooms & bathrooms
    • Bedrooms: 3
    • Bathrooms: 2
    • Full bathrooms: 2
    Primary bedroom
    • Level: Second
    • Dimensions: 11 x 13
    Bedroom
    • Level: Second
    • Dimensions: 12 x 9
    Bedroom
    • Level: Entry
    • Dimensions: 11 x 10
    Other
    • Level: Entry
    • Dimensions: 7 x 7
    Other
    • Level: Second
    • Dimensions: 9 x 7
    Dining room
    • Level: Entry
    • Dimensions: 10 x 13
    Family room
    • Level: Basement
    • Dimensions: 10 x 25
    Kitchen
    • Level: Entry
    • Dimensions: 11 x 10
    Other
    • Level: Second
    • Dimensions: 9 x 10
    Laundry
    • Level: Basement
    • Dimensions: 10 x 10
    Living room
    • Level: Entry
    • Dimensions: 11 x 23
    Heating
    • Forced Air, Natural Gas
    Features
    • Basement: Finished,Full
    • Has fireplace: Yes
    • Fireplace features: Living Room
    Interior area
    • Total interior livable area: 2,212 sqft
    • Finished area above ground: 1,512
    • Finished area below ground: 700

    Property

    Parking
    • Total spaces: 3
    • Parking features: Three Car Garage, Detached
    • Garage spaces: 3
    Features
    • Levels: Two
    • Stories: 2
    • Entry location: GroundLevelwSteps
    • Patio & porch: Covered, Deck, Porch
    • Exterior features: Lighting
    • Pool features: None
    Lot
    • Size: 10,454 Square Feet
    • Dimensions: 80.00 x 129.00
    Details
    • Parcel number: 33050010700300
    • Special conditions: Short Sale No,Standard

    Construction

    Type & style
    • Home type: SingleFamily
    • Architectural style: Bungalow
    • Property subtype: Single Family Residence
    Materials
    • Aluminum Siding, Brick
    • Foundation: Basement, Block
    Condition
    • New construction: No
    • Year built: 1925
    • Major remodel year: 2015

    Utilities & green energy

    • Sewer: Public Sewer
    • Water: Public

    Community & HOA

    Community
    • Subdivision: WATSONIA PARK SUB-DBN HTS
    HOA
    • Has HOA: No
    Location
    • Region: Dearborn Heights

    Financial & listing details

    • Price per square foot: $104/sqft
    • Tax assessed value: $56,019
    • Annual tax amount: $2,919
    • Date on market: 2/19/2024
    • Cumulative days on market: 40 days
    • Listing agreement: Exclusive Right To Sell
    • Listing terms: Cash,Conventional,FHA,Va Loan
    • Exclusions: Exclusion(s) Do Not Exist

    Price history

    DateEventPrice
    7/11/2024Sold$230,000$104/sqft
    Source: Realcomp II #20240009908 Report a problem
    4/29/2024Sold$230,000-6.5%$104/sqft
    Source: Public Record Report a problem
    3/30/2024Pending sale$245,900$111/sqft
    Source: Realcomp II #20240009908 Report a problem
    3/21/2024Price change$245,900-8.9%$111/sqft
    Source: Realcomp II #20240009908 Report a problem
    2/26/2024Price change$269,900-3.6%$122/sqft
    Source: Realcomp II #20240009908 Report a problem
    2/19/2024Listed for sale$279,900+55.6%$127/sqft
    Source: Realcomp II #20240009908 Report a problem
    8/5/2020Listing removed$179,900$81/sqft
    Source: RE/MAX Team 2000 #2200055635 Report a problem
    7/17/2020Listed for sale$179,900$81/sqft
    Source: RE/MAX Team 2000 #2200055635 Report a problem

    Public tax history

    YearProperty taxesTax assessment
    2025-- $113,300 +15.4%
    2024-- $98,200 +14.7%
    2023-- $85,600 +13.1%
    2022-- $75,700 +11%
    2021-- $68,200
    2020$2,775 +3.8%$68,200 +15.4%
    2019$2,674 $59,100 +7.7%
    2018$2,674 $54,900 +6.4%
    2017-- $51,600 +4.2%
    2016$2,186 $49,500 +4.7%
    2015$2,186 -52.4%$47,300 -0.8%
    2013$4,590 +109.9%$47,700 -17.8%
    2010$2,186 $58,000 -32.4%
    2008-- $85,800 -3.4%
    2006$1,467 -33.9%$88,800 -5.2%
    2005$2,219 +3.8%$93,700 +6.5%
    2003$2,138 +15.7%$88,000 +122.4%
    2001$1,848 $39,567
    Find assessor info on the county website

    Neighborhood: 48125

    Nearby schools

    GreatSchools rating
    Get a cash offer in 3 minutes
    Find out how much your home could sell for in as little as 3 minutes with a no-obligation cash offer.
    Estimated market value
    $275,000
    Get a cash offer in 3 minutes
    Find out how much your home could sell for in as little as 3 minutes with a no-obligation cash offer.
    Estimated market value
    $275,000