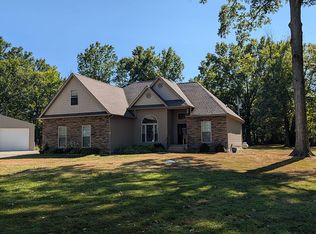
Good clean country living right here! A place where you can see the stars and hear the birds. Sitting on almost 1.50 acres, this lovely home is located just far enough out to still be convenient to services and shopping. If you need lots of storage then you will love this HUGE 50x60 pole barn. It features 2 lean-to's, an upper level with cat walk, concrete floor, power and rough plumbing. Maintenance free metal roof, vinyl siding. The home is totally accessible with wide hall & doorways, easy access bathtub and an automatic back door that opens/closes with just the touch of a button. The kitchen has newer appliances and a moveable island that you can place where you want. The family room features a wood-burning stove that will keep you toasty this winter. The sunroom features a mini split HVAC system. The heat pump system new in 2020 w/ new compressor in 2025. Fenced backyard with dedicated garden space. Here's your chance to live the country life!
Sold for $275,000
$275,000
4161 Lagrande Trce, Carterville, IL 62918
2beds
1,614sqft
Single Family Residence, Residential
Built in 2003
1.47 Acres Lot
$276,500 Zestimate®
$170/sqft
$1,660 Estimated rent
Home value
$276,500
$254,000 - $301,000
$1,660/mo
Zestimate® history
Owner options
List your home for rent
$1,660/mo
Rent Zestimate®
Find your next renter with Zillow Rental Manager. Plus, with online applications, you can quickly screen prospective tenants – for free.
$1,660/mo
Rent Zestimate®
Refinance and save
$1,962/mo
Est. payment
Refinancing to a lower rate could help reduce your monthly payments and save thousands over the life of the loan.
$1,962/mo
Est. payment
Explore your selling options
Work with a Zillow partner agent
Leverage their expertise and Zillow's premium Showcase listings to get your home seen by more buyers.
Get startedList with your own agent
Get your home in front of millions of buyers by listing it on Zillow.
Learn how to do itSell it yourself
Take full control of how buyers see your home on Zillow by listing For Sale by Owner (FSBO).
List your homeWhat's special
Easy access bathtubWide hall and doorwaysVinyl sidingMaintenance free metal roof
Zillow last checked:
Listing updated:
Listed by:
Denise Graff Mobile:618-694-2137,
HOUSE 2 HOME REALTY
Bought with:
Non-Member Agent RMLSA
Non-MLS
Source: RMLS Alliance as distributed by MLS GRID,MLS#: PA1265706 Originating MLS: Peoria Area Association of Realtors
Originating MLS: Peoria Area Association of Realtors
Facts & features
Interior
Bedrooms & bathrooms
- Bedrooms: 2
- Bathrooms: 2
- Full bathrooms: 1
- 1/2 bathrooms: 1
Bedroom 1
- Level: Main
- Dimensions: 14ft 11in x 14ft 5in
Bedroom 2
- Level: Main
- Dimensions: 12ft 0in x 11ft 8in
Other
- Level: Main
- Dimensions: 10ft 3in x 9ft 1in
Additional level
- Area: 247
Additional room
- Description: Sun Room
- Level: Main
- Dimensions: 21ft 9in x 11ft 4in
Family room
- Level: Main
- Dimensions: 21ft 6in x 14ft 7in
Kitchen
- Level: Main
- Dimensions: 10ft 4in x 8ft 11in
Laundry
- Level: Main
- Dimensions: 10ft 0in x 6ft 8in
Living room
- Level: Main
- Dimensions: 21ft 11in x 19ft 0in
Main level
- Area: 1614
Heating
- Electric, Heat Pump
Cooling
- Central Air, Heat Pump
Appliances
- Included: Dishwasher, Disposal, Dryer, Microwave, Range, Refrigerator, Washer, Electric Water Heater
Features
- Ceiling Fan(s)
- Windows: Blinds
- Basement: None
- Number of fireplaces: 1
- Fireplace features: Wood Burning Stove, Family Room
Interior area
- Total structure area: 1,614
- Total interior livable area: 1,614 sqft
Property
Parking
- Total spaces: 2
- Parking features: Attached, Carport, Paved
- Attached garage spaces: 2
- Has carport: Yes
- Details: Number Of Garage Remotes: 2
Accessibility
- Accessibility features: Handicap Access, Level, Other Bath Modifications, Accessible Doors, Accessible Hallway(s)
Features
- Patio & porch: Patio, Porch
- Has spa: Yes
- Spa features: Heated
Lot
- Size: 1.47 Acres
- Dimensions: 351 x 182 x 358 x 208
- Features: Level
Details
- Additional structures: Pole Barn, Lean-To
- Parcel number: 0115276001
Construction
Type & style
- Home type: SingleFamily
- Architectural style: Ranch
- Property subtype: Single Family Residence, Residential
Materials
- Frame, Vinyl Siding
- Foundation: Slab
- Roof: Metal
Condition
- New construction: No
- Year built: 2003
Utilities & green energy
- Water: Public, Aerator/Aerobic
Community & HOA
Community
- Security: Security System
- Subdivision: Juvers
Location
- Region: Carterville
Financial & listing details
- Price per square foot: $170/sqft
- Tax assessed value: $213,180
- Annual tax amount: $3,994
- Date on market: 4/18/2026
- Cumulative days on market: 11 days
- Road surface type: Paved
Price history
| Date | Event | Price |
|---|---|---|
| 6/12/2026 | Sold | $275,000-1.8%$170/sqft |
Source:  RMLS Alliance as distributed by MLS GRID #PA1265706 Report a problem RMLS Alliance as distributed by MLS GRID #PA1265706 Report a problem | ||
| 5/20/2026 | Pending sale | $279,900$173/sqft |
Source: RMLS Alliance as distributed by MLS GRID #PA1265706 Report a problem | ||
| 4/29/2026 | Contingent | $279,900$173/sqft |
Source: RMLS Alliance as distributed by MLS GRID #PA1265706 Report a problem | ||
| 4/18/2026 | Listed for sale | $279,900+97.3%$173/sqft |
Source: RMLS Alliance as distributed by MLS GRID #PA1265706 Report a problem | ||
| 7/16/2012 | Sold | $141,900$88/sqft |
Source:  MRED as distributed by MLS GRID #EB310638 Report a problem MRED as distributed by MLS GRID #EB310638 Report a problem | ||
Public tax history
| Year | Property taxes | Tax assessment |
|---|---|---|
| 2024 | $4,256 +2.9% | $71,060 |
| 2023 | $4,137 +14.4% | $71,060 +13.5% |
| 2022 | $3,617 +6.5% | $62,610 +3.7% |
| 2021 | $3,398 +7.6% | $60,350 +5.8% |
| 2020 | $3,158 +5.5% | $57,020 |
| 2019 | $2,993 +1.5% | $57,020 |
| 2018 | $2,948 +69.5% | $57,020 |
| 2017 | $1,739 | $57,020 +5.6% |
| 2015 | $1,739 -5.2% | $54,010 +47.9% |
| 2013 | $1,835 | $36,530 |
| 2012 | -- | $36,530 |
| 2011 | -- | $36,530 |
| 2010 | -- | -- |
Find assessor info on the county website
Neighborhood: 62918
Nearby homes
- $220,2002 bd1 ba1.5k sqft4161 La Grande Trce, Carterville, IL 62918Off Market
- $11,340-- bd-- ba-- sqftLagrande Trl, Carterville, IL 62918Off Market
- $361,8604 bd3 ba2.3k sqft4133 Lagrande Trce, Carterville, IL 62918Off Market
- $7,560-- bd-- ba1.6k sqft4133 Lagrande Trce, Carterville, IL 62918Off Market
- $263,600-- bd-- ba-- sqft4299 Lagrande Trce, Carterville, IL 62918Off Market
- $237,8003 bd1 ba1.2k sqft4101 Lagrande Trce, Carterville, IL 62918Off Market
- $227,800-- bd-- ba1.9k sqft4032 Seattle Ln, Carterville, IL 62918Off Market
- $5,550-- bd-- ba-- sqft4032 Seattle Ln, Carterville, IL 62918Off Market
Nearby schools
GreatSchools rating
- 7/10Herrin C U S D 4 Elementary SchoolGrades: 2-5Distance: 1.4 mi
- 7/10Herrin Middle SchoolGrades: 6-8Distance: 3.7 mi
- 4/10Herrin High SchoolGrades: 9-12Distance: 3.4 mi
Schools provided by the listing agent
- High: Herrin
Source: RMLS Alliance as distributed by MLS GRID. This data may not be complete. We recommend contacting the local school district to confirm school assignments for this home.


Get pre-qualified for a loan
At Zillow Home Loans, we can pre-qualify you in as little as 5 minutes with no impact to your credit score.An equal housing lender. NMLS #10287.
Sell for more on Zillow
Get a Zillow Showcase℠ listing at no additional cost and you could sell for .
$276,500
2% more
+$5,530
With Zillow Showcase(estimated)
$282,030
- Illinois
- Williamson County
- Carterville
- 62918
- 4161 Lagrande Trce
Nearby cities
Nearby zip codes
Other Carterville Topics
