Skip main navigation
Sold for $250,000
  • $250,000

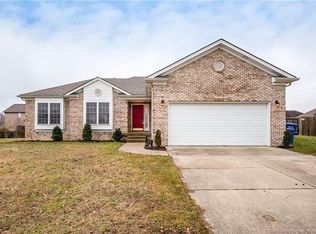
    4161 Lakeside Drive, Sellersburg, IN 47172

    3beds
    1,544sqft
    Single Family Residence
    Built in 2004
    8,407 Square Feet Lot
    $272,500 Zestimate®
    $162/sqft
    $2,118 Estimated rent

    Home value

    $272,500

    $259,000 - $286,000

    $2,118/mo

    Zestimate® history
    Loading
    Loading...

    Owner options

    List your home for rent

    $2,118/mo

    Rent Zestimate®

    Find your next renter with Zillow Rental Manager. Plus, with online applications, you can quickly screen prospective tenants – for free.

    Learn more

    $2,118/mo

    Rent Zestimate®

    Refinance and save

    $1,833/mo

    Est. payment

    Refinancing to a lower rate could help reduce your monthly payments and save thousands over the life of the loan.

    See today's rates

    $1,833/mo

    Est. payment

    Explore your selling options

    Work with a Zillow partner agent

    Leverage their expertise and Zillow's premium Showcase listings to get your home seen by more buyers.

    Get started

    List with your own agent

    Get your home in front of millions of buyers by listing it on Zillow.

    Learn how to do it

    Sell it yourself

    Take full control of how buyers see your home on Zillow by listing For Sale by Owner (FSBO).

    List your home

    What's special

    Separate shower roomReady sellersburg homeHigh ceilingsLarge windowsAmple closetsStorage shelvingOpen concept
    Welcome home to this move in ready Sellersburg home in the DESIRABLE Lakeside Estates Subdivision in the Silver Creek School District. This home has three bedrooms and two full baths. Enter the home through the foyer, and notice the high ceilings, extra large living room, and large windows providing lots of natural light. Cools days are made cozy by the gas fireplace. Open concept and split bedroom design. The large eat in kitchen offers stainless steel appliances, a breakfast bar, and so many cabinets for storage. Freshly painted too! Exit the kitchen to the backyard patio and and fully fenced in yard. A great home for entertaining. Off the kitchen is the mud room/utility room and the exit to the roomy two car garage with storage shelving to keep your garage organized. Main bedroom is large and flows right into the main bathroom with double vanity, separate shower room, and the HUGE walk in closet. Down the hallway, you will find the second full bathroom, and two additional bedrooms with ample closets, plus a linen closet. Home is conveniently located close to shopping, schools and highways, meaning just minutes to Louisville and everything Southern Indiana has to offer. Come take a look! New Trane HVAC 2016 New Full Roof 2015 New Concrete Patio 2015 New Interior Paint 2023 Home Pre Inspection Completed prior to Listing!

    Zillow last checked:

    Listing updated:

    Listed by:

    Shannon Vittitow,

    Green Tree Real Estate Services

    Bought with:

    Santosh S Bhatt, RB14043219

    Kentuckiana Homes

    Source: SIRA,MLS#: 202309778MLS LogoOriginating MLS: Southern Indiana REALTORS Association

    Facts & features

    Interior

    Bedrooms & bathrooms
    • Bedrooms: 3
    • Bathrooms: 2
    • Full bathrooms: 2
    Rooms
    • Room types: Family Room
    Bedroom
    • Description: Flooring: Laminate
    • Level: First
    Bedroom
    • Description: Flooring: Laminate
    • Level: First
    Primary bathroom
    • Description: Flooring: Laminate
    • Level: First
    Family room
    • Description: Flooring: Laminate
    • Level: First
    Other
    • Description: Flooring: Tile
    • Level: First
    Other
    • Description: Flooring: Tile
    • Level: First
    Kitchen
    • Description: Flooring: Tile
    • Level: First
    Other
    • Description: Utility Room,Flooring: Vinyl
    • Level: First
    Heating
    • Forced Air
    Cooling
    • Central Air
    Appliances
    • Included: Dishwasher, Microwave, Self Cleaning Oven
    • Laundry: Main Level, Laundry Room
    Features
    • Breakfast Bar, Ceiling Fan(s), Eat-in Kitchen, Bath in Primary Bedroom, Main Level Primary, Mud Room, Open Floorplan, Split Bedrooms, Utility Room, Vaulted Ceiling(s), Walk-In Closet(s)
    • Windows: Blinds
    • Has basement: No
    • Number of fireplaces: 1
    • Fireplace features: Gas
    Interior area
    • Total structure area: 1,544
    • Total interior livable area: 1,544 sqft
    • Finished area above ground: 1,544
    • Finished area below ground: 0

    Property

    Parking
    • Total spaces: 2
    • Parking features: Attached, Garage, Garage Door Opener
    • Attached garage spaces: 2
    Features
    • Levels: One
    • Stories: 1
    • Patio & porch: Patio
    • Exterior features: Fence, Landscaping, Patio
    • Fencing: Yard Fenced
    Lot
    • Size: 8,407 Square Feet
    Details
    • Parcel number: 17000750060
    • Zoning: Residential
    • Zoning description: Residential

    Construction

    Type & style
    • Home type: SingleFamily
    • Architectural style: One Story
    • Property subtype: Single Family Residence
    Materials
    • Brick, Frame
    • Foundation: Slab
    • Roof: Shingle
    Condition
    • Resale
    • New construction: No
    • Year built: 2004

    Utilities & green energy

    • Sewer: Public Sewer
    • Water: Connected, Public

    Community & HOA

    Community
    • Features: Sidewalks
    • Security: Security System
    • Subdivision: Lakeside Estates
    HOA
    • Has HOA: Yes
    • HOA fee: $235 annually
    Location
    • Region: Sellersburg

    Financial & listing details

    • Price per square foot: $162/sqft
    • Tax assessed value: $252,100
    • Annual tax amount: $1,721
    • Date on market: 8/15/2023
    • Cumulative days on market: 113 days
    • Listing terms: Cash,Conventional,FHA,VA Loan
    • Road surface type: Paved

    Price history

    DateEventPrice
    9/26/2023Sold$250,000-3.1%$162/sqft
    Source: SIRA #202309778 Report a problem
    8/23/2023Pending sale$258,000$167/sqft
    Source: SIRA #202309778 Report a problem
    8/16/2023Listed for sale$258,000-1.7%$167/sqft
    Source: SIRA #202309778 Report a problem
    8/10/2023Listing removed--
    Source: SIRA #202307961 Report a problem
    7/8/2023Price change$262,500-4.5%$170/sqft
    Source: SIRA #202307961 Report a problem
    6/8/2023Price change$274,900-3.5%$178/sqft
    Source: SIRA #202307961 Report a problem
    5/31/2023Listed for sale$284,900$185/sqft
    Source: SIRA #202307961 Report a problem

    Public tax history

    YearProperty taxesTax assessment
    2025$2,334 +8.9%$252,100 +8%
    2024$2,143 +24.5%$233,400 +3.7%
    2023$1,721 +12.5%$225,000 +7.9%
    2022$1,529 +6.1%$208,500 +13.6%
    2021$1,442 +5.9%$183,500 +5.2%
    2020$1,361 +3.4%$174,400 +5.6%
    2019$1,316 +12.7%$165,200 +3.7%
    2018$1,167 +7.7%$159,300 +10.9%
    2017$1,083 $143,600 +5%
    2016$1,083 -12.3%$136,700 -2%
    2014$1,235 +3.1%$139,500 +3.3%
    2013$1,198 -0.8%$135,100 -2.4%
    2012$1,208 -0.3%$138,400 +1.2%
    2011$1,212 +6.1%$136,700
    2010$1,143 +7.6%$136,700 -2%
    2009$1,062 $139,500 +7.2%
    2007-- $130,100
    2006-- $130,100
    Find assessor info on the county website

    Neighborhood: 47172

    Nearby schools

    GreatSchools rating
    Sell for more on Zillow
    Get a Zillow Showcase℠ listing at no additional cost and you could sell for .
    $272,500
    2% more
    +$5,450
    With Zillow Showcase(estimated)
    $277,950
    Sell for more on Zillow
    Get a Zillow Showcase℠ listing at no additional cost and you could sell for .
    $272,500
    2% more
    +$5,450
    With Zillow Showcase(estimated)
    $277,950