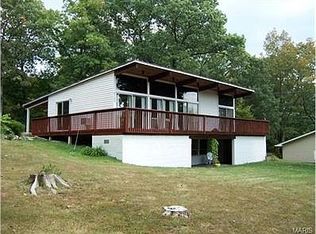
Enjoy Lake Life year round living in this spacious well-maintained, 4 bedroom, Tri level home located on Beautiful Lake Lorraine, 72 acres of Fisherman's Paradise, also has a small 3 acre lake ! Move in ready ! This amazing home features an open floor plan, a wood burning fireplace, engineered wood flooring, spacious eat-in kitchen with a pantry and newer stainless appliances, large media room , generous size bedrooms, large laundry room, ton of storage, walkout to large patio that backs to woods for privacy ,back yard is fenced for the pets ,perfect for those family barbecues and get together's! Great location near new Hwy 21. Just 20 minutes from I-270 and Tesson Ferry. Gated community! Schedule your showing today.
Closed
Listed by: Berkshire Hathaway HomeServices Select Properties • Larry G McDermott • Contact: 314-435-8986
Bought with: Locals Realty, LLC
Price Unknown
4161 Lakeview Dr, Hillsboro, MO 63050
4beds
2,350sqft
Single Family Residence
Built in 1973
0.53 Acres Lot
$288,500 Zestimate®
$--/sqft
$2,194 Estimated rent
Home value
$288,500
$257,000 - $323,000
$2,194/mo
Zestimate® history
Owner options
List your home for rent
$2,194/mo
Rent Zestimate®
Find your next renter with Zillow Rental Manager. Plus, with online applications, you can quickly screen prospective tenants – for free.
$2,194/mo
Rent Zestimate®
Refinance and save
$250/mo
Est. payment
Refinancing to a lower rate could help reduce your monthly payments and save thousands over the life of the loan.
$250/mo
Est. payment
Explore your selling options
Work with a Zillow partner agent
Leverage their expertise and Zillow's premium Showcase listings to get your home seen by more buyers.
Get startedList with your own agent
Get your home in front of millions of buyers by listing it on Zillow.
Learn how to do itSell it yourself
Take full control of how buyers see your home on Zillow by listing For Sale by Owner (FSBO).
List your homeWhat's special
Wood burning fireplaceTon of storageOpen floor planGenerous size bedroomsLarge media roomNewer stainless appliancesLarge laundry room
Zillow last checked:
Listing updated:
Listed by:
Larry G McDermott 314-435-8986,
Berkshire Hathaway HomeServices Select Properties,
Clint D McCormack 636-208-8676,
Berkshire Hathaway HomeServices Select Properties
Bought with:
Lorene E Holst, 2020042887
Locals Realty, LLC
Source: MARIS,MLS#: 26013779 Originating MLS: Southern Gateway Association of REALTORS
Originating MLS: Southern Gateway Association of REALTORSFacts & features
Interior
Bedrooms & bathrooms
- Bedrooms: 4
- Bathrooms: 2
- Full bathrooms: 2
- Main level bathrooms: 1
- Main level bedrooms: 3
Primary bedroom
- Features: Floor Covering: Carpeting
- Level: Main
- Area: 165
- Dimensions: 15x11
Bedroom 2
- Features: Floor Covering: Carpeting
- Level: Main
- Area: 154
- Dimensions: 14x11
Bedroom 3
- Features: Floor Covering: Carpeting
- Level: Main
- Area: 121
- Dimensions: 11x11
Bedroom 4
- Features: Floor Covering: Carpeting
- Area: 117
- Dimensions: 13x9
Family room
- Description: Media room
- Features: Floor Covering: Carpeting
- Level: Lower
- Area: 195
- Dimensions: 15x13
Kitchen
- Description: Eat in Kitchen
- Features: Floor Covering: Wood Engineered
- Level: Main
- Area: 143
- Dimensions: 13x11
Laundry
- Description: Laundry area
- Features: Floor Covering: Carpeting
- Level: Lower
- Area: 168
- Dimensions: 14x12
Living room
- Description: Hearth room
- Features: Floor Covering: Wood Engineered
- Level: Main
- Area: 247
- Dimensions: 19x13
Heating
- Electric, Forced Air
Cooling
- Electric
Appliances
- Included: Dishwasher, Disposal, Electric Oven, Range, Free-Standing Electric Range, Refrigerator, Electric Water Heater
- Laundry: Lower Level
Features
- Country Kitchen, Eat-in Kitchen, High Speed Internet, Open Floorplan, Pantry, Workshop/Hobby Area
- Flooring: Carpet, Laminate
- Doors: Panel Door(s)
- Windows: Double Pane Windows, Insulated Windows, Tilt-In Windows
- Basement: Concrete,Partially Finished,Sleeping Area,Storage Space,Walk-Out Access
- Number of fireplaces: 1
- Fireplace features: Living Room, Masonry
Interior area
- Total structure area: 2,350
- Total interior livable area: 2,350 sqft
- Finished area above ground: 1,425
- Finished area below ground: 875
Property
Parking
- Total spaces: 2
- Parking features: Additional Parking, Concrete, Garage, Garage Door Opener, Garage Faces Front, Oversized, Workshop in Garage
- Attached garage spaces: 2
Features
- Levels: Three Or More
- Patio & porch: Patio
- Exterior features: Lighting, Private Yard
- Fencing: Back Yard,Chain Link,Partial
- Waterfront features: Lake, Lake Privileges, Navigable Water
- Body of water: Lake Lorraine
Lot
- Size: 0.53 Acres
- Dimensions: 187 x 125
- Features: Adjoins Wooded Area, Corners Marked, Level, Many Trees, Rectangular Lot
Details
- Additional structures: Shed(s)
- Parcel number: 121.001.04001146
- Special conditions: Standard
Construction
Type & style
- Home type: SingleFamily
- Architectural style: Modern,Split Level
- Property subtype: Single Family Residence
Materials
- Brick Veneer, Vinyl Siding
- Foundation: Concrete Perimeter
- Roof: Shingle
Condition
- Updated/Remodeled
- New construction: No
- Year built: 1973
Utilities & green energy
- Electric: Ameren
- Sewer: Septic Tank
- Water: Community
- Utilities for property: Cable Available, Phone Available, Water Available
Community & HOA
Community
- Features: Fishing, Gated, Lake
- Security: Gated Community, Key Card Entry
- Subdivision: Lake Lorraine Sub 1
HOA
- Has HOA: Yes
- Amenities included: Gated, Lake
- Services included: Common Area Maintenance, Snow Removal
- HOA fee: $250 semi-annually
- HOA name: Lake Lorraine
Location
- Region: Hillsboro
Financial & listing details
- Tax assessed value: $128,000
- Annual tax amount: $1,566
- Date on market: 3/21/2026
- Cumulative days on market: 3 days
- Listing terms: Cash,Conventional,FHA,VA Loan
- Ownership: Private
- Road surface type: Asphalt
Price history
| Date | Event | Price |
|---|---|---|
| 4/22/2026 | Sold | -- |
Source:  MARIS #26013779 Report a problem MARIS #26013779 Report a problem | ||
| 3/24/2026 | Pending sale | $280,000$119/sqft |
Source: MARIS #26013779 Report a problem | ||
| 3/21/2026 | Listed for sale | $280,000+12%$119/sqft |
Source: MARIS #26013779 Report a problem | ||
| 8/16/2022 | Sold | -- |
Source: MARIS #22046407 Report a problem | ||
| 7/18/2022 | Pending sale | $249,900$106/sqft |
Source: MARIS #22046407 Report a problem | ||
| 7/14/2022 | Listed for sale | $249,900+100.1%$106/sqft |
Source: MARIS #22046407 Report a problem | ||
| 8/20/2014 | Sold | -- |
Source: Agent Provided Report a problem | ||
| 7/11/2014 | Listed for sale | $124,900$53/sqft |
Source: Berkshire Hathaway Alliance #14039443 Report a problem | ||
Public tax history
| Year | Property taxes | Tax assessment |
|---|---|---|
| 2025 | $1,566 +8.9% | $24,300 +11% |
| 2024 | $1,439 -2.5% | $21,900 |
| 2023 | $1,475 -3.4% | $21,900 |
| 2022 | $1,527 -2.2% | $21,900 |
| 2021 | $1,561 +6% | $21,900 +10.1% |
| 2020 | $1,473 +0% | $19,900 |
| 2019 | $1,472 | $19,900 |
| 2018 | $1,472 +5.1% | $19,900 |
| 2017 | $1,400 | $19,900 +11.8% |
| 2016 | $1,400 +11.7% | $17,800 |
| 2015 | $1,253 | $17,800 |
Find assessor info on the county website
Neighborhood: 63050
Nearby homes
- $202,1002 bd1 ba1k sqft4169 Lakeview Dr, Hillsboro, MO 63050Off Market
- $230,500-- bd2 ba1.2k sqft4145 Lakeview Dr, Hillsboro, MO 63050Off Market
- $800-- bd-- ba-- sqft4171 Lakeview Dr, Hillsboro, MO 63050Off Market
- $193,400-- bd1 ba960 sqft4146 Lakeview Dr, Hillsboro, MO 63050Off Market
- $212,7003 bd2 ba960 sqft4156 Lakeview Dr, Hillsboro, MO 63050Off Market
- $--3 bd2 ba1.7k sqft4168 Lakeview Dr, Hillsboro, MO 63050Sold
- $389,9004 bd2 ba2.1k sqft8394 Scenic Knoll Dr, Hillsboro, MO 63050Off Market
- $197,800-- bd1 ba860 sqft4172 Lakeview Dr, Hillsboro, MO 63050Off Market
Nearby schools
GreatSchools rating
- NAHillsboro Primary SchoolGrades: K-1Distance: 5.9 mi
- 5/10Hillsboro Jr. High SchoolGrades: 7-8Distance: 6 mi
- 6/10Hillsboro High SchoolGrades: 9-12Distance: 6 mi
Schools provided by the listing agent
- Elementary: Hillsboro Elem.
- Middle: Hillsboro Jr. High
- High: Hillsboro High
Source: MARIS. This data may not be complete. We recommend contacting the local school district to confirm school assignments for this home.
Get a cash offer in 3 minutes
Find out how much your home could sell for in as little as 3 minutes with a no-obligation cash offer.
Estimated market value
$288,500
Get a cash offer in 3 minutes
Find out how much your home could sell for in as little as 3 minutes with a no-obligation cash offer.
Estimated market value
$288,500
- Missouri
- Jefferson County
- Hillsboro
- 63050
- 4161 Lakeview Dr
Nearby cities
Nearby neighborhoods
Nearby zip codes
Other Hillsboro Topics
