Skip main navigation
Sold for $425,000
  • $425,000

    4161 LEAFY GLADE PLACE, CASSELBERRY, FL 32707

    3beds
    1,869sqft
    Single Family Residence
    Built in 1990
    9,550 Square Feet Lot
    $417,500 Zestimate®
    $227/sqft
    $2,539 Estimated rent

    Home value

    $417,500

    $376,000 - $463,000

    $2,539/mo

    Zestimate® history
    Loading
    Loading...

    Owner options

    List your home for rent

    $2,539/mo

    Rent Zestimate®

    Find your next renter with Zillow Rental Manager. Plus, with online applications, you can quickly screen prospective tenants – for free.

    Learn more

    $2,539/mo

    Rent Zestimate®

    Refinance and save

    $2,849/mo

    Est. payment

    Refinancing to a lower rate could help reduce your monthly payments and save thousands over the life of the loan.

    See today's rates

    $2,849/mo

    Est. payment

    Explore your selling options

    Work with a Zillow partner agent

    Leverage their expertise and Zillow's premium Showcase listings to get your home seen by more buyers.

    Get started

    List with your own agent

    Get your home in front of millions of buyers by listing it on Zillow.

    Learn how to do it

    Sell it yourself

    Take full control of how buyers see your home on Zillow by listing For Sale by Owner (FSBO).

    List your home

    What's special

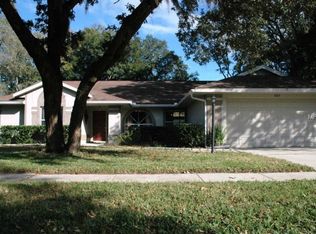
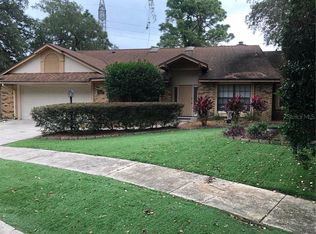
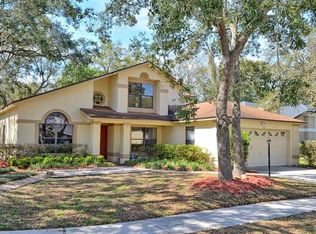
    Welcome to this beautifully updated 3-bedroom, 3-bathroom traditional ranch-style home, offering 1,869 sq ft of comfortable, open-concept living space. Nestled on a peaceful cul-de-sac with no rear neighbors and minimal traffic, this home provides a tranquil retreat with a fully fenced backyard—perfect for relaxation or entertaining. Inside, you'll find a desirable split floor plan with two expansive en-suite bedrooms, each featuring large walk-in closets and dual vanities. The home boasts brand new interior paint on all surfaces, a brand new roof, updated interior and exterior electrical panels, and a new oversized AC compressor for year-round comfort. The heart of the home is a stunning custom kitchen with a large walk-in pantry, breakfast bar, and formal dining area, flowing seamlessly into a spacious great room and formal dining room. This layout is ideal for entertaining or enjoying quiet family evenings. Additional highlights include brand new rain gutters, a very large oversized back yard, knockdown texture throughout, and a roomy two-car garage. Don’t miss the chance to own this move-in-ready gem that perfectly blends classic charm with modern amenities—all in a serene and convenient location.

    Zillow last checked:

    Listing updated:

    Listed by:

    Jennah LeBruno, LLC 407-247-6203,

    THE WILKINS WAY LLC 407-874-0230,

    Karen Wilkins 850-284-3143,

    THE WILKINS WAY LLC

    Bought with:

    Mayken Giraldo Gutierrez, 3540645

    CHARLES RUTENBERG REALTY ORLANDO

    Source: Stellar MLS,MLS#: O6306365MLS LogoOriginating MLS: Orlando Regional

    Facts & features

    Interior

    Bedrooms & bathrooms
    • Bedrooms: 3
    • Bathrooms: 3
    • Full bathrooms: 3
    Primary bedroom
    • Features: Walk-In Closet(s)
    • Level: First
    • Area: 192 Square Feet
    • Dimensions: 12x16
    Bedroom 2
    • Features: Walk-In Closet(s)
    • Level: First
    • Area: 132 Square Feet
    • Dimensions: 12x11
    Bedroom 3
    • Features: Built-in Closet
    • Level: First
    • Area: 144 Square Feet
    • Dimensions: 12x12
    Primary bathroom
    • Level: First
    • Area: 90 Square Feet
    • Dimensions: 9x10
    Bathroom 2
    • Level: First
    • Area: 144 Square Feet
    • Dimensions: 12x12
    Bathroom 3
    • Level: First
    • Area: 50 Square Feet
    • Dimensions: 5x10
    Dining room
    • Level: First
    • Area: 132 Square Feet
    • Dimensions: 11x12
    Family room
    • Level: First
    • Area: 260 Square Feet
    • Dimensions: 20x13
    Kitchen
    • Level: First
    • Area: 144 Square Feet
    • Dimensions: 12x12
    Living room
    • Level: First
    • Area: 144 Square Feet
    • Dimensions: 12x12
    Heating
    • Central, Electric
    Cooling
    • Central Air
    Appliances
    • Included: Dishwasher, Microwave, Range, Refrigerator
    • Laundry: In Garage
    Features
    • Open Floorplan, Solid Surface Counters, Solid Wood Cabinets, Split Bedroom, Thermostat
    • Flooring: Carpet, Ceramic Tile
    • Has fireplace: No
    Interior area
    • Total structure area: 2,381
    • Total interior livable area: 1,869 sqft

    Property

    Parking
    • Total spaces: 2
    • Parking features: Garage - Attached
    • Attached garage spaces: 2
    Features
    • Levels: One
    • Stories: 1
    • Exterior features: Rain Gutters
    Lot
    • Size: 9,550 Square Feet
    Details
    • Parcel number: 14213050900000710
    • Zoning: PUD
    • Special conditions: None

    Construction

    Type & style
    • Home type: SingleFamily
    • Property subtype: Single Family Residence
    Materials
    • Block, Concrete, Stucco
    • Foundation: Slab
    • Roof: Shingle
    Condition
    • New construction: No
    • Year built: 1990

    Utilities & green energy

    • Sewer: Public Sewer
    • Water: Public
    • Utilities for property: BB/HS Internet Available, Cable Available, Electricity Connected, Public, Sewer Connected, Street Lights, Underground Utilities, Water Connected

    Community & HOA

    Community
    • Pet fee: $0 monthly
    • Subdivision: DEER RUN UNIT 12B
    HOA
    • Has HOA: Yes
    • Services included: Common Area Taxes, Reserve Fund, Insurance
    • HOA fee: $22 monthly
    • HOA name: Jacob or Paula
    • Second HOA name: Oak Bend at Deer Run Assocaition
    Location
    • Region: Casselberry

    Financial & listing details

    • Price per square foot: $227/sqft
    • Tax assessed value: $358,994
    • Annual tax amount: $4,508
    • Date on market: 5/8/2025
    • Cumulative days on market: 5 days
    • Listing terms: Cash,Conventional,FHA,VA Loan
    • Ownership: Fee Simple
    • Total actual rent: 0
    • Electric utility on property: Yes
    • Road surface type: Asphalt, Paved

    Price history

    DateEventPrice
    5/30/2025Sold$425,000$227/sqft
    Source: Stellar MLS #O6306365 Report a problem
    5/13/2025Pending sale$425,000$227/sqft
    Source: Stellar MLS #O6306365 Report a problem
    5/8/2025Listed for sale$425,000+224.4%$227/sqft
    Source: Stellar MLS #O6306365 Report a problem
    7/23/1999Sold$131,000+19.1%$70/sqft
    Source: Public Record Report a problem
    6/3/1998Sold$110,000$59/sqft
    Source: Public Record Report a problem

    Public tax history

    YearProperty taxesTax assessment
    2025$5,028 +20.5%$327,762 +10%
    2024$4,173 +7.9%$297,965 +10%
    2023$3,866 +8.3%$270,877 +10%
    2022$3,570 +6.3%$246,252 +10%
    2021$3,359 +0.8%$223,865 +1.5%
    2020$3,331 +2%$220,661 +3.9%
    2019$3,267 $212,409 +9%
    2018$3,267 +7%$194,953 +4.5%
    2017$3,053 +2.4%$186,635 +1.4%
    2016$2,981 +2.8%$184,055 +17.5%
    2015$2,900 $156,662 +3.7%
    2014$2,900 +26.6%$151,023 +5.5%
    2013$2,292 +6%$143,187 +1.8%
    2012$2,161 -5.1%$140,602 -4.1%
    2011$2,278 -11%$146,581 -10.1%
    2010$2,560 +69.9%$163,020 +21.6%
    2009$1,506 +3.7%$134,056 +0.1%
    2008$1,452 -6.4%$133,922 +3%
    2007$1,551 -5.5%$130,021 +2.5%
    2006$1,641 +2%$126,850 +3%
    2005$1,608 +0.6%$123,155 +3%
    2004$1,598 +1%$119,568 +1.9%
    2003$1,583 +1.4%$117,339 +2.4%
    2002$1,561 +4.5%$114,589 +4.6%
    2000$1,494 $109,499
    Find assessor info on the county website

    Neighborhood: 32707

    Nearby schools

    GreatSchools rating
    Schools provided by the listing agent
    • Elementary: Sterling Park Elementary
    • Middle: South Seminole Middle
    • High: Lake Howell High

    Source: Stellar MLS. This data may not be complete. We recommend contacting the local school district to confirm school assignments for this home.

    Get a cash offer in 3 minutes
    Find out how much your home could sell for in as little as 3 minutes with a no-obligation cash offer.
    Estimated market value
    $417,500
    Get a cash offer in 3 minutes
    Find out how much your home could sell for in as little as 3 minutes with a no-obligation cash offer.
    Estimated market value
    $417,500