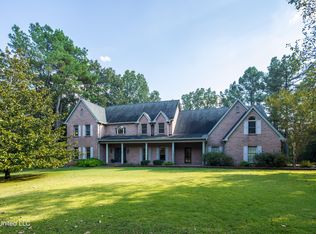
This one-of-a-kind property will truly leave you breathless with its stately beauty and elegant details. Nestled on 7.42 acres, experience private living while being mere minutes away from stores and restaurants. Besides being in the most convenient location, this home is unlike any other and features an extensive trim package. They don't build houses like this anymore! You'll also find massive closet space, a beautiful primary dressing area, covered porches and balconies with front and rear access, a screened porch with an outdoor kitchenette, an outdoor fireplace, a gunite salt water pool with a computerized self filling and draining feature, a media/screening room with a minibar, and so much more. The chef in your family will be pleased to find a Frigidaire professional built-in refrigerator, a KitchenAid Ice Maker, and a 6 burner Jenn Air gas cooktop--just a couple of the impressive features of the large kitchen. Also in the kitchen is a large dining area along with space to sit in front of the fireplace and visit--just one of many living spaces throughout the home making it the perfect space to entertain family and friends. Do you have horses? Bring them! This property features 7.42 acres already fenced-in and has a barn with electricity, a loft, concrete flooring, and sliding doors on the front and rear entrances.
This home is absolutely spectacular and has so much attention to detail that words don't do it justice. Make an appointment today and prepare to be wowed!
Pending
Price cut: $25K (6/10)
$875,000
4161 Misty Oaks Ln, Nesbit, MS 38651
4beds
5,150sqft
Residential, Single Family Residence
Built in 2007
7.42 Acres Lot
$826,700 Zestimate®
$170/sqft
$-- HOA
What's special
- 311 days
- 229
- 23
Zillow last checked:
Listing updated:
Listed by:
Stephanie H Risher 901-461-1327,
Dream Maker Realty 662-893-3232
Source: MLS United,MLS#: 4130020
Facts & features
Interior
Bedrooms & bathrooms
- Bedrooms: 4
- Bathrooms: 5
- Full bathrooms: 4
- 1/2 bathrooms: 1
Primary bedroom
- Level: Main
Bedroom
- Level: Main
Bedroom
- Level: Second
Bedroom
- Level: Second
Bathroom
- Level: Main
Bathroom
- Level: Second
Bathroom
- Level: Second
Dining room
- Level: Main
Game room
- Level: Second
Kitchen
- Level: Main
Laundry
- Level: Main
Living room
- Level: Main
Media room
- Level: Second
Heating
- Central, Fireplace(s), Propane, Other
Cooling
- Central Air, Gas, Multi Units
Appliances
- Included: Built-In Gas Range, Built-In Refrigerator, Dishwasher, Ice Maker, Refrigerator, Stainless Steel Appliance(s)
- Laundry: Laundry Room, Main Level, Sink
Features
- Built-in Features, Cathedral Ceiling(s), Ceiling Fan(s), Crown Molding, Double Vanity, Entrance Foyer, High Ceilings, Kitchen Island, Soaking Tub, Tile Counters, Walk-In Closet(s), Wet Bar
- Flooring: Carpet, Tile, Wood
- Doors: Dead Bolt Lock(s), Double Entry, French Doors, Insulated
- Windows: Drapes, Insulated Windows, Skylight(s), Vinyl
- Has fireplace: Yes
- Fireplace features: Double Sided, Great Room, Kitchen, Wood Burning, Outside
Interior area
- Total structure area: 5,150
- Total interior livable area: 5,150 sqft
Video & virtual tour
Property
Parking
- Total spaces: 4
- Parking features: Garage Door Opener, Gated, Paved
- Garage spaces: 4
Features
- Levels: Two
- Stories: 2
- Patio & porch: Front Porch, Patio, Porch, Rear Porch, Screened
- Exterior features: Outdoor Kitchen, Private Yard
- Has private pool: Yes
- Pool features: Gunite, Outdoor Pool, Salt Water
- Fencing: Split Rail,Wire,Fenced
Lot
- Size: 7.42 Acres
- Features: Corner Lot, Cul-De-Sac, Few Trees, Front Yard, Landscaped
Details
- Additional structures: Barn(s), Covered Arena
- Parcel number: 2083080300002100
- Horse amenities: Barn, Hay Storage, Pasture, Tack Room
Construction
Type & style
- Home type: SingleFamily
- Property subtype: Residential, Single Family Residence
Materials
- Wood Siding
- Foundation: Slab
- Roof: Architectural Shingles
Condition
- Move In Ready
- New construction: No
- Year built: 2007
Utilities & green energy
- Sewer: Waste Treatment Plant
- Water: Public
- Utilities for property: Cable Connected, Propane Connected, Sewer Connected, Water Connected
Community & HOA
Community
- Security: Fire Alarm, Security Gate
- Subdivision: Misty Oaks
HOA
- Has HOA: No
Location
- Region: Nesbit
Financial & listing details
- Price per square foot: $170/sqft
- Tax assessed value: $508,891
- Annual tax amount: $4,839
- Date on market: 5/27/2026
Estimated market value
$826,700
$785,000 - $868,000
$4,427/mo
Price history
| Date | Event | Price |
|---|---|---|
| 8/13/2026 | Pending sale | $875,000$170/sqft |
Source: MLS United #4130020 Report a problem | ||
| 6/10/2026 | Price change | $875,000-2.8%$170/sqft |
Source: MLS United #4130020 Report a problem | ||
| 5/27/2026 | Price change | $900,000-18.2%$175/sqft |
Source: MLS United #4130020 Report a problem | ||
| 4/16/2026 | Pending sale | $1,100,000$214/sqft |
Source: MLS United #4130020 Report a problem | ||
| 10/29/2025 | Listed for sale | $1,100,000+46.7%$214/sqft |
Source: MLS United #4130020 Report a problem | ||
| 5/22/2020 | Listing removed | $750,000$146/sqft |
Source: DREAM MAKER REALTY #326969 Report a problem | ||
| 1/10/2020 | Listed for sale | $750,000+66.7%$146/sqft |
Source: DREAM MAKER REALTY #326969 Report a problem | ||
| 6/7/2019 | Sold | -- |
Source: MLS United #2323408 Report a problem | ||
| 7/5/2012 | Listing removed | $450,000$87/sqft |
Source: Prudential Collins-Maury #266979 Report a problem | ||
| 5/8/2012 | Listed for sale | $450,000$87/sqft |
Source: Prudential Collins-Maury #266979 Report a problem | ||
| 3/1/2012 | Listing removed | $450,000$87/sqft |
Source: Prudential Collins-Maury #266979 Report a problem | ||
| 7/29/2011 | Listed for sale | $450,000+12.5%$87/sqft |
Source: Prudential Collins-Maury #266979 Report a problem | ||
| 5/18/2011 | Listing removed | $399,900$78/sqft |
Source: Keller Williams - North Mississippi #271539 Report a problem | ||
| 5/18/2011 | Pending sale | $399,900$78/sqft |
Source: Keller Williams - North Mississippi #271539 Report a problem | ||
| 2/25/2011 | Listed for sale | $399,900-5.9%$78/sqft |
Source: KELLER WILLIAMS REALTY - MS #271539 Report a problem | ||
| 1/1/2011 | Listing removed | $425,000$83/sqft |
Source: BOB LEIGH & ASSOCIATES, REALTORS #266979 Report a problem | ||
| 11/6/2010 | Listed for sale | $425,000$83/sqft |
Source: BOB LEIGH & ASSOCIATES, REALTORS #266979 Report a problem | ||
Public tax history
| Year | Property taxes | Tax assessment |
|---|---|---|
| 2025 | $3,623 -25.1% | $50,889 |
| 2024 | $4,839 | $50,889 |
| 2023 | $4,839 | $50,889 |
| 2022 | $4,839 | $50,889 |
| 2021 | $4,839 +8.5% | $50,889 +7.9% |
| 2020 | $4,461 -0.2% | $47,147 -0.1% |
| 2019 | $4,468 | $47,215 |
| 2018 | $4,468 -0.6% | $47,215 +0.2% |
| 2017 | $4,493 | $47,133 |
| 2016 | $4,493 -6.3% | $47,133 -48.4% |
| 2015 | $4,793 +13.6% | $91,266 +105.3% |
| 2014 | $4,221 -6.6% | $44,454 |
| 2013 | $4,521 | $44,454 |
| 2010 | -- | $44,454 |
| 2009 | -- | $44,454 |
Find assessor info on the county website
Monthly payment
Est. payment
Payment breakdown
Explore the cost of this home by adjusting the details. Changes won't be saved.Climate risks
Neighborhood: 38651
Nearby schools
Schools provided by the listing agent
- Elementary: Horn Lake
- Middle: Horn Lake
- High: Horn Lake
Source: MLS United. This data may not be complete. We recommend contacting the local school district to confirm school assignments for this home.
Similar homes
- $1,000,0007 bd5 ba6.4k sqft8000 Austin Rd, Lake Cormorant, MS 38641For Sale
 MLS ID #4161198, Leigh Graves, Crye-Leike Hernando. MLS United
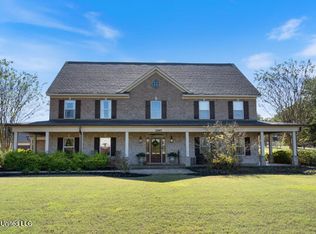
 - $925,0004 bd5 ba5.5k sqft2597 Oak Manor Dr, Hernando, MS 38632For Sale
 MLS ID #4130689, Joseph B Murphey, Capstone Realty Services. MLS United
 - $849,0005 bd5 ba5.4k sqft12965 Whispering Pines Dr, Olive Branch, MS 38654For Sale
 MLS ID #4155213, Shannan McWaters, The Firm Real Estate LLC. MLS United
 - $710,0004 bd4 ba4.7k sqft4114 Dawkins Farm Dr, Olive Branch, MS 38654For Sale By Owner

