Skip main navigation
Off market
  • $414,500

    4161 NW 8th Ln, Pompano Beach, FL 33064

    4beds
    1,855sqft
    Townhouse
    Built in 1981
    4,469 Square Feet Lot
    $414,500 Zestimate®
    $223/sqft
    $3,655 Estimated rent

    Home value

    $414,500

    $390,000 - $439,000

    $3,655/mo

    Zestimate® history
    Loading
    Loading...

    Owner options

    List your home for rent

    $3,655/mo

    Rent Zestimate®

    Find your next renter with Zillow Rental Manager. Plus, with online applications, you can quickly screen prospective tenants – for free.

    Learn more

    $3,655/mo

    Rent Zestimate®

    Refinance and save

    $2,909/mo

    Est. payment

    Refinancing to a lower rate could help reduce your monthly payments and save thousands over the life of the loan.

    See today's rates

    $2,909/mo

    Est. payment

    Explore your selling options

    Work with a Zillow partner agent

    Leverage their expertise and Zillow's premium Showcase listings to get your home seen by more buyers.

    Get started

    List with your own agent

    Get your home in front of millions of buyers by listing it on Zillow.

    Learn how to do it

    Sell it yourself

    Take full control of how buyers see your home on Zillow by listing For Sale by Owner (FSBO).

    List your home

    What's special

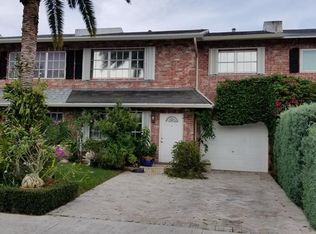
    Come see this cozy corner townhome located in a quiet cul-de-sac. This 4 bedroom, 2.5 bathroom home has a one car garage, 2 driveways, and boat parking to right side of the home. This property features a updated master bathroom that has double vanities, spacious living room, large dining area, and a generously sized screened-in patio with a extended uncovered backyard. NO HOA. Newer roof. Perfect home for investors and first time home buyers. This community is near it all with I-95, parks, shops, bars, and restaurants just minutes away.

    This property is off market, which means it's not currently listed for sale or rent on Zillow. This may be different from what's available on other websites or public sources.

    Facts & features

    Interior

    Bedrooms & bathrooms
    • Bedrooms: 4
    • Bathrooms: 3
    • Full bathrooms: 2
    • 1/2 bathrooms: 1
    Heating
    • Forced air, Electric, Gas
    Cooling
    • Central
    Appliances
    • Included: Dishwasher, Dryer, Range / Oven, Refrigerator, Washer
    • Laundry: Laundry Closet, Inside, W/D Hookup
    Features
    • Walk-In Closet(s), Family
    • Flooring: Tile, Laminate
    • Attic: Attic
    • Common walls with other units/homes: Corner
    Interior area
    • Total interior livable area: 1,855 sqft

    Property

    Parking
    • Total spaces: 1
    • Parking features: Garage - Attached
    Features
    • Patio & porch: Deck, Screened Patio
    • Exterior features: Brick
    • Fencing: Fenced
    Lot
    • Size: 4,469 sqft
    • Features: < 1/4 Acre
    Details
    • Parcel number: 484214150010
    • Zoning: RES
    • Special conditions: Sold As-Is

    Construction

    Type & style
    • Home type: Townhouse
    • Architectural style: Multi Level
    Materials
    • concrete
    • Foundation: Other
    • Roof: Shake / Shingle
    Condition
    • Resale
    • Year built: 1981

    Utilities & green energy

    • Utilities for property: Electricity Connected, Cable Connected

    Community & neighborhood

    Security
    • Security features: Security Fence
    Location
    • Region: Pompano Beach

    Other

    Other facts
    • ViewYN: true
    • Flooring: Tile, Laminate
    • Zoning: RES
    • Appliances: Dishwasher, Refrigerator, Dryer, Washer, Electric Range, Gas Water Heater
    • Heating: Electric, Central
    • GarageYN: true
    • AttachedGarageYN: true
    • ArchitecturalStyle: Multi Level
    • HeatingYN: true
    • PatioAndPorchFeatures: Deck, Screened Patio
    • Utilities: Electricity Connected, Cable Connected
    • CoolingYN: true
    • NumberOfUnitsTotal: 1
    • Furnished: Unfurnished
    • ConstructionMaterials: Brick, CBS
    • CommunityFeatures: No Membership Avail
    • Fencing: Fenced
    • ElectricOnPropertyYN: True
    • PetsAllowed: Yes
    • CoveredSpaces: 1
    • Cooling: Central Air, Electric
    • LivingAreaSource: tax rolls
    • InteriorFeatures: Walk-In Closet(s), Family
    • View: Other, Garden
    • LaundryFeatures: Laundry Closet, Inside, W/D Hookup
    • SecurityFeatures: Security Fence
    • Inclusions: Refrigerator, Dryer, Washer, Dishwasher, Auto Garage Open, Range - Electric, Water Heater - Gas
    • ParkingFeatures: 2+ Spaces, RV/Boat, Garage - Attached, Auto Garage Open
    • RoomMasterBathroomFeatures: Combo Tub/Shower, Dual Sinks
    • Attic: Attic
    • RoomLivingRoomFeatures: Family, Laundry-Inside, Laundry-Util/Closet, Attic
    • PropertyCondition: Resale
    • LotFeatures: < 1/4 Acre
    • Roof: Comp Shingle
    • SpecialListingConditions: Sold As-Is
    • RoomDiningRoomFeatures: Dining-Living, Dining/Kitchen
    • CommonWalls: Corner
    • MlsStatus: Backup

    Price history

    DateEventPrice
    7/28/2020Sold$270,000$146/sqft
    Source: EXIT Realty solds #1188367968547413052 Report a problem
    4/20/2020Price change$270,000-1.8%$146/sqft
    Source: EXIT Realty Mizner #RX-10615607 Report a problem
    4/11/2020Listed for sale$275,000+71%$148/sqft
    Source: EXIT Realty Mizner #RX-10615607 Report a problem
    9/22/2015Sold$160,800+46.2%$87/sqft
    Source: Public Record Report a problem
    2/17/2009Sold$110,000+100%$59/sqft
    Source: Public Record Report a problem
    12/18/2008Sold$55,000-82.3%$30/sqft
    Source: Public Record Report a problem
    6/20/2006Sold$310,000+11.5%$167/sqft
    Source: Public Record Report a problem
    12/10/2005Sold$278,000+61.6%$150/sqft
    Source: Public Record Report a problem
    4/30/2003Sold$172,000+47%$93/sqft
    Source: Public Record Report a problem
    2/15/2001Sold$117,000+81.6%$63/sqft
    Source: Public Record Report a problem
    2/1/1989Sold$64,429$35/sqft
    Source: Public Record Report a problem

    Public tax history

    YearProperty taxesTax assessment
    2025$5,255 +3.4%$280,820 +2.9%
    2024$5,081 +2.6%$272,910 +3%
    2023$4,952 +5.3%$264,970 +3%
    2022$4,703 +4.2%$257,260 +3%
    2021$4,512 +74.2%$249,770 +59.6%
    2020$2,590 +2.1%$156,500 +2.3%
    2019$2,537 $152,990 +1.9%
    2018$2,537 +5.8%$150,140 +2.1%
    2017$2,397 +1.2%$147,060 +2.1%
    2016$2,368 +0.4%$144,040 +10%
    2015$2,360 -23.9%$130,900 +0.9%
    2014$3,102 $129,790 +21.4%
    2013$3,102 +225.8%$106,920 +35.2%
    2012$952 -34.7%$79,060 -25.4%
    2011$1,458 -2.9%$105,990 +5%
    2010$1,501 -57.7%$100,940 -37%
    2009$3,547 -29.8%$160,230 -32.4%
    2008$5,055 -11.5%$237,200 -13.2%
    2007$5,711 +2.5%$273,380 +15.7%
    2006$5,571 $236,310 +41.2%
    2005-- $167,360 +24.1%
    2004$3,545 +16.3%$134,840 +18.1%
    2003$3,049 -2.7%$114,190 -0.6%
    2002$3,133 +10.2%$114,910 +8%
    2001$2,844 +79%$106,370
    2000$1,589 --

    Find assessor info on the county website

    Neighborhood: 33064

    Nearby schools

    GreatSchools rating
    Schools provided by the listing agent
    • Elementary: Park Ridge Elementary School
    • Middle: Crystal Lake Middle School
    • High: Blanche Ely High School

    Source: The MLS. This data may not be complete. We recommend contacting the local school district to confirm school assignments for this home.

    Get a cash offer in 3 minutes
    Find out how much your home could sell for in as little as 3 minutes with a no-obligation cash offer.
    Estimated market value
    $414,500
    Get a cash offer in 3 minutes
    Find out how much your home could sell for in as little as 3 minutes with a no-obligation cash offer.
    Estimated market value
    $414,500