Discover refined luxury in the prestigious, gated Brookside Golf Course Community, where this impressively remodeled residence is located on coveted Pebble Beach Lane. As you approach the home you will notice the smooth exterior stucco and stunning custom front door. Offering three spacious bedrooms and two elegantly appointed bathrooms, this exceptional home combines privacy, sophistication, and convenience just a short stroll from the golf course. A gracious entry welcomes you into an expansive open-concept living and dining area, thoughtfully designed for both everyday comfort and effortless entertaining. Large windows frame serene views of the outdoor living space, featuring a sparkling heated pool with a waterfall and spa, creating a seamless connection between indoor and outdoor environments. The home's interior showcases a timeless coastal-modern aesthetic, blending rich wood tones with light, refined finishes. Exposed beam ceilings, imperfect smooth textured walls, wide-plank flooring, and custom Roman window coverings add warmth, character, and architectural interest throughout. At the heart of the home, the chef's kitchen is a true showpiece, featuring stunning quartzite countertops, a generous center island, custom cabinetry, Brizo faucets, designer lighting, and a professional range perfect for culinary enthusiasts and gatherings alike. The three-car garage, complete with epoxy floors and a solar power system, adds efficiency and functionality. Ideally located just moments from championship golf, dining, and the scenic Delta waterways where you can enjoy boating and fishing this Pebble Beach Lane gem offers a rare opportunity to experience the very best of California country club and Delta living, where luxury, lifestyle, and location come together beautifully.
Pending
$1,195,000
4161 Pebble Beach Dr, Stockton, CA 95219
3beds
2,410sqft
Single Family Residence
Built in 1998
8,890 Square Feet Lot
$1,141,200 Zestimate®
$496/sqft
$400/mo HOA
What's special
Solar power systemThree-car garageBrizo faucetsCustom cabinetryWide-plank flooringTimeless coastal-modern aestheticStunning quartzite countertops
- 107 days |
- 381 |
- 5 |
Zillow last checked:
Listing updated:
Listed by:
Sandri Kearns DRE #01389115 209-649-0716,
PMZ Real Estate
Source: MetroList Services of CA,MLS#: 226040133Originating MLS: MetroList Services, Inc.
Facts & features
Interior
Bedrooms & bathrooms
- Bedrooms: 3
- Bathrooms: 2
- Full bathrooms: 2
Primary bedroom
- Features: Walk-In Closet, Outside Access
Primary bathroom
- Features: Shower Stall(s), Double Vanity, Tile, Tub, Quartz, Window
Dining room
- Features: Bar, Space in Kitchen, Formal Area
Kitchen
- Features: Quartz Counter, Kitchen Island
Heating
- Central
Cooling
- Ceiling Fan(s), Central Air
Appliances
- Included: Free-Standing Gas Range, Built-In Refrigerator, Range Hood, Dishwasher
- Laundry: Cabinets, Inside Room
Features
- Flooring: Carpet, Tile, Luxury Vinyl Plank, Wood
- Number of fireplaces: 1
- Fireplace features: Family Room
Interior area
- Total structure area: 0
- Total interior livable area: 2,410 sqft
Video & virtual tour
Property
Parking
- Total spaces: 3
- Parking features: Attached, Garage Faces Front
- Attached garage spaces: 3
Features
- Levels: One
- Stories: 1
- Has private pool: Yes
- Pool features: In Ground, On Lot, Pool/Spa Combo
- Fencing: Back Yard
Lot
- Size: 8,890 Square Feet
- Features: Auto Sprinkler F&R, Street Lights, Landscape Back, Landscape Front
Details
- Parcel number: 118380070000
- Zoning: R1
- Special conditions: Standard
Construction
Type & style
- Home type: SingleFamily
- Architectural style: Contemporary
- Property subtype: Single Family Residence
Materials
- Stucco, Floor Insulation
- Foundation: Slab
- Roof: Tile
Condition
- Year built: 1998
Utilities & green energy
- Electric: 220 Volts in Laundry
- Sewer: Sewer in Street, Public Sewer
- Water: Public
- Utilities for property: Public
Community & HOA
Community
- Features: Gated
HOA
- Has HOA: Yes
- Amenities included: Pool, Clubhouse, Fitness Center, Tennis Court(s)
- Services included: Common Areas, Pool
- HOA fee: $400 monthly
Location
- Region: Stockton
Financial & listing details
- Price per square foot: $496/sqft
- Tax assessed value: $886,238
- Annual tax amount: $10,327
- Price range: $1.2M - $1.2M
- Date on market: 4/6/2026
Estimated market value
$1,141,200
$1.08M - $1.20M
$3,061/mo
Price history
| Date | Event | Price |
|---|---|---|
| 6/29/2026 | Pending sale | $1,195,000$496/sqft |
Source: MetroList Services of CA #226040133 Report a problem | ||
| 4/6/2026 | Listed for sale | $1,195,000+70.7%$496/sqft |
Source: MetroList Services of CA #226040133 Report a problem | ||
| 11/17/2022 | Sold | $700,000-6.7%$290/sqft |
Source: MetroList Services of CA #222130577 Report a problem | ||
| 10/15/2022 | Pending sale | $750,000$311/sqft |
Source: MetroList Services of CA #222130577 Report a problem | ||
| 10/11/2022 | Listed for sale | $750,000+7.2%$311/sqft |
Source: MetroList Services of CA #222130577 Report a problem | ||
| 7/12/2021 | Listing removed | -- |
Source: MetroList Services of CA Report a problem | ||
| 4/12/2021 | Listing removed | -- |
Source: MetroList Services of CA Report a problem | ||
| 1/25/2021 | Contingent | $699,950$290/sqft |
Source: MetroList Services of CA #20068237 Report a problem | ||
| 11/25/2020 | Pending sale | $699,950$290/sqft |
Source: Stockton Office #20068237 Report a problem | ||
| 11/12/2020 | Listed for sale | $699,950+10.2%$290/sqft |
Source: PMZ Real Estate #20068237 Report a problem | ||
| 6/11/2007 | Sold | $635,000+119.7%$263/sqft |
Source: MetroList Services of CA #60068572 Report a problem | ||
| 9/30/1998 | Sold | $289,000+521.5%$120/sqft |
Source: Public Record Report a problem | ||
| 11/17/1997 | Sold | $46,500$19/sqft |
Source: Public Record Report a problem | ||
Public tax history
| Year | Property taxes | Tax assessment |
|---|---|---|
| 2025 | $10,327 +5.7% | $886,238 +5.7% |
| 2024 | $9,774 +4.2% | $838,700 +5.6% |
| 2023 | $9,384 +3.4% | $794,000 |
| 2022 | $9,077 +9.8% | $794,000 +10.7% |
| 2021 | $8,269 +17.3% | $717,500 +19.4% |
| 2020 | $7,049 -0.2% | $601,000 |
| 2019 | $7,065 +4.5% | $601,000 +5% |
| 2018 | $6,758 -6.5% | $572,500 -6.9% |
| 2017 | $7,230 +8.4% | $615,000 +9.6% |
| 2016 | $6,670 +7.8% | $561,000 +8.5% |
| 2015 | $6,189 +8.1% | $517,000 +8.8% |
| 2014 | $5,727 | $475,000 +19.9% |
| 2013 | -- | $396,000 +20% |
| 2012 | -- | $330,000 -26.8% |
| 2011 | -- | $451,000 -1.7% |
| 2010 | -- | $459,000 -4.6% |
| 2009 | -- | $481,000 -15.8% |
| 2008 | -- | $571,500 +69.4% |
| 2007 | -- | $337,340 +2% |
| 2006 | -- | $330,726 +2% |
| 2005 | -- | $324,242 +2% |
| 2004 | -- | $317,885 +1.9% |
| 2003 | -- | $312,062 +4% |
| 2002 | -- | $299,947 |
| 2001 | -- | $299,947 |
Find assessor info on the county website
Monthly payment
Est. payment
Payment breakdown
Explore the cost of this home by adjusting the details. Changes won't be saved.Climate risks
Neighborhood: Brookside
Nearby schools
GreatSchools rating
- 8/10Brookside SchoolGrades: K-8Distance: 1.1 mi
- 7/10Lincoln High SchoolGrades: 9-12Distance: 3.2 mi
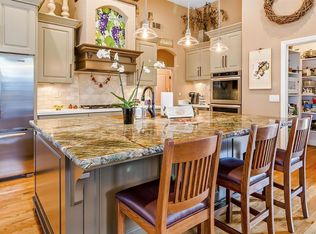
- $682,8004 bd2 ba2.3k sqft4169 Pebble Beach Dr, Stockton, CA 95219Off Market
- $751,3003 bd3 ba2.4k sqft4157 Pebble Beach Dr, Stockton, CA 95219Off Market
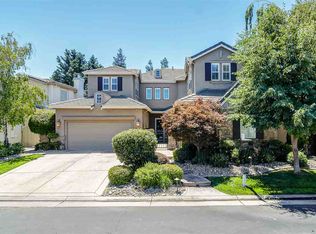
- $885,6005 bd5 ba3.7k sqft4242 Spyglass Dr, Stockton, CA 95219Off Market
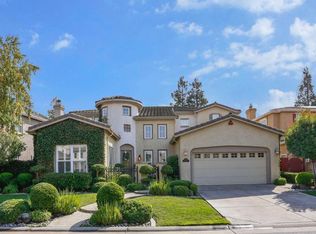
- $781,0004 bd4 ba2.9k sqft4230 Spyglass Dr, Stockton, CA 95219Off Market
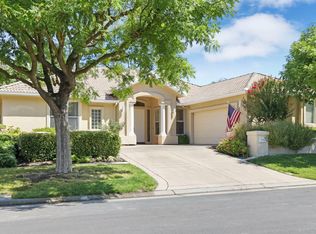
- $755,5004 bd3 ba3.1k sqft4254 Spyglass Dr, Stockton, CA 95219Off Market
- $760,3004 bd4 ba2.8k sqft4214 Spyglass Dr, Stockton, CA 95219Off Market
- $756,5005 bd3 ba3.1k sqft4177 Pebble Beach Dr, Stockton, CA 95219Off Market
- $778,6003 bd3 ba2.8k sqft4149 Pebble Beach Dr, Stockton, CA 95219Off Market
A local agent can set up tours, give advice and negotiate with sellers.
A local lender can help you make sure your offer is ready when you are.
Similar homes
- $1,095,0004 bd4 ba3.4k sqft5554 Saint Andrews Dr, Stockton, CA 95219For Sale
 MLS ID #226067883, Sue Arismendi. MetroList Services of CA
 - $855,0004 bd3 ba2.6k sqft4582 Pine Valley Cir, Stockton, CA 95219For Sale
 MLS ID #226087985, Steven Werner. MetroList Services of CA
 - $849,0003 bd4 ba2.5k sqft6153 Riverbank Cir, Stockton, CA 95219For Sale
 MLS ID #226063456, Danielle Hardcastle. MetroList Services of CA
 - $735,9954 bd3 ba3.1k sqft6409 Pine Meadow Cir, Stockton, CA 95219For Sale
 MLS ID #226073802, Belinda Mills. MetroList Services of CA
 - $758,8884 bd3 ba2.6k sqft5409 Pasadena Dr, Stockton, CA 95219For SaleMLS ID #226043184, Judy Vo. MetroList Services of CA
- $810,0004 bd3 ba2.5k sqft7315 Park Woods Dr, Stockton, CA 95207For SaleMLS ID #226082017, Alexander Levy. MetroList Services of CA
- $1,135,0004 bd3 ba3.1k sqft2236 Clear Lake Ct, Tracy, CA 95304For SaleMLS ID #226092290, Betsy Moreno. MetroList Services of CA
- $599,0004 bd3 ba2.2k sqft65 E Arcade St, Stockton, CA 95204For SaleMLS ID #41139740, Colette Cleaves. bridgeMLS/CCAR/Bay East AOR
- $650,0003 bd2 ba2k sqft10908 Monomoy Way, Stockton, CA 95219For SaleMLS ID #226077766, John Anderson. MetroList Services of CA
- $625,0004 bd3 ba2.5k sqft1735 N Hunter St, Stockton, CA 95204For SaleMLS ID #647825, Ryan M. Davis. Fresno MLS
- $1,288,0004 bd3 ba3.5k sqft3064 Redbridge Rd, Tracy, CA 95377For SaleMLS ID #41139271, Nicholas Nava. Bay East AOR
- $1,089,0003 bd3 ba2.6k sqft1483 Centennial Dr, Lodi, CA 95242For SaleMLS ID #226030968, Derek Baynard. MetroList Services of CA
- $1,199,0005 bd3 ba3k sqft5510 Lanai Ct, Discovery Bay, CA 94505For SaleMLS ID #41134167, Michelle Stornetta. bridgeMLS/CCAR/Bay East AOR
- $1,095,0005 bd4 ba2.7k sqft333 W Locust St, Lodi, CA 95240For SaleMLS ID #226014710, Ryan Sherman. MetroList Services of CA
- $1,160,0004 bd4 ba3.1k sqft310 Ashlee Ave, Mountain House, CA 95391For SaleMLS ID #ML82049233, Brendon Yim. MLSListings Inc
- $899,0003 bd2 ba2.4k sqft10886 Saint Moritz Cir, Stockton, CA 95209For SaleMLS ID #226078750, Sarah Bergen. MetroList Services of CA
- $1,069,0004 bd4 ba2.8k sqft1505 S Perkins Pl, Mountain House, CA 95391For SaleMLS ID #226086531, Mahendra Damodara. MetroList Services of CA
- $1,350,0003 bd4 ba3.2k sqft6156 E Ashley Ln, Stockton, CA 95212For SaleMLS ID #226016227, Ashlee Prudhel. MetroList Services of CA
- $948,0003 bd3 ba3.1k sqft5530 Edgeview Dr, Discovery Bay, CA 94505For SaleMLS ID #41137502, Katie Haynes. bridgeMLS/CCAR/Bay East AOR
- $999,0005 bd5 ba2.9k sqft17562 Graceada Ln, Lathrop, CA 95330For SaleMLS ID #226088984, Susan Vallejo. MetroList Services of CA
Local buyer's agents are ready to help
