Welcome to your dream home! This stunning 3-bedroom, 3-bathroom end unit townhome has been beautifully updated with modern upgrades and is situated in a prime location.
As you step into the inviting living area, you'll be greeted by a cozy fireplace, creating a warm and welcoming atmosphere. The stylish kitchen features granite countertops, providing both elegance and functionality.
Retreat to the tranquil master bedroom, complete with a private deck where you can enjoy moments of serenity. The attached master bathroom offers a luxurious escape with modern fixtures and finishes.
Two additional bedrooms offer versatility, whether you need space for family, guests, or a home office. The townhome also features a large unfinished basement, allowing for customization and extra storage.
Convenience is ensured with a two-car garage and included appliances, simplifying your move-in process. Step outside onto your private deck, a perfect spot for outdoor enjoyment.
Located close to amenities and with easy access to transportation routes, this townhome provides the ideal combination of comfort and convenience. Don't miss the opportunity to make this exquisite townhome your own.
Sold for $425,000
$425,000
4161 S Fraser Court #G, Aurora, CO 80014
3beds
2,016sqft
Townhouse
Built in 1983
-- sqft lot
$394,600 Zestimate®
$211/sqft
$2,577 Estimated rent
Home value
$394,600
$375,000 - $414,000
$2,577/mo
Zestimate® history
Owner options
List your home for rent
$2,577/mo
Rent Zestimate®
Find your next renter with Zillow Rental Manager. Plus, with online applications, you can quickly screen prospective tenants – for free.
$2,577/mo
Rent Zestimate®
Refinance and save
$2,786/mo
Est. payment
Refinancing to a lower rate could help reduce your monthly payments and save thousands over the life of the loan.
$2,786/mo
Est. payment
Explore your selling options
Work with a Zillow partner agent
Leverage their expertise and Zillow's premium Showcase listings to get your home seen by more buyers.
Get startedList with your own agent
Get your home in front of millions of buyers by listing it on Zillow.
Learn how to do itSell it yourself
Take full control of how buyers see your home on Zillow by listing For Sale by Owner (FSBO).
List your homeWhat's special
Modern upgradesModern fixturesPrivate deckGranite countertopsClose to amenitiesStylish kitchenTranquil master bedroom
Zillow last checked:
Listing updated:
Listed by:
Tim Hoyman 303-708-0205 thoyman@den100.com,
The Denver 100 LLC
Bought with:
Angel Feng, 100021195
Real Broker, LLC DBA Real
OneHome Colorado
Real Broker, LLC DBA Real
Source: REcolorado as distributed by MLS GRID,MLS#: 2710751
Facts & features
Interior
Bedrooms & bathrooms
- Bedrooms: 3
- Bathrooms: 3
- Full bathrooms: 2
- 3/4 bathrooms: 1
- Main level bathrooms: 1
Primary bedroom
- Description: Private Deck, Vaulted Ceiling, Private Bathroom
- Level: Upper
- Area: 154 Square Feet
- Dimensions: 11 x 14
Bedroom
- Level: Upper
- Area: 108 Square Feet
- Dimensions: 9 x 12
Bedroom
- Level: Upper
- Area: 100 Square Feet
- Dimensions: 10 x 10
Primary bathroom
- Description: 4 Piece With New Counters
- Level: Upper
Bathroom
- Level: Main
Bathroom
- Level: Upper
Dining room
- Description: New Lighting
- Level: Main
- Area: 90 Square Feet
- Dimensions: 9 x 10
Family room
- Description: Nice Wood Fireplace
- Level: Main
- Area: 180 Square Feet
- Dimensions: 12 x 15
Kitchen
- Description: Grtanite Counters, Gas Stove, Microwave, Pantry
- Level: Main
- Area: 72 Square Feet
- Dimensions: 8 x 9
Laundry
- Level: Upper
Heating
- Forced Air
Cooling
- Central Air
Features
- Basement: Unfinished
- Common walls with other units/homes: End Unit
Interior area
- Total structure area: 2,016
- Total interior livable area: 2,016 sqft
- Finished area above ground: 1,440
- Finished area below ground: 0
Property
Parking
- Total spaces: 2
- Parking features: Garage - Attached
- Attached garage spaces: 2
Features
- Levels: Two
- Stories: 2
- Patio & porch: Covered
Details
- Parcel number: 032335491
- Special conditions: Standard
Construction
Type & style
- Home type: Townhouse
- Architectural style: Contemporary
- Property subtype: Townhouse
- Attached to another structure: Yes
Materials
- Frame
- Foundation: Slab
- Roof: Composition
Condition
- Updated/Remodeled
- Year built: 1983
Utilities & green energy
- Sewer: Public Sewer
- Water: Public
- Utilities for property: Cable Available
Community & HOA
Community
- Subdivision: Summit Park
HOA
- Has HOA: Yes
- Amenities included: Pool, Tennis Court(s)
- Services included: Maintenance Grounds, Maintenance Structure, Sewer, Snow Removal, Trash, Water
- HOA fee: $330 monthly
- HOA name: Summit Park
- HOA phone: 303-369-1800
Location
- Region: Aurora
Financial & listing details
- Price per square foot: $211/sqft
- Tax assessed value: $421,500
- Annual tax amount: $1,473
- Date on market: 7/7/2023
- Listing terms: Cash,Conventional,FHA,VA Loan
- Exclusions: None
- Ownership: Individual
Price history
| Date | Event | Price |
|---|---|---|
| 8/11/2023 | Sold | $425,000+170.2%$211/sqft |
Source:  REcolorado as distributed by MLS GRID #2710751 Report a problem REcolorado as distributed by MLS GRID #2710751 Report a problem | ||
| 4/4/2008 | Sold | $157,320+56.7%$78/sqft |
Source: Public Record Report a problem | ||
| 4/19/1994 | Sold | $100,375$50/sqft |
Source: Public Record Report a problem | ||
Public tax history
| Year | Property taxes | Tax assessment |
|---|---|---|
| 2025 | $1,842 +13.3% | $26,344 +12.9% |
| 2024 | $1,625 +10.3% | $23,343 -14.5% |
| 2023 | $1,473 -0.6% | $27,290 +35.1% |
| 2022 | $1,483 | $20,204 -2.8% |
| 2021 | -- | $20,785 +13.7% |
| 2020 | $1,321 +5.1% | $18,276 |
| 2019 | $1,256 | $18,276 +7.9% |
| 2018 | $1,256 +1.5% | $16,934 |
| 2017 | $1,238 | $16,934 +22% |
| 2016 | -- | $13,882 |
| 2015 | -- | $13,882 +43.7% |
| 2014 | $1,030 +27.3% | $9,663 -8.1% |
| 2013 | $809 | $10,510 |
| 2012 | -- | $10,510 |
| 2011 | $841 +2.8% | $10,510 -2.4% |
| 2010 | $818 -19.2% | $10,770 |
| 2009 | $1,013 | $10,770 -18.3% |
| 2008 | -- | $13,189 |
| 2007 | -- | $13,189 -4.9% |
| 2006 | -- | $13,875 |
| 2005 | -- | $13,875 -0.3% |
| 2002 | $1,030 +6.3% | $13,910 +12.1% |
| 2001 | $969 | $12,410 |
Find assessor info on the county website
Neighborhood: Meadow Hills
Nearby homes
- $344,8002 bd3 ba1.2k sqft4162 S Fraser Ct APT H, Aurora, CO 80014Off Market

- $338,1002 bd3 ba1.2k sqft4162 S Fraser Ct APT F, Aurora, CO 80014Off Market
- $296,0001 bd1 ba1.2k sqft4162 S Fraser Ct APT E, Aurora, CO 80014Off Market
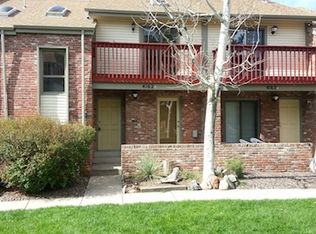
- $331,6002 bd3 ba1.8k sqft4162 S Fraser Ct APT D, Aurora, CO 80014Off Market
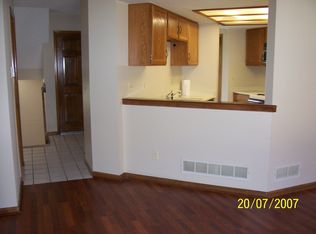
- $330,1002 bd3 ba1.2k sqft4162 S Fraser Ct APT C, Aurora, CO 80014Off Market
- $302,1002 bd2 ba1.2k sqft4162 S Fraser Ct APT B, Aurora, CO 80014Off Market
- $341,1002 bd2 ba1.5k sqft4162 S Fraser Ct APT A, Aurora, CO 80014Off Market
- $389,0002 bd2 ba1.4k sqft4162 S Fraser Ct APT G, Aurora, CO 80014Sold
Nearby schools
GreatSchools rating
- 4/10Independence Elementary SchoolGrades: PK-5Distance: 1 mi
- 5/10Laredo Middle SchoolGrades: 6-8Distance: 1.2 mi
- 5/10Smoky Hill High SchoolGrades: 9-12Distance: 1.2 mi
Schools provided by the listing agent
- Elementary: Independence
- Middle: Laredo
- High: Smoky Hill
- District: Cherry Creek 5
Source: REcolorado as distributed by MLS GRID. This data may not be complete. We recommend contacting the local school district to confirm school assignments for this home.
Get a cash offer in 3 minutes
Find out how much your home could sell for in as little as 3 minutes with a no-obligation cash offer.
Estimated market value
$394,600
Get a cash offer in 3 minutes
Find out how much your home could sell for in as little as 3 minutes with a no-obligation cash offer.
Estimated market value
$394,600
- Colorado
- Arapahoe County
- Aurora
- 80014
- Meadow Hills
- 4161 S Fraser Court Unit G
Nearby cities
Nearby neighborhoods
Nearby zip codes
Other Aurora Topics
