Smashing and spacious ranch style home! At the top of a quiet culdesac; this is a rare find. The market doesn't offer another like it. From the front porch, you can see Pikes Peak. Enjoy this large lot; meticulously landscaped; garden area too. Plenty of room to play; relax, or just have some space to chill. Return to the front door, and be welcome into a grand foyer. Gleaming and warm hardwood, notice the high ceilings; so elegant, yet inviting. Gorgeous and bright living areas; so inviting. The main floor study offers you a place to quietly reflect; great built in bookshelves, display your collection of books or other items you treasure. As you continue through the home, you'll be welcomed by a generous kitchen, notice the updated stainless steel appliances, all included. Additionally a walk-in pantry as well as a breakfast nook. The great room boasts high ceilings, and a beautiful brick accented warm & cozy fireplace. This home boasts features you will not find in todays building environment. Pocket doors; crown moulding, coffered ceilings. With this quality construction; you can take the next step to make the décor choices for your personal taste. As you enter the owners suite; you'll be impressed with the size; lots of space for your bedroom suite; as well as sitting area. Into the owners bath you'll have ample space to wind down for the evening, take a soak, or shower. The adjacent closet is more than generously sized! A second bedroom offers a private bath as well as walk in closet. Easy to use, convenient laundry room helps you with daily task made simple. The lower level is open and ready for you to finish to your taste, or leave as is for your storage needs. Oversized three car garage; lots of room for your parking and other toys!
Sold for $875,000
$875,000
4161 S Zephyr Street, Lakewood, CO 80235
2beds
4,369sqft
Single Family Residence
Built in 1994
0.28 Acres Lot
$911,900 Zestimate®
$200/sqft
$2,754 Estimated rent
Home value
$911,900
$857,000 - $976,000
$2,754/mo
Zestimate® history
Owner options
List your home for rent
$2,754/mo
Rent Zestimate®
Find your next renter with Zillow Rental Manager. Plus, with online applications, you can quickly screen prospective tenants – for free.
$2,754/mo
Rent Zestimate®
Refinance and save
$6,158/mo
Est. payment
Refinancing to a lower rate could help reduce your monthly payments and save thousands over the life of the loan.
$6,158/mo
Est. payment
Explore your selling options
Work with a Zillow partner agent
Leverage their expertise and Zillow's premium Showcase listings to get your home seen by more buyers.
Get startedList with your own agent
Get your home in front of millions of buyers by listing it on Zillow.
Learn how to do itSell it yourself
Take full control of how buyers see your home on Zillow by listing For Sale by Owner (FSBO).
List your homeWhat's special
High ceilingsCoffered ceilingsGreat built in bookshelvesCrown mouldingWalk-in pantryGenerous kitchenOversized three car garage
Zillow last checked:
Listing updated:
Listed by:
Annie Schneider 303-548-5299 annie@annieschneider.com,
RE/MAX Professionals
Bought with:
The Bernardi Group
Coldwell Banker Realty 14
Source: REcolorado as distributed by MLS GRID,MLS#: 7434534
Facts & features
Interior
Bedrooms & bathrooms
- Bedrooms: 2
- Bathrooms: 3
- Full bathrooms: 1
- 3/4 bathrooms: 1
- 1/2 bathrooms: 1
- Main level bathrooms: 3
- Main level bedrooms: 2
Primary bedroom
- Description: Luxurious Coffered Ceilings; Sumptous Ensuite
- Level: Main
- Area: 280 Square Feet
- Dimensions: 14 x 20
Bedroom
- Description: Secondary Bedroom; Ensuite Also!
- Level: Main
- Area: 176 Square Feet
- Dimensions: 11 x 16
Primary bathroom
- Description: Spacious Ensuite Bath;easy Access To Walk In Closet
- Level: Main
- Area: 128 Square Feet
- Dimensions: 8 x 16
Bathroom
- Description: Powder Bath For Guests!
- Level: Main
Bathroom
- Description: Ensuite For Secondary Bedroom
- Level: Main
Dining room
- Description: Easily Accessed From Kitchen, Great For Entertaining!
- Level: Main
- Area: 156 Square Feet
- Dimensions: 12 x 13
Great room
- Description: Fantastic Soaring Ceilings! Warm Fireplace! Access To Covered Patio!
- Level: Main
- Area: 320 Square Feet
- Dimensions: 16 x 20
Living room
- Description: Bright And Sunny; Open To Dining Room!
- Level: Main
- Area: 180 Square Feet
- Dimensions: 12 x 15
Office
- Description: Main Floor; Built In Bookshelves
- Level: Main
- Area: 143 Square Feet
- Dimensions: 11 x 13
Heating
- Forced Air, Natural Gas
Cooling
- Central Air
Appliances
- Included: Cooktop, Dishwasher, Disposal, Dryer, Microwave, Oven, Range Hood, Refrigerator, Self Cleaning Oven, Washer
- Laundry: In Unit
Features
- Built-in Features
- Flooring: Carpet, Tile, Wood
- Basement: Full
- Number of fireplaces: 1
- Fireplace features: Gas Log, Great Room
Interior area
- Total structure area: 4,369
- Total interior livable area: 4,369 sqft
- Finished area above ground: 2,465
- Finished area below ground: 0
Property
Parking
- Total spaces: 3
- Parking features: Concrete, Dry Walled, Insulated Garage
- Attached garage spaces: 3
Features
- Levels: One
- Stories: 1
- Patio & porch: Covered, Front Porch, Patio
- Exterior features: Garden, Private Yard
Lot
- Size: 0.28 Acres
- Features: Cul-De-Sac, Irrigated, Landscaped, Master Planned, Near Public Transit, Near Ski Area, Sprinklers In Front, Sprinklers In Rear
Details
- Parcel number: 103063
- Special conditions: Standard
Construction
Type & style
- Home type: SingleFamily
- Architectural style: Traditional
- Property subtype: Single Family Residence
Materials
- Brick
- Roof: Composition
Condition
- Year built: 1994
Utilities & green energy
- Water: Public
- Utilities for property: Cable Available
Community & HOA
Community
- Security: Video Doorbell
- Subdivision: Marston Slopes
HOA
- Has HOA: Yes
- Services included: Recycling, Trash
- HOA fee: $985 annually
- HOA name: Marston slopes
- HOA phone: 314-221-2535
Location
- Region: Lakewood
Financial & listing details
- Price per square foot: $200/sqft
- Tax assessed value: $903,145
- Annual tax amount: $3,506
- Date on market: 9/16/2023
- Listing terms: Cash,Conventional,VA Loan
- Exclusions: None
- Ownership: Individual
Price history
| Date | Event | Price |
|---|---|---|
| 10/11/2023 | Sold | $875,000+244.5%$200/sqft |
Source:  REcolorado as distributed by MLS GRID #7434534 Report a problem REcolorado as distributed by MLS GRID #7434534 Report a problem | ||
| 11/29/1995 | Sold | $254,000+16.5%$58/sqft |
Source: Public Record Report a problem | ||
| 10/27/1993 | Sold | $218,000$50/sqft |
Source: Public Record Report a problem | ||
Public tax history
| Year | Property taxes | Tax assessment |
|---|---|---|
| 2025 | $3,905 +0.5% | $56,446 +13.4% |
| 2024 | $3,885 +10.8% | $49,775 |
| 2023 | $3,506 -1.4% | $49,775 +10.7% |
| 2022 | $3,556 +10.1% | $44,957 -2.8% |
| 2021 | $3,232 | $46,251 +8% |
| 2020 | $3,232 +1.3% | $42,837 |
| 2019 | $3,190 +21% | $42,837 +19.9% |
| 2018 | $2,636 | $35,724 |
| 2017 | $2,636 -6.6% | $35,724 -10.8% |
| 2016 | $2,821 | $40,056 |
| 2015 | $2,821 +22.1% | $40,056 +24.1% |
| 2014 | $2,309 +9.5% | $32,266 |
| 2013 | $2,109 -24.7% | $32,266 +6.2% |
| 2012 | $2,801 -3.5% | $30,383 |
| 2011 | $2,901 +0.2% | $30,383 -4% |
| 2010 | $2,895 +21.5% | $31,660 |
| 2009 | $2,382 +0.2% | $31,660 -6.7% |
| 2008 | $2,377 -3.9% | $33,950 |
| 2007 | $2,472 -21.1% | $33,950 -2.3% |
| 2006 | $3,133 +18% | $34,750 +20.8% |
| 2005 | $2,654 +9.2% | $28,770 |
| 2004 | $2,431 -21.2% | $28,770 |
| 2003 | $3,087 +1.6% | $28,770 -20.1% |
| 2002 | $3,039 +32.4% | $36,010 +44.9% |
| 2001 | $2,296 -0.9% | $24,850 |
| 2000 | $2,317 | $24,850 |
Find assessor info on the county website
Neighborhood: 80235
Nearby homes
- $585,0004 bd3 ba2.6k sqft4171 S Zephyr St, Lakewood, CO 80235Sold

- $1,169,3006 bd5 ba5.2k sqft7910 W Paine Ave, Lakewood, CO 80235Off Market
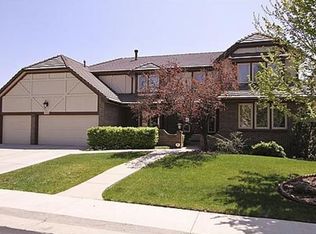
- $1,008,8004 bd4 ba3.1k sqft4210 S Zephyr St, Lakewood, CO 80235Off Market
- $850,5004 bd4 ba2.6k sqft7840 W Paine Ave, Lakewood, CO 80235Off Market
- $867,1005 bd4 ba2.4k sqft7920 W Paine Ave, Lakewood, CO 80235Off Market
- $918,1004 bd4 ba3.2k sqft7830 W Paine Ave, Lakewood, CO 80235Off Market
- $1,085,2006 bd4 ba3.3k sqft4221 S Zephyr St, Lakewood, CO 80235Off Market
- $895,1004 bd3 ba4k sqft4220 S Zephyr St, Lakewood, CO 80235Off Market
Nearby schools
GreatSchools rating
- 5/10Westgate Elementary SchoolGrades: PK-5Distance: 2 mi
- 5/10Carmody Middle SchoolGrades: 6-8Distance: 2.9 mi
- 8/10Bear Creek High SchoolGrades: 9-12Distance: 1.8 mi
Schools provided by the listing agent
- Elementary: Westgate
- Middle: Carmody
- High: Bear Creek
- District: Jefferson County R-1
Source: REcolorado as distributed by MLS GRID. This data may not be complete. We recommend contacting the local school district to confirm school assignments for this home.
Get a cash offer in 3 minutes
Find out how much your home could sell for in as little as 3 minutes with a no-obligation cash offer.
Estimated market value
$911,900
Get a cash offer in 3 minutes
Find out how much your home could sell for in as little as 3 minutes with a no-obligation cash offer.
Estimated market value
$911,900
- Colorado
- Jefferson County
- Lakewood
- 80235
- 4161 S Zephyr Street
Nearby cities
Nearby neighborhoods
Nearby zip codes
Other Lakewood Topics
