A ranch in Royal Oak's coveted Beverly Hills subdivision doesn't come along often. This charming 3-bedroom brick ranch sits on a sprawling lot, offering a private backyard that's hard to find in this area. Upon entering, you will be greeted by a sun-soaked entryway. The large open-concept living room has a gas fireplace and large picture windows overlooking the quiet street. The bedrooms are generous in size with one being used as a home office. The full bath has a large vanity with dual sinks and the primary bedroom has a large walk-in closet. The eat-in kitchen is so charming, with white cabinets, quartz counters, and stainless steel appliances. The dining room off the kitchen is a great size for hosting dinner parties, and overlooks the four-season room with a doorwall to the backyard, perfect for enjoying your morning cup of coffee.
The large mudroom/entry way off the garage is functional with washer/dryer and a ton of cabinetry for extra storage. Outside you will find a cozy pergola and storage shed to store all of your outdoor toys! Walk or drive to the vibrant shops, restaurants and amenities of downtown Birmingham, or take a quick journey down Woodward and enjoy the social district of Royal Oak. Recent updates include: boiler (2025), water heater (2025, washer/dryer (2026) and range (2026). Ranch-style homes with this level of charm, space and location rarely come to market- this is the one you've been waiting for.
Sold for $485,000
$485,000
4161 Seminole Dr, Royal Oak, MI 48073
3beds
1,767sqft
Single Family Residence
Built in 1950
0.29 Acres Lot
$487,200 Zestimate®
$274/sqft
$3,238 Estimated rent
Home value
$487,200
$463,000 - $512,000
$3,238/mo
Zestimate® history
Owner options
List your home for rent
$3,238/mo
Rent Zestimate®
Find your next renter with Zillow Rental Manager. Plus, with online applications, you can quickly screen prospective tenants – for free.
$3,238/mo
Rent Zestimate®
Refinance and save
$3,207/mo
Est. payment
Refinancing to a lower rate could help reduce your monthly payments and save thousands over the life of the loan.
$3,207/mo
Est. payment
Explore your selling options
Work with a Zillow partner agent
Leverage their expertise and Zillow's premium Showcase listings to get your home seen by more buyers.
Get startedList with your own agent
Get your home in front of millions of buyers by listing it on Zillow.
Learn how to do itSell it yourself
Take full control of how buyers see your home on Zillow by listing For Sale by Owner (FSBO).
List your homeWhat's special
Zillow last checked:
Listing updated:
Listed by:
Ashley Jolley 248-515-2201,
Five Star Real Estate-Plymouth
Bought with:
Neil Dobson, 6501392586
Quest Realty LLC
Source: Realcomp II,MLS#: 20261017538
Facts & features
Interior
Bedrooms & bathrooms
- Bedrooms: 3
- Bathrooms: 2
- Full bathrooms: 1
- 1/2 bathrooms: 1
Primary bedroom
- Level: Entry
- Area: 154
- Dimensions: 11 X 14
Bedroom
- Level: Entry
- Area: 120
- Dimensions: 10 X 12
Bedroom
- Level: Entry
- Area: 110
- Dimensions: 10 X 11
Other
- Level: Entry
- Area: 56
- Dimensions: 7 X 8
Other
- Level: Entry
- Area: 20
- Dimensions: 4 X 5
Dining room
- Level: Entry
- Area: 130
- Dimensions: 10 X 13
Family room
- Level: Entry
- Area: 220
- Dimensions: 10 X 22
Kitchen
- Level: Entry
- Area: 156
- Dimensions: 12 X 13
Laundry
- Level: Entry
- Area: 60
- Dimensions: 6 X 10
Living room
- Level: Entry
- Area: 252
- Dimensions: 14 X 18
Heating
- Natural Gas, Radiant
Cooling
- Central Air
Appliances
- Included: Dishwasher, Dryer, Free Standing Gas Range, Free Standing Refrigerator, Microwave, Stainless Steel Appliances, Washer
Features
- Has basement: No
- Has fireplace: Yes
- Fireplace features: Gas
Interior area
- Total interior livable area: 1,767 sqft
- Finished area above ground: 1,767
Property
Parking
- Total spaces: 2
- Parking features: Two Car Garage, Attached, Direct Access, Electricityin Garage, Garage Door Opener
- Attached garage spaces: 2
Features
- Levels: One
- Stories: 1
- Entry location: GroundLevel
- Patio & porch: Patio, Porch
- Exterior features: Chimney Caps, Lighting
- Pool features: None
- Fencing: Fencing Allowed
Lot
- Size: 0.29 Acres
- Dimensions: 92.5 x 135
- Features: Sprinklers
Details
- Additional structures: Gazebo, Sheds
- Parcel number: 2506176010
- Special conditions: Short Sale No,Standard
Construction
Type & style
- Home type: SingleFamily
- Architectural style: Ranch
- Property subtype: Single Family Residence
Materials
- Brick
- Foundation: Slab
- Roof: Asphalt
Condition
- New construction: No
- Year built: 1950
Utilities & green energy
- Sewer: Public Sewer
- Water: Public
Community & HOA
Community
- Features: Sidewalks
- Subdivision: BEVERLY HILLS
HOA
- Has HOA: No
Location
- Region: Royal Oak
Financial & listing details
- Price per square foot: $274/sqft
- Tax assessed value: $208,370
- Annual tax amount: $7,944
- Date on market: 4/24/2026
- Cumulative days on market: 9 days
- Listing agreement: Exclusive Right To Sell
- Listing terms: Cash,Conventional,FHA,Va Loan
Price history
| Date | Event | Price |
|---|---|---|
| 5/29/2026 | Sold | $485,000+2.1%$274/sqft |
Source:  Realcomp II #20261017538 Report a problem Realcomp II #20261017538 Report a problem | ||
| 5/2/2026 | Pending sale | $475,000$269/sqft |
Source: Realcomp II #20261017538 Report a problem | ||
| 4/24/2026 | Listed for sale | $475,000+11.8%$269/sqft |
Source: Realcomp II #20261017538 Report a problem | ||
| 6/16/2023 | Sold | $425,000$241/sqft |
Source: Realcomp II #20230031221 Report a problem | ||
| 5/19/2023 | Pending sale | $425,000$241/sqft |
Source: Realcomp II #20230031221 Report a problem | ||
| 5/5/2023 | Listed for sale | $425,000+1370.6%$241/sqft |
Source: Realcomp II #20230031221 Report a problem | ||
| 7/1/2014 | Sold | $28,900-90%$16/sqft |
Source: Public Record Report a problem | ||
| 4/9/2014 | Listed for sale | $289,000+1.4%$164/sqft |
Source: RE/MAX Showcase Homes #214029316 Report a problem | ||
| 9/5/2006 | Sold | $285,000+14%$161/sqft |
Source: Public Record Report a problem | ||
| 7/22/2002 | Sold | $250,000+45.3%$141/sqft |
Source: Public Record Report a problem | ||
| 12/11/1997 | Sold | $172,000$97/sqft |
Source: Public Record Report a problem | ||
Public tax history
| Year | Property taxes | Tax assessment |
|---|---|---|
| 2025 | -- | $217,980 +7.9% |
| 2024 | -- | $202,110 +19.4% |
| 2023 | -- | $169,320 +4.5% |
| 2022 | -- | $161,980 +2.3% |
| 2021 | -- | $158,290 +4.4% |
| 2020 | -- | $151,600 +6.2% |
| 2019 | -- | $142,790 +6.3% |
| 2018 | -- | $134,330 |
| 2017 | -- | $134,330 +10% |
| 2015 | -- | $122,110 +7.1% |
| 2014 | -- | $113,980 +19.7% |
| 2011 | -- | $95,190 -3.2% |
| 2010 | $3,549 -11.1% | $98,330 -12.1% |
| 2009 | $3,992 +5.8% | $111,890 -55.6% |
| 2005 | $3,775 | $251,830 +102.3% |
| 2003 | -- | $124,460 +8.5% |
| 2002 | -- | $114,740 +24.9% |
| 2001 | $3,255 +2.4% | $91,870 +3.2% |
| 2000 | $3,177 | $89,030 |
Find assessor info on the county website
Neighborhood: 48073
Nearby homes
- $496,7003 bd2 ba1.6k sqft4165 Seminole Dr, Royal Oak, MI 48073Off Market
- $477,5003 bd2 ba2.2k sqft4151 Seminole Dr, Royal Oak, MI 48073Sold
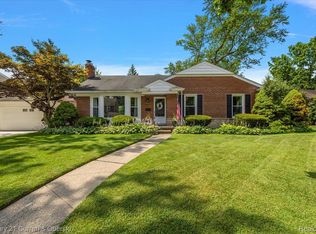
- $498,4003 bd3 ba1.8k sqft4171 Seminole Dr, Royal Oak, MI 48073Off Market
- $--3 bd2 ba1.3k sqft4151 N Seminole Dr, Royal Oak, MI 48073Off Market
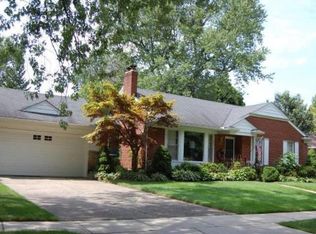
- $337,9003 bd1 ba1.3k sqft4134 N Fulton Pl, Royal Oak, MI 48073Off Market
- $475,9003 bd2 ba1.6k sqft4140 N Fulton Pl, Royal Oak, MI 48073Off Market
- $384,0004 bd1 ba1.7k sqft4141 Seminole Dr, Royal Oak, MI 48073Off Market
- $475,0003 bd2 ba1.7k sqft4122 N Fulton Pl, Royal Oak, MI 48073Sold
Nearby schools
GreatSchools rating
- 8/10Alfred E. Upton Elementary SchoolGrades: K-5Distance: 0.7 mi
- 7/10Royal Oak Middle SchoolGrades: 6-8Distance: 3.4 mi
- 9/10Royal Oak High SchoolGrades: 9-12Distance: 1.9 mi
Get a cash offer in 3 minutes
Find out how much your home could sell for in as little as 3 minutes with a no-obligation cash offer.
Estimated market value
$487,200
Get a cash offer in 3 minutes
Find out how much your home could sell for in as little as 3 minutes with a no-obligation cash offer.
Estimated market value
$487,200
- Michigan
- Oakland County
- Royal Oak
- 48073
- 4161 Seminole Dr
Nearby cities
Nearby zip codes
Other Royal Oak Topics
