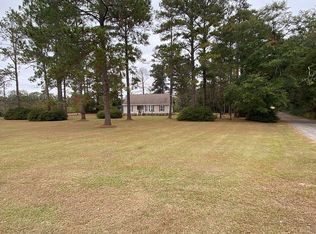
Beautifully landscaped, this gorgeous 3-acre property has so much potential. Custom built in 1974, this home has been well maintained and loved by its original owner. 2460 sq ft Brick ranch home has 4 bedrooms and 3 full baths. Sunken living room has brick fireplace with natural gas logs. Separate dining room and formal living area. Kitchen is open to the main living area and has lots of cabinets. 56x60 workshop with concrete floor and electricity. Located between Dudley and Montrose, close to schools and I-16 access to Macon, Warner Robins. Come enjoy the peace and quiet of this beautiful property.
For sale
$325,000
4161 Us Highway 80 W, Montrose, GA 31065
4beds
2,460sqft
Single Family Residence
Built in 1974
3 Acres Lot
$300,000 Zestimate®
$132/sqft
$-- HOA
What's special
- 137 days
- 239
- 10
Zillow last checked:
Listing updated:
Listed by:
Jodie Tanner,
RE/MAX REALTY TEAM
Source: CGMLS,MLS#: 262432
Facts & features
Interior
Bedrooms & bathrooms
- Bedrooms: 4
- Bathrooms: 3
- Full bathrooms: 3
Primary bedroom
- Level: Main
Dining room
- Features: Combo
Heating
- Heat Pump
Cooling
- Heat Pump
Appliances
- Included: Dishwasher, Refrigerator, Range
Features
- Flooring: Carpet, Tile
- Number of fireplaces: 1
- Fireplace features: Gas Log
Interior area
- Total interior livable area: 2,460 sqft
- Finished area above ground: 2,460
- Finished area below ground: 0
Property
Parking
- Total spaces: 2
- Parking features: Carport
- Has carport: Yes
- Covered spaces: 2
Features
- Levels: One
- Stories: 1
- Pool features: None
Lot
- Size: 3 Acres
Details
- Additional structures: Workshop
- Parcel number: 018C 040
Construction
Type & style
- Home type: SingleFamily
- Property subtype: Single Family Residence
Materials
- Brick
- Foundation: Slab
Condition
- ReSale
- New construction: No
- Year built: 1974
Utilities & green energy
- Sewer: Septic Tank
- Water: Well
Community & HOA
Community
- Subdivision: None
Location
- Region: Montrose
Financial & listing details
- Price per square foot: $132/sqft
- Date on market: 4/21/2026
Estimated market value
$300,000
Estimated sales range
Not available
$1,901/mo
Price history
| Date | Event | Price |
|---|---|---|
| 6/15/2026 | Pending sale | $325,000$132/sqft |
Source:  GAMLS #10737960 Report a problem GAMLS #10737960 Report a problem | ||
| 4/21/2026 | Listed for sale | $325,000$132/sqft |
Source: GAMLS #10737960 Report a problem | ||
Public tax history
Tax history is unavailable.
Monthly payment
Est. payment
Payment breakdown
Explore the cost of this home by adjusting the details. Changes won't be saved.Climate risks
Neighborhood: 31065
Nearby schools
Schools provided by the listing agent
- Elementary: Northwest Laurens
- Middle: West Laurens Middle
- High: West Laurens
Source: CGMLS. This data may not be complete. We recommend contacting the local school district to confirm school assignments for this home.
Similar homes
- $200,0002 bd2 ba1.7k sqft4263 Us Highway 80 W, Montrose, GA 31065Active
 MLS ID #10834831, Gwendoline Arnold Hutchinson, Southern Elite Realtors of Georgia. GAMLS
 - $315,0003 bd3 ba1.9k sqft840 Tanglewood Dr, Dublin, GA 31021Active
 MLS ID #10811823, Pamela Lee, Dublin GA Real Estate. GAMLS
 - $379,9004 bd3 ba3k sqft807 Tanglewood Dr, Dublin, GA 31021Active
 MLS ID #10817030, T AND T Group, RE/MAX Realty Team. GAMLS
 - $349,9004 bd3 ba2.4k sqft414 Park Lane Dr, Dexter, GA 31019Active
 MLS ID #10826554, Lehman O Routh, Routh Realtors, LLC. GAMLS
 - $295,0002 bd2 ba1.5k sqft1472 Watkins Hall Rd, Dudley, GA 31022ActiveMLS ID #10832854, Tiffany Green, XCEL Realty Group. GAMLS
- $323,0002 bd2 ba1.7k sqft848 Tanglewood Dr, Dublin, GA 31021Active Under ContractMLS ID #10727569, Jonathan Senn, K. Grace & Company. GAMLS
- $354,9005 bd3 ba3.4k sqft745 State Highway 338, Dudley, GA 31022ActiveMLS ID #10814438, Afra Barnett, Vylla Home. GAMLS
- $231,9003 bd3 ba1.4k sqft127 Little Rocky Creek Rd, Danville, GA 31017ActiveMLS ID #10796122, Gwendoline Arnold Hutchinson, Southern Elite Realtors of Georgia. GAMLS
- $329,0003 bd2 ba2.3k sqft2151 State Highway 19 S, Dublin, GA 31021ActiveMLS ID #10695919, John Brannen, Springtime Realty LLC. GAMLS
- $359,9004 bd2 ba2.3k sqft2808 State Highway 117, Cadwell, GA 31009ActiveMLS ID #10826610, Michelle Baird, Chelle Realty. GAMLS
- $290,0003 bd3 ba3k sqft100 Cheek Dr, Dublin, GA 31021ActiveMLS ID #10703682, Kyle Wray, Chelle Realty. GAMLS
- $339,0003 bd2 ba2k sqft733 Flanders Ln, Dublin, GA 31021ActiveMLS ID #10742000, Chess Thigpen, Premier Properties of Dublin, LLC. GAMLS
- $264,9004 bd3 ba2.2k sqft173 Berkley Rd, Cochran, GA 31014ActiveMLS ID #10702102, Gwendoline Arnold Hutchinson, Southern Elite Realtors of Georgia. GAMLS
- $299,0004 bd2 ba2k sqft311 Fairmont Dr, Dublin, GA 31021ActiveMLS ID #10643886, Lehman O Routh, Routh Realtors, LLC. GAMLS
- $295,0004 bd2 ba2.2k sqft105 Lacross St, Dublin, GA 31021ActiveMLS ID #10663219, Lehman O Routh, Routh Realtors, LLC. GAMLS
- $265,0003 bd2 ba1.9k sqft403 Payne Pl, Dublin, GA 31021ActiveMLS ID #10735402, T AND T Group, RE/MAX Realty Team. GAMLS
- $274,9003 bd3 ba2k sqft2068 Church St, Rentz, GA 31075ActiveMLS ID #10793292, Jessica Leann Walker, Chelle Realty. GAMLS
- $274,9004 bd3 ba3.5k sqft1207 Chennault Dr, Dublin, GA 31021ActiveMLS ID #10759005, Matthew Surine, Chelle Realty. GAMLS
- $269,9004 bd2 ba1.8k sqft1427 Coleman Register Rd, Rentz, GA 31075ActiveMLS ID #10817543, Michelle Baird, Chelle Realty. GAMLS
