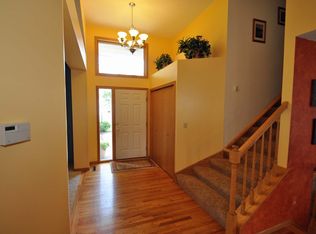
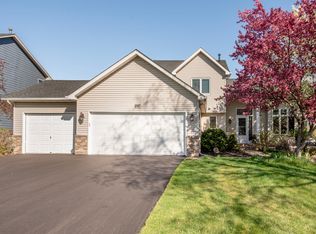
Welcome to this stunningly updated 2-story home that perfectly blends modern elegance with rustic charm. As you step inside, you’re greeted by an open-concept living space featuring gorgeous hardwood floors, recessed lighting, and large windows that flood the area with natural light. The heart of the home is the spacious kitchen boasting beautiful stainless steel appliances and the open concept is perfect for entertaining. Upstairs, the master suite is a true retreat, offering a generous walk-in closet and a luxurious en-suite bathroom with dual vanities, a soaking tub, and a separate glass-enclosed shower. The additional bedrooms are spacious and well-appointed, perfect for family or guests. Outside, the property features a beautifully maintained fully fenced yard that is ideal for these perfect summer evenings. The home also includes a 3 car garage with plenty of storage space. This property is not just a home; it's a lifestyle. With every detail thoughtfully considered and meticulously crafted, it's ready to welcome you home!
Closed
Zillow last checked:
Listing updated:
Bought with:
Judith E Happe-Humes
Coldwell Banker Realty
Source: NorthstarMLS as distributed by MLS GRID,MLS#: 6590797
Price history
| Date | Event | Price |
|---|---|---|
| 9/30/2024 | Sold | $479,900$183/sqft |
Source:  NorthstarMLS as distributed by MLS GRID #6590797 Report a problem NorthstarMLS as distributed by MLS GRID #6590797 Report a problem | ||
| 9/10/2024 | Pending sale | $479,900$183/sqft |
Source: NorthstarMLS as distributed by MLS GRID #6590797 Report a problem | ||
| 8/24/2024 | Listed for sale | $479,900+25.3%$183/sqft |
Source: NorthstarMLS as distributed by MLS GRID #6590797 Report a problem | ||
| 3/23/2020 | Sold | $383,000+2.1%$146/sqft |
Source: NorthstarMLS as distributed by MLS GRID #5352323 Report a problem | ||
| 1/28/2020 | Pending sale | $375,000$143/sqft |
Source: Coldwell Banker Realty - Eden Prairie #5352323 Report a problem | ||
| 1/10/2020 | Listed for sale | $375,000+38.9%$143/sqft |
Source: Coldwell Banker Burnet #5352323 Report a problem | ||
| 1/28/2015 | Sold | $270,000-3.2%$103/sqft |
Source:  Lake Superior Area Realtors as distributed by MLS GRID #2239228 Report a problem Lake Superior Area Realtors as distributed by MLS GRID #2239228 Report a problem | ||
| 10/15/2014 | Price change | $279,000-3.5%$106/sqft |
Source: Keller Williams Preferred Realty #4532767 Report a problem | ||
| 10/1/2014 | Listed for sale | $289,000+4.1%$110/sqft |
Source: Keller Williams Preferred Rlty #4532767 Report a problem | ||
| 1/6/2009 | Sold | $277,500$106/sqft |
Source: Public Record Report a problem | ||
| 10/27/2008 | Sold | $277,500-2.6%$106/sqft |
Source: Agent Provided Report a problem | ||
| 9/23/2008 | Price change | $285,000-4.7%$108/sqft |
Source: Owner Report a problem | ||
| 9/7/2008 | Price change | $299,000-1.9%$114/sqft |
Source: Owner Report a problem | ||
| 7/13/2008 | Listed for sale | $304,900-7.6%$116/sqft |
Source: Owner Report a problem | ||
| 8/9/2004 | Sold | $330,000+53.5%$126/sqft |
Source: Public Record Report a problem | ||
| 9/15/2000 | Sold | $215,000$82/sqft |
Source: Public Record Report a problem | ||
Get a cash offer in 3 minutes
Find out how much your home could sell for in as little as 3 minutes with a no-obligation cash offer.
Estimated market value
$482,900
