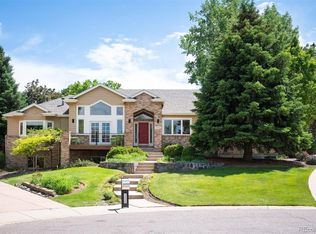
Offered for the first time in 25 years, this well maintained 5-bedroom, 4-bathroom home is located in the highly sought-after Hamlet neighborhood. Situated on a meticulously landscaped 1/3 acre lot, this home offers tremendous space and functionality. The main level features a spacious formal living room, formal dining room, and a welcoming family room highlighted by expansive windows that fill the space with natural light. The well-appointed kitchen offers ample cabinetry and flows seamlessly into the main living areas, creating a perfect setting for entertaining. A main-floor bedroom and adjacent three-quarter bath provide flexibility for guests or multi-generational living. Upstairs, the primary suite occupies its own private wing, offering a peaceful retreat with generous space and privacy. On the opposite side of the upper level, three secondary bedrooms include one with a private en-suite bath, while the other two share a convenient Jack and Jill bathroom. The finished basement is a blank canvas for a recreation room and additional living area.The basement also includes an abundance of storage, and a dedicated workshop area. A spacious three-car garage provides ample parking and storage, with room to accommodate a golf cart. Residents enjoy golf cart cut-through access to the nearby Columbine Country Club.. Nestled just steps from Hamlet Park and part of the highly acclaimed Littleton Public School District, this home presents a rare opportunity to become part of a close-knit community with access to top-tier amenities and schools. Home has a brand new furnace and air conditioner.
Sold for $1,295,000
$1,295,000
4161 W Lake Circle N, Littleton, CO 80123
5beds
5,386sqft
Single Family Residence
Built in 1987
0.33 Acres Lot
$1,260,800 Zestimate®
$240/sqft
$5,353 Estimated rent
Home value
$1,260,800
$1.17M - $1.35M
$5,353/mo
Zestimate® history
Owner options
List your home for rent
$5,353/mo
Rent Zestimate®
Find your next renter with Zillow Rental Manager. Plus, with online applications, you can quickly screen prospective tenants – for free.
$5,353/mo
Rent Zestimate®
Refinance and save
$6,411/mo
Est. payment
Refinancing to a lower rate could help reduce your monthly payments and save thousands over the life of the loan.
$6,411/mo
Est. payment
Explore your selling options
Work with a Zillow partner agent
Leverage their expertise and Zillow's premium Showcase listings to get your home seen by more buyers.
Get startedList with your own agent
Get your home in front of millions of buyers by listing it on Zillow.
Learn how to do itSell it yourself
Take full control of how buyers see your home on Zillow by listing For Sale by Owner (FSBO).
List your homeWhat's special
Dedicated workshop areaFinished basementPrimary suitePrivate en-suite bathJack and jill bathroomRecreation roomMain-floor bedroom
Zillow last checked:
Listing updated:
Listed by:
Dan Turre 720-252-6917 dan@turreproperties.com,
eXp Realty, LLC,
DT Properties 720-252-6917,
eXp Realty, LLC
Bought with:
Nicole Scholle, 100068251
LIV Sotheby's International Realty
Source: REcolorado as distributed by MLS GRID,MLS#: 3767546
Facts & features
Interior
Bedrooms & bathrooms
- Bedrooms: 5
- Bathrooms: 4
- Full bathrooms: 4
- Main level bathrooms: 1
- Main level bedrooms: 1
Bedroom
- Level: Main
- Area: 168 Square Feet
- Dimensions: 12 x 14
Bedroom
- Level: Upper
- Area: 168 Square Feet
- Dimensions: 12 x 14
Bedroom
- Level: Upper
- Area: 168 Square Feet
- Dimensions: 14 x 12
Bedroom
- Level: Upper
- Area: 168 Square Feet
- Dimensions: 12 x 14
Bathroom
- Level: Main
- Area: 54 Square Feet
- Dimensions: 6 x 9
Bathroom
- Level: Upper
- Area: 60 Square Feet
- Dimensions: 12 x 5
Bathroom
- Level: Upper
- Area: 60 Square Feet
- Dimensions: 6 x 10
Other
- Level: Upper
- Area: 390 Square Feet
- Dimensions: 26 x 15
Other
- Level: Upper
- Area: 308 Square Feet
- Dimensions: 14 x 22
Dining room
- Level: Main
- Area: 240 Square Feet
- Dimensions: 15 x 16
Family room
- Level: Main
- Area: 285 Square Feet
- Dimensions: 19 x 15
Great room
- Level: Basement
- Area: 1496 Square Feet
- Dimensions: 34 x 44
Kitchen
- Description: Includes A Large Breakfast Nook- 21' X 12'
- Level: Main
- Area: 975 Square Feet
- Dimensions: 39 x 25
Laundry
- Level: Main
- Area: 120 Square Feet
- Dimensions: 15 x 8
Living room
- Level: Main
- Area: 285 Square Feet
- Dimensions: 19 x 15
Living room
- Level: Main
- Area: 352 Square Feet
- Dimensions: 16 x 22
Utility room
- Level: Basement
- Area: 132 Square Feet
- Dimensions: 12 x 11
Heating
- Forced Air
Cooling
- Central Air
Appliances
- Included: Cooktop, Dishwasher, Disposal, Double Oven, Dryer, Microwave, Oven, Refrigerator, Washer, Wine Cooler
- Laundry: In Unit
Features
- Built-in Features, Ceiling Fan(s), Eat-in Kitchen, Entrance Foyer, Five Piece Bath, High Ceilings, High Speed Internet, Jack & Jill Bathroom, Kitchen Island, Open Floorplan, Pantry, Primary Suite, Walk-In Closet(s), Wet Bar
- Flooring: Carpet, Wood
- Basement: Finished
- Number of fireplaces: 1
- Fireplace features: Living Room
Interior area
- Total structure area: 5,386
- Total interior livable area: 5,386 sqft
- Finished area above ground: 3,394
- Finished area below ground: 1,226
Property
Parking
- Total spaces: 3
- Parking features: Garage - Attached
- Attached garage spaces: 3
Features
- Levels: Two
- Stories: 2
Lot
- Size: 0.33 Acres
- Features: Level
Details
- Parcel number: 032424184
- Special conditions: Standard
Construction
Type & style
- Home type: SingleFamily
- Property subtype: Single Family Residence
Materials
- Brick
- Roof: Wood
Condition
- Year built: 1987
Utilities & green energy
- Sewer: Public Sewer
- Water: Public
Community & HOA
Community
- Subdivision: The Hamlet At Columbine
HOA
- Has HOA: Yes
- HOA fee: $375 annually
- HOA name: The Hamlet
- HOA phone: 303-248-6455
Location
- Region: Littleton
Financial & listing details
- Price per square foot: $240/sqft
- Tax assessed value: $1,260,100
- Annual tax amount: $7,552
- Date on market: 6/12/2025
- Listing terms: Cash,Conventional,FHA,Jumbo,VA Loan
- Exclusions: Personal Property, Hot Tub
- Ownership: Individual
Price history
| Date | Event | Price |
|---|---|---|
| 12/19/2025 | Sold | $1,295,000-4.1%$240/sqft |
Source:  REcolorado as distributed by MLS GRID #3767546 Report a problem REcolorado as distributed by MLS GRID #3767546 Report a problem | ||
| 11/17/2025 | Pending sale | $1,350,000$251/sqft |
Source: REcolorado as distributed by MLS GRID #3767546 Report a problem | ||
| 9/4/2025 | Price change | $1,350,000-1.1%$251/sqft |
Source: REcolorado as distributed by MLS GRID #3767546 Report a problem | ||
| 8/6/2025 | Price change | $1,365,000-5.5%$253/sqft |
Source: REcolorado as distributed by MLS GRID #3767546 Report a problem | ||
| 7/15/2025 | Price change | $1,445,000-3.3%$268/sqft |
Source: REcolorado as distributed by MLS GRID #3767546 Report a problem | ||
| 6/12/2025 | Listed for sale | $1,495,000+269.1%$278/sqft |
Source: REcolorado as distributed by MLS GRID #3767546 Report a problem | ||
| 8/5/1999 | Sold | $405,000$75/sqft |
Source: Public Record Report a problem | ||
Public tax history
| Year | Property taxes | Tax assessment |
|---|---|---|
| 2025 | $7,552 +6.3% | $78,756 +6.3% |
| 2024 | $7,106 +14.2% | $74,055 -5.7% |
| 2023 | $6,222 +0.1% | $78,494 +25.1% |
| 2022 | $6,217 | $62,731 -2.8% |
| 2021 | -- | $64,536 +11% |
| 2020 | $5,523 +28.7% | $58,137 |
| 2019 | $4,292 | $58,137 +31.1% |
| 2018 | $4,292 +7.1% | $44,330 |
| 2017 | $4,006 | $44,330 -7.8% |
| 2016 | -- | $48,102 |
| 2015 | -- | $48,102 +10.9% |
| 2014 | $4,515 | $43,358 -10.3% |
| 2013 | -- | $48,360 |
| 2012 | -- | $48,360 |
| 2011 | $5,079 +11.3% | $48,360 -9.5% |
| 2010 | $4,562 +8.5% | $53,430 |
| 2009 | $4,205 | $53,430 +9.3% |
| 2008 | -- | $48,906 |
| 2007 | -- | $48,906 +22.5% |
| 2006 | -- | $39,927 |
| 2005 | -- | $39,927 -7.2% |
| 2002 | $3,412 +11.9% | $43,040 +21.6% |
| 2001 | $3,049 | $35,390 |
Find assessor info on the county website
Neighborhood: 80123
Nearby homes
- $1,065,6004 bd3 ba3.3k sqft4171 W Lake Cir N, Littleton, CO 80123Off Market
- $1,155,0005 bd4 ba4.8k sqft5950 S Camargo Way, Littleton, CO 80123Sold
- $1,176,6003 bd3 ba3.3k sqft4151 W Lake Cir N, Littleton, CO 80123Off Market
- $1,166,6003 bd4 ba5k sqft5951 S Camargo Way, Littleton, CO 80123Off Market

- $1,571,4003 bd4 ba3.2k sqft4112 W Lake Cir N, Littleton, CO 80123Off Market
- $1,068,2004 bd3 ba2.6k sqft4141 W Lake Cir N, Littleton, CO 80123Off Market
- $1,151,5003 bd3 ba2.8k sqft5940 S Camargo Way, Littleton, CO 80123Off Market
- $1,552,3004 bd5 ba4.4k sqft4102 W Lake Cir N, Littleton, CO 80123Off Market
Nearby schools
GreatSchools rating
- 9/10Wilder Elementary SchoolGrades: K-5Distance: 0.4 mi
- 7/10Goddard Middle SchoolGrades: 6-8Distance: 0.5 mi
- 9/10Heritage High SchoolGrades: 9-12Distance: 2.4 mi
Schools provided by the listing agent
- Elementary: Wilder
- Middle: Goddard
- High: Heritage
- District: Littleton 6
Source: REcolorado as distributed by MLS GRID. This data may not be complete. We recommend contacting the local school district to confirm school assignments for this home.
Get a cash offer in 3 minutes
Find out how much your home could sell for in as little as 3 minutes with a no-obligation cash offer.
Estimated market value
$1,260,800
Get a cash offer in 3 minutes
Find out how much your home could sell for in as little as 3 minutes with a no-obligation cash offer.
Estimated market value
$1,260,800
- Colorado
- Arapahoe County
- Littleton
- 80123
- 4161 W Lake Circle N
Nearby cities
Nearby neighborhoods
Nearby zip codes
Other Littleton Topics
