Welcome to this stunning Central West End residence, ideally situated on a quiet, tree-lined boulevard just steps from some of St. Louis’ favorite cafes, restaurants, and neighborhood attractions. Designed with both everyday living and entertaining in mind, this thoughtfully updated home offers seamless indoor-outdoor flow from the living room to the kitchen, deck, and beautiful backyard. Multiple outdoor decks provide picturesque views and inviting spaces to relax on every level. The second floor features a spacious primary suite, additional bedroom, private office, and conveniently located laundry. The expansive third-floor retreat offers exceptional flexibility with a bedroom, full bath, kitchenette, and living area - perfect for guests, multigenerational living, or a private studio space. Experience refined city living in one of St. Louis’ most sought-after neighborhoods.
Closed
Listed by: RedKey Realty Leaders • Ed P Kidd • Contact: 314-371-6810
Bought with: RE/MAX Results
Price Unknown
4161 W Pine Blvd, Saint Louis, MO 63108
3beds
2,683sqft
Single Family Residence
Built in 1903
5,323 Square Feet Lot
$620,000 Zestimate®
$--/sqft
$3,097 Estimated rent
Home value
$620,000
$589,000 - $651,000
$3,097/mo
Zestimate® history
Owner options
List your home for rent
$3,097/mo
Rent Zestimate®
Find your next renter with Zillow Rental Manager. Plus, with online applications, you can quickly screen prospective tenants – for free.
$3,097/mo
Rent Zestimate®
Refinance and save
Refinancing to a lower rate could help reduce your monthly payments and save thousands over the life of the loan.
Explore your selling options
Work with a Zillow partner agent
Leverage their expertise and Zillow's premium Showcase listings to get your home seen by more buyers.
Get startedList with your own agent
Get your home in front of millions of buyers by listing it on Zillow.
Learn how to do itSell it yourself
Take full control of how buyers see your home on Zillow by listing For Sale by Owner (FSBO).
List your homeWhat's special
Multiple outdoor decksPicturesque viewsThoughtfully updated homeConveniently located laundrySpacious primary suiteExpansive third-floor retreatPrivate office
Zillow last checked:
Listing updated:
Listed by:
Ed P Kidd 314-371-6810,
RedKey Realty Leaders
Bought with:
Krista Hartmann, 2014038071
RE/MAX Results
Tammy L Halveland, 2019012422
RE/MAX Results
Source: MARIS,MLS#: 26029456 Originating MLS: St. Louis Association of REALTORS
Originating MLS: St. Louis Association of REALTORSFacts & features
Interior
Bedrooms & bathrooms
- Bedrooms: 3
- Bathrooms: 4
- Full bathrooms: 3
- 1/2 bathrooms: 1
- Main level bathrooms: 1
Primary bedroom
- Features: Floor Covering: Wood
- Level: Second
Bedroom 2
- Features: Floor Covering: Wood
- Level: Second
Bedroom 3
- Features: Floor Covering: Wood
- Level: Third
Primary bathroom
- Features: Floor Covering: Wood
- Level: Second
Bathroom 2
- Features: Floor Covering: Wood
- Level: Second
Bathroom 3
- Features: Floor Covering: Ceramic Tile
- Level: Third
Dining room
- Features: Floor Covering: Wood
- Level: Main
Kitchen
- Features: Floor Covering: Wood
- Level: Main
Living room
- Features: Floor Covering: Wood
- Level: Main
Living room
- Features: Floor Covering: Wood
- Level: Third
Office
- Features: Floor Covering: Wood
- Level: Second
Heating
- Dual Fuel/Off Peak, Electric, Forced Air, Natural Gas
Cooling
- Central Air, Dual, Electric
Appliances
- Included: Stainless Steel Appliance(s), Gas Cooktop, Dishwasher, Microwave, Refrigerator, Water Heater, Wine Cooler
Features
- Dining/Living Room Combo, Double Vanity, Granite Counters, High Ceilings, Kitchen Island, Kitchen/Dining Room Combo, Open Floorplan, Tub
- Flooring: Wood
- Has basement: Yes
- Has fireplace: No
Interior area
- Total structure area: 2,683
- Total interior livable area: 2,683 sqft
- Finished area above ground: 2,683
Property
Parking
- Total spaces: 1
- Parking features: Garage, On Street
- Garage spaces: 1
- Has uncovered spaces: Yes
Features
- Levels: Three Or More
- Exterior features: Balcony
- Fencing: Privacy,Wood
Lot
- Size: 5,323 Square Feet
- Features: Back Yard, Level
Details
- Parcel number: 39140003200
- Special conditions: Standard
Construction
Type & style
- Home type: SingleFamily
- Architectural style: Colonial,Historic
- Property subtype: Single Family Residence
Materials
- Brick
- Roof: Flat
Condition
- Updated/Remodeled
- New construction: No
- Year built: 1903
Utilities & green energy
- Electric: Ameren
- Sewer: Public Sewer
- Water: Public
- Utilities for property: Electricity Available, Natural Gas Not Available
Community & HOA
Community
- Subdivision: Lindells Add 02
HOA
- Has HOA: No
Location
- Region: Saint Louis
Financial & listing details
- Tax assessed value: $67,490
- Annual tax amount: $6,105
- Date on market: 5/15/2026
- Cumulative days on market: 43 days
- Listing terms: Cash,Conventional,Other
- Ownership: Private
- Electric utility on property: Yes
Price history
| Date | Event | Price |
|---|---|---|
| 7/17/2026 | Sold | -- |
Source:  MARIS #26029456 Report a problem MARIS #26029456 Report a problem | ||
| 6/28/2026 | Pending sale | $650,000$242/sqft |
Source: MARIS #26029456 Report a problem | ||
| 5/15/2026 | Listed for sale | $650,000+23.8%$242/sqft |
Source: MARIS #26029456 Report a problem | ||
| 5/27/2021 | Sold | -- |
Source: MARIS #21022226 Report a problem | ||
| 4/24/2021 | Pending sale | $525,000$196/sqft |
Source: MARIS #21022226 Report a problem | ||
| 4/22/2021 | Listed for sale | $525,000+8.2%$196/sqft |
Source: MARIS #21022226 Report a problem | ||
| 1/10/2019 | Sold | -- |
Source: MARIS #18079994 Report a problem | ||
| 10/31/2018 | Pending sale | $485,000$181/sqft |
Source: Dielmann Sotheby's International Realty #18079994 Report a problem | ||
| 10/10/2018 | Listed for sale | $485,000+16.9%$181/sqft |
Source: Dielmann Sotheby's International Realty #18079994 Report a problem | ||
| 11/4/2014 | Sold | -- |
Source: Agent Provided Report a problem | ||
| 9/24/2014 | Price change | $415,000-3.5%$155/sqft |
Source: City Life Realty, LLC #14032322 Report a problem | ||
| 9/6/2014 | Price change | $429,900-3.4%$160/sqft |
Source: City Life Realty, LLC #14032322 Report a problem | ||
| 8/16/2014 | Price change | $444,975-1.1%$166/sqft |
Source: City Life Realty, LLC #14032322 Report a problem | ||
| 7/20/2014 | Price change | $450,000-2.2%$168/sqft |
Source: City Life Realty, LLC #14032322 Report a problem | ||
| 6/26/2014 | Price change | $459,999-3.2%$171/sqft |
Source: City Life Realty, LLC #14032322 Report a problem | ||
| 6/9/2014 | Listed for sale | $474,975$177/sqft |
Source: City Life Realty, LLC #14032322 Report a problem | ||
Public tax history
| Year | Property taxes | Tax assessment |
|---|---|---|
| 2025 | $6,105 +2.6% | $67,490 +4.7% |
| 2024 | $5,953 +4.7% | $64,480 |
| 2023 | $5,687 +4.3% | $64,480 +8.4% |
| 2022 | $5,453 +0.1% | $59,510 |
| 2021 | $5,446 +4.7% | $59,510 +3.7% |
| 2020 | $5,199 | $57,390 +0% |
| 2019 | $5,199 | $57,380 0% |
| 2018 | $5,199 +2.3% | $57,390 +0% |
| 2017 | $5,083 -9.5% | $57,380 -9.6% |
| 2016 | $5,617 +9.8% | $63,480 |
| 2015 | $5,115 +278.8% | $63,480 |
| 2014 | $1,350 | $63,480 +284.3% |
| 2013 | $1,350 | $16,520 -5.5% |
| 2012 | -- | $17,480 |
| 2011 | -- | $17,480 |
| 2010 | -- | $17,480 -1.9% |
| 2009 | $1,288 +25.8% | $17,820 |
| 2008 | $1,024 | $17,820 +36.9% |
| 2007 | $1,024 | $13,020 |
| 2006 | $1,024 +1% | $13,020 -8.6% |
| 2005 | $1,014 +24.1% | $14,250 +31.8% |
| 2004 | $817 +2.9% | $10,810 |
| 2003 | $794 +1.1% | $10,810 +3.6% |
| 2002 | $785 | $10,430 |
| 2001 | -- | $10,430 -0.2% |
| 2000 | -- | $10,450 |
Find assessor info on the county website
Neighborhood: Central West End
Nearby homes
- $313,500-- bd1 ba2.5k sqft4163 W Pine Blvd, Saint Louis, MO 63108Off Market
- $422,0005 bd2 ba1.9k sqft4157 W Pine Blvd, Saint Louis, MO 63108Off Market
- $514,4004 bd3 ba2.2k sqft4153 W Pine Blvd, Saint Louis, MO 63108Off Market

- $589,300-- bd1 ba3.4k sqft4167 W Pine Blvd, Saint Louis, MO 63108Off Market
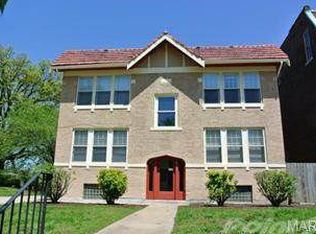
- $450,100-- bd-- ba-- sqft4167 W Pine Blvd APT 1W, Saint Louis, MO 63108Off Market
- $--1 bd1 ba850 sqft4167 W Pine Blvd APT 2W, Saint Louis, MO 63108Off Market
- $--1 bd1 ba850 sqft4167 W Pine Blvd APT 1E, Saint Louis, MO 63108Off Market
- $--1 bd1 ba850 sqft4167 W Pine Blvd APT 2E, Saint Louis, MO 63108Off Market
Nearby schools
GreatSchools rating
- 2/10Cole Elementary SchoolGrades: PK-8Distance: 0.7 mi
- 1/10Sumner High SchoolGrades: 9-12Distance: 1.5 mi
Schools provided by the listing agent
- Elementary: Pamoja Prep / Cole
- Middle: Pamoja Prep / Cole
- High: Sumner High
Source: MARIS. This data may not be complete. We recommend contacting the local school district to confirm school assignments for this home.
Get a cash offer in 3 minutes
Find out how much your home could sell for in as little as 3 minutes with a no-obligation cash offer.
Estimated market value
$620,000
Get a cash offer in 3 minutes
Find out how much your home could sell for in as little as 3 minutes with a no-obligation cash offer.
Estimated market value
$620,000
- Missouri
- Saint Louis City
- Saint Louis
- 63108
- Central West End
- 4161 W Pine Blvd
Nearby cities
Nearby neighborhoods
Nearby zip codes
Other Saint Louis Topics
