First time on the market since new in 1970! Lovingly cared for and tastefully updated over the years by the same family, this home in the prestigious Racquet Club neighborhood in Northwood is ready for you. The love affair will start at the courtyard entrance with well-designed landscaping and a tranquil fountain. Once through the front door, you are greeted with classic lines and excellent flow, starting with the exquisite travertine tile entryway. The ground floor features a both formal and casual common spaces with new flooring and paint. The den/family room is thoughtfully designed with built-in entertainment center built-ins, Bose speaker system, gas fireplace and wet-bar. There is also direct access to the in-ground spa to help you decompress after a hard day. The kitchen features pristine white cabinets, granite countertops and a pro-style stainless steel gas range. The formal living and dining room have views to the verdant terraced back garden with azaleas, camellias, a Meyer lemon tree and a host of other mature landscaping and creates a space that is perfect for both relaxing AND entertaining while also providing privacy. Central air and heat with an Air Scrubber to keep your indoor climate healthy and comfortable year ‘round. Upstairs you will find 4 bedrooms including a Primary Suite with vaulted ceilings and an immense cedar lined closet. This home has potential for multi-generational living and room for expansion. People literally come from all over the world for Irvine’s safety and public school system as well as its easy access to so many of Orange County’s shopping, entertainment and attractions. Your elementary and middle schools are approximately 1 mile away with your high school close to 2.5 miles away, all within an easy bike ride. This home has to be seen in person to truly appreciate the level of finishes and the quality of life it represents.
Sold for $1,900,000
Listed by: Pacific Sotheby's Int'l Realty • Dominic Tucci • Contact: 949-632-2269
Bought with: Pacific Sterling Realty
$1,900,000
4161 Williwaw Dr, Irvine, CA 92620
4beds
2,550sqft
Single Family Residence
Built in 1970
6,000 Square Feet Lot
$1,916,200 Zestimate®
$745/sqft
$6,699 Estimated rent
Home value
$1,916,200
$1.76M - $2.07M
$6,699/mo
Zestimate® history
Owner options
List your home for rent
$6,699/mo
Rent Zestimate®
Find your next renter with Zillow Rental Manager. Plus, with online applications, you can quickly screen prospective tenants – for free.
$6,699/mo
Rent Zestimate®
Refinance and save
$12,020/mo
Est. payment
Refinancing to a lower rate could help reduce your monthly payments and save thousands over the life of the loan.
$12,020/mo
Est. payment
Explore your selling options
Work with a Zillow partner agent
Leverage their expertise and Zillow's premium Showcase listings to get your home seen by more buyers.
Get startedList with your own agent
Get your home in front of millions of buyers by listing it on Zillow.
Learn how to do itSell it yourself
Take full control of how buyers see your home on Zillow by listing For Sale by Owner (FSBO).
List your homeWhat's special
Zillow last checked:
Listing updated:
Listed by:
Dominic Tucci DRE #01506188 949-632-2269,
Pacific Sotheby's Int'l Realty
Bought with:
Xuan Liu, DRE #02013017
Pacific Sterling Realty
Source: CRMLS,MLS#: OC25163892 Originating MLS: California Regional MLS
Originating MLS: California Regional MLSFacts & features
Interior
Bedrooms & bathrooms
- Bedrooms: 4
- Bathrooms: 3
- Full bathrooms: 2
- 1/2 bathrooms: 1
- Main level bathrooms: 1
Rooms
- Room types: Bedroom, Living Room, Primary Bathroom, Primary Bedroom, Dining Room
Primary bedroom
- Features: Primary Suite
Bedroom
- Features: All Bedrooms Up
Bathroom
- Features: Bathtub, Closet, Dual Sinks, Tub Shower, Vanity
Kitchen
- Features: Granite Counters, Pots & Pan Drawers
Heating
- Central, See Remarks
Cooling
- Central Air, See Remarks
Appliances
- Included: Gas Range, Water Heater
- Laundry: In Garage
Features
- Built-in Features, Separate/Formal Dining Room, Eat-in Kitchen, All Bedrooms Up, Primary Suite
- Flooring: Carpet, Tile
- Windows: Double Pane Windows
- Has fireplace: Yes
- Fireplace features: Gas, Living Room
- Common walls with other units/homes: No Common Walls
Interior area
- Total interior livable area: 2,550 sqft
Property
Parking
- Total spaces: 3
- Parking features: Concrete, Door-Multi, Direct Access, Driveway Up Slope From Street, Garage Faces Front, Garage, Garage Door Opener, Private
- Attached garage spaces: 3
Features
- Levels: Two
- Stories: 2
- Entry location: 1
- Patio & porch: Concrete
- Pool features: None
- Has spa: Yes
- Spa features: Gunite, Heated, In Ground, Private
- Has view: Yes
- View description: None
Lot
- Size: 6,000 Square Feet
- Features: Back Yard, Near Park, Rectangular Lot, Sloped Up
Details
- Parcel number: 52904429
- Special conditions: Standard,Trust
Construction
Type & style
- Home type: SingleFamily
- Architectural style: Traditional
- Property subtype: Single Family Residence
Materials
- Stucco
- Foundation: Slab
- Roof: Other
Condition
- Fixer,Repairs Cosmetic,Repairs Major
- New construction: No
- Year built: 1970
Utilities & green energy
- Electric: Electricity - On Property, 220 Volts in Garage
- Sewer: Public Sewer
- Water: Public
- Utilities for property: Cable Available, Electricity Connected, Natural Gas Connected, Sewer Connected, Water Connected
Community & HOA
Community
- Features: Curbs, Gutter(s), Storm Drain(s), Street Lights, Sidewalks, Park
- Subdivision: Racquet Club (Rc)
Location
- Region: Irvine
Financial & listing details
- Price per square foot: $745/sqft
- Tax assessed value: $136,029
- Annual tax amount: $1,572
- Date on market: 8/11/2025
- Cumulative days on market: 11 days
- Listing terms: Conventional
- Inclusions: Range
- Exclusions: All potted plants, TVs, Refrigerator
- Road surface type: Paved
Price history
| Date | Event | Price |
|---|---|---|
| 2/11/2026 | Sold | $1,900,000+0.1%$745/sqft |
Source:  CRMLS #OC25163892 Report a problem CRMLS #OC25163892 Report a problem | ||
| 2/2/2026 | Pending sale | $1,899,000$745/sqft |
Source: CRMLS #OC25163892 Report a problem | ||
Public tax history
| Year | Property taxes | Tax assessment |
|---|---|---|
| 2025 | $1,572 +2.6% | $136,029 +2% |
| 2024 | $1,532 +2.7% | $133,362 +2% |
| 2023 | $1,491 +2.6% | $130,748 +2% |
| 2022 | $1,454 +2.7% | $128,185 +2% |
| 2021 | $1,416 +0.6% | $125,672 +1% |
| 2020 | $1,407 | $124,384 +2% |
| 2019 | $1,407 +2.4% | $121,946 +2% |
| 2018 | $1,375 +4.4% | $119,555 +2% |
| 2017 | $1,316 | $117,211 +2% |
| 2016 | $1,316 +4.2% | $114,913 +1.5% |
| 2015 | $1,263 +3.5% | $113,187 +2% |
| 2014 | $1,220 | $110,970 +0.5% |
| 2013 | -- | $110,469 +2% |
| 2012 | -- | $108,303 +2% |
| 2011 | -- | $106,180 +0.8% |
| 2010 | -- | $105,387 -0.2% |
| 2009 | -- | $105,638 +2% |
| 2008 | -- | $103,567 +2% |
| 2007 | -- | $101,537 +2% |
| 2006 | -- | $99,547 +2% |
| 2005 | -- | $97,596 +2% |
| 2004 | -- | $95,683 +1.9% |
| 2003 | -- | $93,930 +2% |
| 2002 | -- | $92,089 +2% |
| 2001 | $895 +1.4% | $90,284 +2% |
| 2000 | $882 | $88,514 |
Find assessor info on the county website
Neighborhood: Northwood
Nearby homes
- $1,737,2003 bd3 ba2.2k sqft4115 Williwaw Dr, Irvine, CA 92620Off Market
- $1,894,4004 bd3 ba2.5k sqft4131 Williwaw Dr, Irvine, CA 92620Off Market
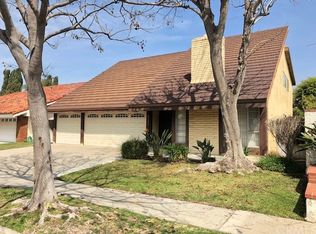
- $1,378,7003 bd2 ba1.4k sqft4101 Williwaw Dr, Irvine, CA 92620Off Market
- $2,235,4006 bd5 ba3.4k sqft4141 Williwaw Dr, Irvine, CA 92620Off Market
- $1,921,3004 bd3 ba2.5k sqft4112 Salacia Dr, Irvine, CA 92620Off Market
- $1,883,6005 bd3 ba2.3k sqft4122 Salacia Dr, Irvine, CA 92620Off Market
- $1,632,9003 bd2 ba2k sqft4102 Salacia Dr, Irvine, CA 92620Off Market
- $1,824,5004 bd3 ba2.3k sqft4091 Williwaw Dr, Irvine, CA 92620Off Market
Nearby schools
GreatSchools rating
- 10/10Brywood Elementary SchoolGrades: K-6Distance: 0.2 mi
- 9/10Sierra Vista Middle SchoolGrades: 7-8Distance: 0.5 mi
- 10/10Northwood High SchoolGrades: 9-12Distance: 1.8 mi
Schools provided by the listing agent
- Elementary: Brywood
- Middle: Sierra Vista
- High: Northwood
Source: CRMLS. This data may not be complete. We recommend contacting the local school district to confirm school assignments for this home.
Get a cash offer in 3 minutes
Find out how much your home could sell for in as little as 3 minutes with a no-obligation cash offer.
Estimated market value
$1,916,200
Get a cash offer in 3 minutes
Find out how much your home could sell for in as little as 3 minutes with a no-obligation cash offer.
Estimated market value
$1,916,200
- California
- Orange County
- Irvine
- 92620
- Northwood
- 4161 Williwaw Dr
Nearby cities
Nearby neighborhoods
Nearby zip codes
Other Irvine Topics
