Skip main navigation
Sold for $540,000
  • Listed by: Real Brokerage Technologies • Alex Prill • Contact: 951-581-9895
    Bought with: Real Brokerage Technologies
    Zestimate®
    $540,000

    4161 Windsor Dr, Hemet, CA 92545

    4beds
    2,141sqft
    Single Family Residence
    Built in 1991
    6,098 Square Feet Lot
    $540,000 Zestimate®
    $252/sqft
    $3,441 Estimated rent

    Home value

    $540,000

    $497,000 - $589,000

    $3,441/mo

    Zestimate® history
    Loading
    Loading...

    Owner options

    List your home for rent

    $3,441/mo

    Rent Zestimate®

    Find your next renter with Zillow Rental Manager. Plus, with online applications, you can quickly screen prospective tenants – for free.

    Learn more

    $3,441/mo

    Rent Zestimate®

    Refinance and save

    $3,619/mo

    Est. payment

    Refinancing to a lower rate could help reduce your monthly payments and save thousands over the life of the loan.

    See today's rates

    $3,619/mo

    Est. payment

    Explore your selling options

    Work with a Zillow partner agent

    Leverage their expertise and Zillow's premium Showcase listings to get your home seen by more buyers.

    Get started

    List with your own agent

    Get your home in front of millions of buyers by listing it on Zillow.

    Learn how to do it

    Sell it yourself

    Take full control of how buyers see your home on Zillow by listing For Sale by Owner (FSBO).

    List your home

    What's special

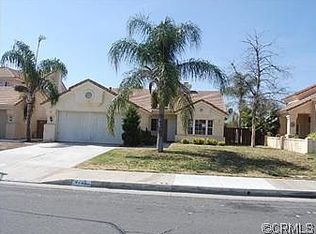
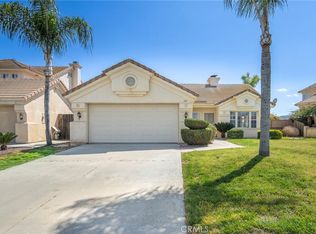
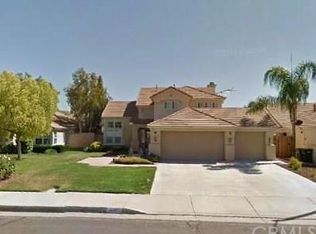
    Fresh, bright, and ready for its next chapter — this 4-bedroom, 2.5-bath home has already done the hard work for you. Most walls have been refinished and the entire interior has been repainted in crisp white, new ceiling fans and light fixtures brighten each room, and high ceilings give the whole layout an airy, open feel. The kitchen comes stocked with a new dishwasher, microwave, and stove/oven, plus a newer refrigerator, washer, dryer, and AC/heating unit — all just 2-3 years old and included with the sale, so you can walk in and start living. Location seals the deal. You're directly across the street from Harmony Elementary, walking distance to West Valley High, and 3.4 miles from Diamond Valley Middle, making morning drop-offs a thing of the past. Stetson Shopping Center and Domenigoni Parkway are minutes away for everyday errands and an easy commute. Storage and parking won't be an issue either, with a 3-car garage offering tons of extra space for tools, toys, or a workshop. Out back, take a breath: a peaceful koi pond anchors the yard, a small dog run, and the pool — freshly painted a gorgeous bright blue, with a brand-new heater — is ready for laps in July and lounging year-round. This is the rare listing that gives you both: real, tangible updates already in place, and enough of a blank canvas to make it unmistakably yours. Come see it before it's gone.

    Zillow last checked:

    Listing updated:

    Listed by:

    Alex Prill DRE #02150914 951-581-9895,

    Real Brokerage Technologies

    Bought with:

    Alex Prill, DRE #02150914

    Real Brokerage Technologies

    Source: CRMLS,MLS#: SW26202980MLS LogoOriginating MLS: California Regional MLS

    Facts & features

    Interior

    Bedrooms & bathrooms
    • Bedrooms: 4
    • Bathrooms: 3
    • Full bathrooms: 2
    • 1/2 bathrooms: 1
    • Main level bathrooms: 1
    Rooms
    • Room types: Bedroom, Family Room, Foyer, Kitchen, Laundry, Living Room, Other
    Bedroom
    • Features: All Bedrooms Up
    Bathroom
    • Features: Bathroom Exhaust Fan, Bathtub, Dual Sinks, Remodeled, Separate Shower, Tile Counters, Tub Shower, Upgraded, Walk-In Shower
    Kitchen
    • Features: Tile Counters
    Other
    • Features: Walk-In Closet(s)
    Heating
    • Central
    Cooling
    • Central Air
    Appliances
    • Included: Built-In Range, Convection Oven, Dishwasher, Disposal, Gas Oven, Gas Range, Gas Water Heater, Microwave, Refrigerator, Water To Refrigerator, Water Heater, Dryer, Washer
    • Laundry: Washer Hookup, Laundry Room
    Features
    • Wet Bar, Ceiling Fan(s), High Ceilings, Open Floorplan, Pantry, Recessed Lighting, Storage, Tile Counters, All Bedrooms Up, Entrance Foyer, Walk-In Closet(s)
    • Flooring: Carpet, Laminate, Tile, Wood
    • Doors: French Doors, Mirrored Closet Door(s)
    • Windows: Double Pane Windows, Skylight(s)
    • Has fireplace: Yes
    • Fireplace features: Gas, Living Room
    • Common walls with other units/homes: No Common Walls
    Interior area
    • Total interior livable area: 2,141 sqft

    Property

    Parking
    • Total spaces: 3
    • Parking features: Door-Multi, Garage
    • Attached garage spaces: 3
    Features
    • Levels: Two
    • Stories: 2
    • Entry location: Front Door
    • Patio & porch: Rear Porch
    • Has private pool: Yes
    • Pool features: Gas Heat, In Ground, Private, Tile
    • Has spa: Yes
    • Spa features: Private
    • Has view: Yes
    • View description: Mountain(s), Neighborhood
    Lot
    • Size: 6,098 Square Feet
    • Features: 0-1 Unit/Acre, Rectangular Lot, Sloped Up
    Details
    • Additional structures: Shed(s)
    • Parcel number: 460211002
    • Special conditions: Standard

    Construction

    Type & style
    • Home type: SingleFamily
    • Property subtype: Single Family Residence
    Materials
    • Copper Plumbing
    • Roof: Clay
    Condition
    • Repairs Cosmetic,Updated/Remodeled,Turnkey
    • New construction: No
    • Year built: 1991

    Utilities & green energy

    • Sewer: Public Sewer
    • Water: Public
    • Utilities for property: Electricity Connected, Natural Gas Connected, Sewer Connected, Water Connected

    Community & HOA

    Community
    • Features: Storm Drain(s), Street Lights, Suburban, Sidewalks
    Location
    • Region: Hemet

    Financial & listing details

    • Price per square foot: $252/sqft
    • Tax assessed value: $243,320
    • Date on market: 9/18/2026
    • Cumulative days on market: 5 days
    • Listing terms: Cash,Conventional,1031 Exchange,FHA,Submit,VA Loan
    • Inclusions: All Appliances

    Price history

    DateEventPrice
    10/23/2026Sold$540,000-1.8%$252/sqft
    Source: CRMLS #SW26202980 Report a problem
    10/20/2026Pending sale$549,999$257/sqft
    Source: CRMLS #SW26202980 Report a problem
    9/23/2026Contingent$549,999$257/sqft
    Source: CRMLS #SW26202980 Report a problem
    9/18/2026Listed for sale$549,999+316.7%$257/sqft
    Source: CRMLS #SW26202980 Report a problem
    3/9/1994Sold$132,000$62/sqft
    Source: Public Record Report a problem

    Public tax history

    YearProperty taxesTax assessment
    2026-- $243,320 +2%
    2025$2,821 +2%$238,550 +2%
    2024$2,766 +0.2%$233,873 +2%
    2023$2,759 +1.9%$229,288 +2%
    2022$2,707 +1.3%$224,793 +2%
    2021$2,671 +1%$220,387 +1%
    2020$2,646 +2.1%$218,128 +2%
    2019$2,590 +3%$213,852 +2%
    2018$2,514 +1.2%$209,660 +2%
    2017$2,484 $205,550 +2%
    2016$2,484 +1.1%$201,521 +1.5%
    2015$2,457 +4.4%$198,496 +2%
    2014$2,352 $194,609 +0.5%
    2013-- $193,732 +2%
    2012-- $189,934 +2%
    2011-- $186,211 +0.8%
    2010-- $184,822 -0.2%
    2009-- $185,264 +2%
    2008-- $181,633 +2%
    2007-- $178,073 +2%
    2006-- $174,582 +2%
    2005-- $171,160 +5.2%
    2003-- $162,670 +2%
    2002-- $159,481 +2%
    2001$1,713 $156,355
    Find assessor info on the county website

    Neighborhood: 92545

    Nearby schools

    GreatSchools rating
    Schools provided by the listing agent
    • Elementary: Harmony
    • Middle: Diamond Valley
    • High: West Valley

    Source: CRMLS. This data may not be complete. We recommend contacting the local school district to confirm school assignments for this home.

    Get a cash offer in 3 minutes
    Find out how much your home could sell for in as little as 3 minutes with a no-obligation cash offer.
    Estimated market value

    $540,000

    Get a cash offer in 3 minutes
    Find out how much your home could sell for in as little as 3 minutes with a no-obligation cash offer.
    Estimated market value

    $540,000