Introducing the Ellingwood Modern Hill Country Home, a masterpiece of classic design and contemporary elegance nestled in the heart of the Berkeley neighborhood. This stunning residence boasts a versatile, open floor plan that seamlessly blends sophistication and functionality, offering a haven for luxurious living.
As you step inside, you'll be greeted by the grandeur of the 10ft' high ceilings and an abundance of oversized windows, allowing natural light to flood every corner of this home. The main level features an expansive chef's kitchen adorned with top-of-the-line Thermador appliances, a walk-in pantry, and an inviting layout that beckons culinary creativity and entertaining excellence. An additional
Venture to the second level, where three spacious bedrooms and three impeccably designed bathrooms await. The thoughtful layout includes a dedicated laundry room with a convenient sink, ensuring that daily chores are a breeze. The primary suite is a sanctuary unto itself, boasting dual walk-in closets and a five-piece bath with a 65" free-standing soaking tub – the perfect retreat for relaxation and rejuvenation.
The lower level has an additional bedroom with an ensuite bathroom, providing privacy and comfort for guests or family members. The expansive media room is perfect for entertaining, offering limitless possibilities for creating a home theater, fitness area, or game room.
This home offers more than just luxurious living; it provides an exceptional lifestyle. It's an easy walk to Tennyson St., known for its trendy shops, restaurants, and charming coffee shops. Downtown Denver, Sloan’s Lake and the vibrant RiNo district is just a stone's throw away. You have easy access to nearby highways which means you can escape to the breathtaking mountains in no time. This home is poised to become the address of your dreams. So don't miss the opportunity to make this extraordinary property your forever home.
Sold for $1,650,000
$1,650,000
4161 Xavier Street, Denver, CO 80212
4beds
3,852sqft
Single Family Residence
Built in 2023
6,640 Square Feet Lot
$1,711,100 Zestimate®
$428/sqft
$8,440 Estimated rent
Home value
$1,711,100
$1.59M - $1.85M
$8,440/mo
Zestimate® history
Owner options
List your home for rent
$8,440/mo
Rent Zestimate®
Find your next renter with Zillow Rental Manager. Plus, with online applications, you can quickly screen prospective tenants – for free.
$8,440/mo
Rent Zestimate®
Refinance and save
$7,649/mo
Est. payment
Refinancing to a lower rate could help reduce your monthly payments and save thousands over the life of the loan.
$7,649/mo
Est. payment
Explore your selling options
Work with a Zillow partner agent
Leverage their expertise and Zillow's premium Showcase listings to get your home seen by more buyers.
Get startedList with your own agent
Get your home in front of millions of buyers by listing it on Zillow.
Learn how to do itSell it yourself
Take full control of how buyers see your home on Zillow by listing For Sale by Owner (FSBO).
List your homeWhat's special
Zillow last checked:
Listing updated:
Listed by:
Kimber Ward 303-885-2165 kimber@corcoranperry.com,
Corcoran Perry & Co.
Bought with:
Michael Marcus, 40017460
Coldwell Banker Realty 24
Source: REcolorado as distributed by MLS GRID,MLS#: 8592666
Facts & features
Interior
Bedrooms & bathrooms
- Bedrooms: 4
- Bathrooms: 5
- Full bathrooms: 3
- 3/4 bathrooms: 1
- 1/2 bathrooms: 1
- Main level bathrooms: 1
Primary bedroom
- Description: Luxurious Primary Suite With Natural Light And Dual Walk-In Closets
- Level: Upper
- Area: 225 Square Feet
- Dimensions: 15 x 15
Bedroom
- Description: Large Secondary Bedroom
- Level: Upper
- Area: 110 Square Feet
- Dimensions: 10 x 11
Bedroom
- Description: Large Bedroom With Ensuite Bath
- Level: Upper
- Area: 100 Square Feet
- Dimensions: 10 x 10
Bedroom
- Description: Basement Level Guest Bedroom
- Level: Basement
- Dimensions: undefined x 1013
Primary bathroom
- Description: Spa-Like Primary Bath With Freestanding Soaking Tub And Separate Tiled Shower
- Level: Upper
Bathroom
- Level: Main
Bathroom
- Level: Upper
Bathroom
- Level: Upper
Bathroom
- Description: En-Suite Guest Bathroom
- Level: Basement
Bonus room
- Description: Eat-In Kitchen Nook Overlooking Backyard
- Level: Main
- Area: 132 Square Feet
- Dimensions: 11 x 12
Dining room
- Description: Spacious + Functional Dining Room
- Level: Main
- Area: 130 Square Feet
- Dimensions: 13 x 10
Great room
- Description: Modern, Bright Great Room With Fireplace
- Level: Main
- Area: 322 Square Feet
- Dimensions: 23 x 14
Kitchen
- Description: Chef's Kitchen With Large Center Island, Quartz Counters, And Thermadore Appliances
- Level: Main
Laundry
- Description: Upper Level Laundry Room Built-Ins With Quartz Countertops
- Level: Upper
Loft
- Description: Upper Level Loft, Flex Room
- Level: Upper
- Area: 130 Square Feet
- Dimensions: 13 x 10
Media room
- Description: Spacious Media Room With 8'10'' Ceilings
- Level: Basement
- Area: 912 Square Feet
- Dimensions: 38 x 24
Office
- Description: Glass Enclosed Home Office With Natural Light
- Level: Main
- Area: 100 Square Feet
- Dimensions: 10 x 10
Heating
- Forced Air, Natural Gas
Cooling
- Central Air
Appliances
- Included: Dishwasher, Disposal, Gas Water Heater, Microwave, Range, Range Hood, Refrigerator, Tankless Water Heater
Features
- Ceiling Fan(s), Eat-in Kitchen, Entrance Foyer, Five Piece Bath, High Ceilings, High Speed Internet, Kitchen Island, Open Floorplan, Pantry, Primary Suite, Quartz Counters, Radon Mitigation System, Smoke Free, Walk-In Closet(s)
- Flooring: Carpet, Tile, Wood
- Windows: Double Pane Windows
- Basement: Finished,Sump Pump
- Number of fireplaces: 1
- Fireplace features: Family Room
Interior area
- Total structure area: 3,852
- Total interior livable area: 3,852 sqft
- Finished area above ground: 2,663
- Finished area below ground: 1,061
Property
Parking
- Total spaces: 3
- Parking features: Concrete, Insulated Garage, Lighted, Tandem
- Attached garage spaces: 3
Features
- Levels: Two
- Stories: 2
- Patio & porch: Covered, Patio
- Exterior features: Lighting, Private Yard, Rain Gutters
- Fencing: Partial
Lot
- Size: 6,640 Square Feet
- Features: Landscaped, Sprinklers In Front, Sprinklers In Rear
Details
- Parcel number: 0219311021000
- Zoning: U-SU-C1
- Special conditions: Standard
Construction
Type & style
- Home type: SingleFamily
- Architectural style: Urban Contemporary
- Property subtype: Single Family Residence
Materials
- Cement Siding, Frame, Stone
- Foundation: Concrete Perimeter
- Roof: Composition
Condition
- New Construction
- New construction: Yes
- Year built: 2023
Details
- Builder model: Ellingwood Modern Hill Country
- Warranty included: Yes
Utilities & green energy
- Electric: 220 Volts, 220 Volts in Garage
- Sewer: Public Sewer
- Water: Public
- Utilities for property: Cable Available, Electricity Connected, Internet Access (Wired), Natural Gas Connected
Green energy
- Energy efficient items: HVAC, Insulation, Lighting, Water Heater, Windows
Community & HOA
Community
- Security: Carbon Monoxide Detector(s), Radon Detector, Smoke Detector(s), Video Doorbell
- Subdivision: Berkeley
HOA
- Has HOA: No
Location
- Region: Denver
Financial & listing details
- Price per square foot: $428/sqft
- Annual tax amount: $2,535
- Date on market: 9/29/2023
- Listing terms: Cash,Conventional,Jumbo
- Exclusions: Staging Items
- Ownership: Builder
- Electric utility on property: Yes
- Road surface type: Alley Paved, Paved
Price history
| Date | Event | Price |
|---|---|---|
| 11/29/2023 | Sold | $1,650,000-5.7%$428/sqft |
Source:  REcolorado as distributed by MLS GRID #8592666 Report a problem REcolorado as distributed by MLS GRID #8592666 Report a problem | ||
| 10/15/2023 | Pending sale | $1,750,000$454/sqft |
Source: REcolorado as distributed by MLS GRID #8592666 Report a problem | ||
| 9/29/2023 | Listed for sale | $1,750,000$454/sqft |
Source: REcolorado as distributed by MLS GRID #8592666 Report a problem | ||
Public tax history
Tax history is unavailable.
Neighborhood: Berkeley
Nearby homes
- $1,594,2003 bd4 ba2.7k sqft4161 N Xavier St, Denver, CO 80212Off Market
- $1,487,6004 bd5 ba3.3k sqft4159 Vrain St, denver, CO 80212Off Market
- $840,7003 bd2 ba1.7k sqft4145 N Xavier St, Denver, CO 80212Off Market
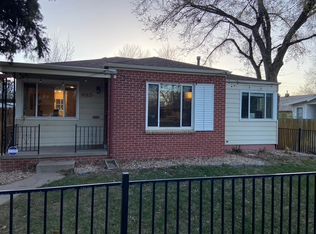
- $632,5002 bd1 ba920 sqft4163 Xavier St, Denver, CO 80212Sold
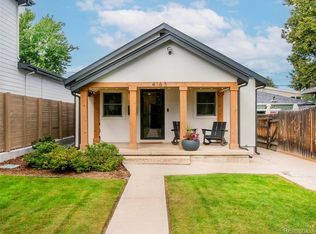
- $547,4002 bd1 ba1k sqft4165 N Xavier St, Denver, CO 80212Off Market
- $586,1002 bd1 ba1k sqft4141 N Xavier St, Denver, CO 80212Off Market
- $1,626,0003 bd3 ba3k sqft4177 N Xavier St, Denver, CO 80212Off Market
- $1,760,1004 bd3 ba4k sqft4190 Xavier St, Denver, CO 80212Off Market
Nearby schools
GreatSchools rating
- 9/10Centennial A School for Expeditionary LearningGrades: PK-5Distance: 0.7 mi
- 8/10Skinner Middle SchoolGrades: 6-8Distance: 1 mi
- 4/10North High SchoolGrades: 9-12Distance: 1.8 mi
Schools provided by the listing agent
- Elementary: Centennial
- Middle: Strive Sunnyside
- High: North
- District: Denver 1
Source: REcolorado as distributed by MLS GRID. This data may not be complete. We recommend contacting the local school district to confirm school assignments for this home.
Get a cash offer in 3 minutes
Find out how much your home could sell for in as little as 3 minutes with a no-obligation cash offer.
Estimated market value
$1,711,100
Get a cash offer in 3 minutes
Find out how much your home could sell for in as little as 3 minutes with a no-obligation cash offer.
Estimated market value
$1,711,100
- Colorado
- Denver County
- Denver
- 80212
- Berkeley
- 4161 Xavier Street
