Welcome to this immaculately maintained luxury townhome in the wonderful Summer Creek neighborhood of Plymouth. Located on a cul-de-sac and backing up to a serene wetland with beautiful mature trees, this property offers a rare blend of privacy and natural beauty, with daily sightings of eagles, birds, deer, rabbits, mallards, and even turkeys. Enjoy the ease of association-maintained living while experiencing the space and comfort of a townhome that lives like a single-family home. Inside, you’ll find an open layout filled with natural light, enhanced by numerous windows and a vaulted ceiling in the living room. A cozy gas fireplace anchors the space, while autumn maple trim, cabinetry, and paneled doors add warmth and style throughout. The smartly designed main level offers true one-level living, featuring a spacious primary suite with a huge walk-in closet (double shelving!), a private ensuite bath with double vanity, jetted tub, and separate shower. The laundry room is conveniently accessible from both the primary closet and hallway—making laundry day so easy. The kitchen is anything but basic with granite countertops, tile backsplash, center island, walk-in pantry, and newer Samsung black stainless steel appliances. In addition to the formal dining area, a second eat-in dining space provides flexibility for casual meals. A sliding glass door off the kitchen leads to the charming front patio, while the back deck offers peaceful views of the natural surroundings. Upstairs, a versatile loft space is accompanied by two spacious bedrooms and a full bathroom. The finished walkout lower level expands your living space with a large family room, a private office with French doors, a finished storage room with tall safe, a fourth bedroom with walk-in closet, and an additional bathroom—perfect for guests or multigenerational living. Additional features include interior fire sprinklers, a finished 2-car garage with epoxy-coated flooring and storage, and three distinct outdoor living spaces including a front patio, back deck, and lower-level patio. Located in vibrant Plymouth, known for its parks, trails, recreational opportunities, and plentiful shopping and dining, this home truly offers the best of comfort, quality living, and natural surroundings.
Closed
$610,000
4161 Yuma Ln N, Plymouth, MN 55446
4beds
3,772sqft
(TH) Side x Side
Built in 2002
4,356 Square Feet Lot
$615,400 Zestimate®
$162/sqft
$3,659 Estimated rent
Home value
$615,400
$572,000 - $665,000
$3,659/mo
Zestimate® history
Owner options
List your home for rent
$3,659/mo
Rent Zestimate®
Find your next renter with Zillow Rental Manager. Plus, with online applications, you can quickly screen prospective tenants – for free.
$3,659/mo
Rent Zestimate®
Refinance and save
$4,343/mo
Est. payment
Refinancing to a lower rate could help reduce your monthly payments and save thousands over the life of the loan.
$4,343/mo
Est. payment
Explore your selling options
Work with a Zillow partner agent
Leverage their expertise and Zillow's premium Showcase listings to get your home seen by more buyers.
Get startedList with your own agent
Get your home in front of millions of buyers by listing it on Zillow.
Learn how to do itSell it yourself
Take full control of how buyers see your home on Zillow by listing For Sale by Owner (FSBO).
List your homeWhat's special
Zillow last checked:
Listing updated:
Listed by:
Kerby & Cristina Real Estate Experts 612-268-1637,
RE/MAX Results,
Katlyn Chonos 763-321-4005
Bought with:
Brion D Loftsgard
RE/MAX Results
Source: NorthstarMLS as distributed by MLS GRID,MLS#: 7033881
Facts & features
Interior
Bedrooms & bathrooms
- Bedrooms: 4
- Bathrooms: 4
- Full bathrooms: 2
- 3/4 bathrooms: 1
- 1/2 bathrooms: 1
Bedroom
- Level: Main
- Area: 180 Square Feet
- Dimensions: 12x15
Bedroom 2
- Level: Upper
- Area: 132 Square Feet
- Dimensions: 11x12
Bedroom 3
- Level: Upper
- Area: 144 Square Feet
- Dimensions: 12x12
Bedroom 4
- Level: Lower
- Area: 180 Square Feet
- Dimensions: 12x15
Dining room
- Level: Main
- Area: 104 Square Feet
- Dimensions: 8x13
Family room
- Level: Lower
- Area: 368 Square Feet
- Dimensions: 16x23
Informal dining room
- Level: Main
- Area: 70 Square Feet
- Dimensions: 7x10
Kitchen
- Level: Main
- Area: 196 Square Feet
- Dimensions: 14x14
Laundry
- Level: Main
- Area: 42 Square Feet
- Dimensions: 6x7
Living room
- Level: Main
- Area: 221 Square Feet
- Dimensions: 13x17
Loft
- Level: Upper
- Area: 77 Square Feet
- Dimensions: 7x11
Mud room
- Level: Main
- Area: 32 Square Feet
- Dimensions: 4x8
Office
- Level: Lower
- Area: 224 Square Feet
- Dimensions: 14x16
Storage
- Level: Lower
- Area: 68 Square Feet
- Dimensions: 4x17
Heating
- Forced Air
Cooling
- Central Air
Appliances
- Included: Air-To-Air Exchanger, Dishwasher, Disposal, Dryer, Gas Water Heater, Microwave, Range, Refrigerator, Stainless Steel Appliance(s), Washer, Water Softener Owned
- Laundry: Electric Dryer Hookup, Laundry Room, Main Level, Sink, Washer Hookup
Features
- Basement: Daylight,Finished,Full,Concrete,Storage Space,Sump Pump,Tile Shower,Walk-Out Access
- Number of fireplaces: 1
- Fireplace features: Gas, Living Room
Interior area
- Total structure area: 3,772
- Total interior livable area: 3,772 sqft
- Finished area above ground: 2,295
- Finished area below ground: 1,180
Property
Parking
- Total spaces: 2
- Parking features: Attached, Asphalt, Garage, Garage Door Opener
- Attached garage spaces: 2
- Has uncovered spaces: Yes
- Details: Garage Dimensions (20x21)
Accessibility
- Accessibility features: None
Features
- Levels: Two
- Stories: 2
- Patio & porch: Deck, Patio
- Pool features: None
- Fencing: None
- Waterfront features: Pond
Lot
- Size: 4,356 Square Feet
- Dimensions: 28 x 27 x 42 x 119
- Features: Tree Coverage - Medium
Details
- Foundation area: 1477
- Parcel number: 1711822140029
- Zoning description: Residential-Single Family
Construction
Type & style
- Home type: Townhouse
- Property subtype: (TH) Side x Side
- Attached to another structure: Yes
Materials
- Roof: Age 8 Years or Less,Asphalt,Pitched
Condition
- New construction: No
- Year built: 2002
Utilities & green energy
- Electric: Circuit Breakers
- Gas: Natural Gas
- Sewer: City Sewer/Connected
- Water: City Water/Connected
Community & HOA
Community
- Subdivision: Summer Creek
HOA
- Has HOA: Yes
- Services included: Hazard Insurance, Lawn Care, Maintenance Grounds, Sanitation, Snow Removal
- HOA fee: $420 monthly
- HOA name: Self-managed
- HOA phone: 612-578-4732
Location
- Region: Plymouth
Financial & listing details
- Price per square foot: $162/sqft
- Tax assessed value: $603,500
- Annual tax amount: $7,335
- Date on market: 4/4/2026
- Cumulative days on market: 27 days
- Road surface type: Paved
Price history
| Date | Event | Price |
|---|---|---|
| 5/8/2026 | Sold | $610,000-2.4%$162/sqft |
Source:  NorthstarMLS as distributed by MLS GRID #7033881 Report a problem NorthstarMLS as distributed by MLS GRID #7033881 Report a problem | ||
| 5/6/2026 | Pending sale | $625,000$166/sqft |
Source: NorthstarMLS as distributed by MLS GRID #7033881 Report a problem | ||
| 4/9/2026 | Listed for sale | $625,000+44.7%$166/sqft |
Source: NorthstarMLS as distributed by MLS GRID #7033881 Report a problem | ||
| 3/23/2018 | Sold | $432,000-0.7%$115/sqft |
Source: NorthstarMLS as distributed by MLS GRID #4906899 Report a problem | ||
| 3/3/2018 | Pending sale | $435,000$115/sqft |
Source: Coldwell Banker Burnet - Plymouth #4906899 Report a problem | ||
| 11/30/2017 | Listed for sale | $435,000+10.1%$115/sqft |
Source: Coldwell Banker Burnet #4894191 Report a problem | ||
| 3/17/2016 | Sold | $395,000+46.9%$105/sqft |
Source: Public Record Report a problem | ||
| 11/30/2015 | Sold | $268,800+55.8%$71/sqft |
Source: Public Record Report a problem | ||
| 8/6/2015 | Listing removed | $172,500$46/sqft |
Source: HomeSearch.com Realty Services Inc Report a problem | ||
| 6/26/2015 | Listed for sale | $172,500-59%$46/sqft |
Source: HomeSearch.com Realty Services Inc Report a problem | ||
| 12/8/2014 | Sold | $420,333+2051.5%$111/sqft |
Source: Public Record Report a problem | ||
| 4/8/2014 | Listing removed | $2,395$1/sqft |
Source: Zillow Rental Network Report a problem | ||
| 1/29/2014 | Price change | $2,395-4%$1/sqft |
Source: Zillow Rental Network Report a problem | ||
| 1/5/2014 | Listed for rent | $2,495$1/sqft |
Source: Zillow Rental Network Report a problem | ||
| 2/14/2013 | Sold | $19,537-95.5%$5/sqft |
Source: Public Record Report a problem | ||
| 6/10/2004 | Sold | $432,714$115/sqft |
Source: Public Record Report a problem | ||
Public tax history
| Year | Property taxes | Tax assessment |
|---|---|---|
| 2025 | $6,630 +3% | $603,500 +5.1% |
| 2024 | $6,438 +3% | $574,200 -1.4% |
| 2023 | $6,249 +7% | $582,200 +4% |
| 2022 | $5,839 +4.9% | $560,000 +18.1% |
| 2021 | $5,567 +2.5% | $474,000 +4.4% |
| 2020 | $5,431 -2.4% | $454,000 +5.6% |
| 2019 | $5,567 +2.5% | $430,000 +3.9% |
| 2018 | $5,431 +13% | $414,000 +11% |
| 2017 | $4,805 -2.7% | $373,000 +2.5% |
| 2016 | $4,936 +3.2% | $364,000 -0.1% |
| 2015 | $4,783 -2.5% | $364,300 +5% |
| 2014 | $4,904 -6.3% | $346,900 -2.5% |
| 2013 | $5,233 -1.4% | $355,700 -3.7% |
| 2012 | $5,307 +7.3% | $369,500 -2.4% |
| 2011 | $4,945 +5.6% | $378,700 -4.9% |
| 2010 | $4,682 -4.6% | $398,300 -9% |
| 2009 | $4,906 -1% | $437,900 -0.1% |
| 2006 | $4,957 +115.4% | $438,300 +96.5% |
| 2005 | $2,302 +16.9% | $223,000 +39.4% |
| 2004 | $1,969 +253.4% | $160,000 +407.9% |
| 2002 | $557 | $31,500 |
Find assessor info on the county website
Neighborhood: 55446
Nearby homes
- $614,4004 bd4 ba3.2k sqft4165 Yuma Ln N, Plymouth, MN 55446Off Market
- $598,1002 bd3 ba2.1k sqft4169 Yuma Ln N, Plymouth, MN 55446Off Market
- $595,0003 bd4 ba2.9k sqft4155 Yuma Ln N, Plymouth, MN 55446Sold
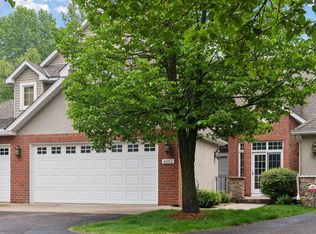
- $651,8003 bd3 ba4.5k sqft4151 Yuma Ln N, Plymouth, MN 55446Off Market
- $665,0004 bd4 ba3.3k sqft4171 Yuma Ln N, Plymouth, MN 55446Sold
- $607,0006 bd4 ba3.6k sqft4125 Xene Ln N, Plymouth, MN 55446Sold
- $613,9002 bd3 ba2.2k sqft4175 Yuma Ln N, Plymouth, MN 55446Off Market
- $578,5003 bd4 ba3.4k sqft4181 Yuma Ln N, Plymouth, MN 55446Off Market
Nearby schools
GreatSchools rating
- 9/10Plymouth Creek Elementary SchoolGrades: K-5Distance: 0.1 mi
- 9/10Wayzata East Middle SchoolGrades: 6-8Distance: 4.4 mi
- 10/10Wayzata High SchoolGrades: 9-12Distance: 1.5 mi
Get a cash offer in 3 minutes
Find out how much your home could sell for in as little as 3 minutes with a no-obligation cash offer.
Estimated market value
$615,400
Get a cash offer in 3 minutes
Find out how much your home could sell for in as little as 3 minutes with a no-obligation cash offer.
Estimated market value
$615,400
- Minnesota
- Hennepin County
- Plymouth
- 55446
- 4161 Yuma Ln N
Nearby cities
Nearby zip codes
Other Plymouth Topics
