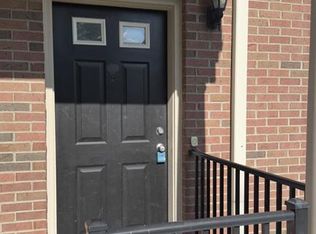
You won't want to MISS this beautifully renovated Gateway Village of Novi Condominium! This tastefully designed home offers a neutral luxury wood floor, new lighting, inviting colors, newer bathrooms, mirrors, and Wallside windows, and new screen doors. Set back in the community, away from Grand River, this home offers a serene environment and a natural view. Furnace 2018, Water Heater 2017. Conveniently located near expressways, restaurants, and shopping. The two-car attached garage provides a secure entrance and private storage. Please contact the listing agent for additional information on showings and availability. Licensed agents must be present at all showings. The sale is contingent upon the seller securing a home of his/her choice, currently under contract. There is a waitlist for rental condos in this community.
For sale
$296,000
41614 Hamlet Ln #57, Novi, MI 48375
2beds
1,332sqft
Condominium
Built in 2005
-- sqft lot
$291,300 Zestimate®
$222/sqft
$260/mo HOA
What's special
- 38 days
- 553
- 33
Likely to sell faster than
Zillow last checked:
Listing updated:
Listed by:
Crystal Marsh 248-644-7000,
Signature Sotheby's International Realty Bham 248-644-7000
Source: Realcomp II,MLS#: 20261059384
Facts & features
Interior
Bedrooms & bathrooms
- Bedrooms: 2
- Bathrooms: 2
- Full bathrooms: 2
Primary bedroom
- Level: Second
- Area: 110
- Dimensions: 10 X 11
Bedroom
- Level: Second
- Area: 121
- Dimensions: 11 X 11
Primary bathroom
- Level: Second
- Area: 55
- Dimensions: 5 X 11
Other
- Level: Second
- Area: 28
- Dimensions: 4 X 7
Dining room
- Level: Second
- Area: 64
- Dimensions: 8 X 8
Kitchen
- Level: Second
- Area: 40
- Dimensions: 8 X 5
Mud room
- Level: Entry
- Area: 64
- Dimensions: 8 X 8
Heating
- Forced Air, Natural Gas
Cooling
- Central Air
Appliances
- Included: Dishwasher, Disposal, Dryer, Electric Cooktop, Free Standing Refrigerator, Microwave, Washer
- Laundry: In Unit
Features
- High Speed Internet, Programmable Thermostat
- Basement: Daylight,Partially Finished
- Has fireplace: No
Interior area
- Total interior livable area: 1,332 sqft
- Finished area above ground: 1,132
- Finished area below ground: 200
Property
Parking
- Total spaces: 2
- Parking features: Two Car Garage, Attached, Direct Access, Electricityin Garage, Garage Door Opener, Tandem
- Attached garage spaces: 2
Features
- Levels: One Story Up
- Stories: 1
- Entry location: GroundLevelwSteps
- Patio & porch: Deck, Porch
- Exterior features: Balcony, Grounds Maintenance, Lighting
Details
- Parcel number: 2223227057
- Special conditions: Short Sale No,Standard
Construction
Type & style
- Home type: Condo
- Architectural style: Ranch
- Property subtype: Condominium
Materials
- Brick
- Foundation: Basement, Block
- Roof: Asphalt
Condition
- New construction: No
- Year built: 2005
- Major remodel year: 2025
Utilities & green energy
- Sewer: Public Sewer
- Water: Other
Community & HOA
Community
- Subdivision: GATEWAY VILLAGE OF NOVI OCCPN 1430
HOA
- Has HOA: Yes
- Services included: Gas, Insurance, Maintenance Grounds, Maintenance Structure, Snow Removal, Trash, Water
- HOA fee: $260 monthly
- HOA phone: 248-324-0400
Location
- Region: Novi
Financial & listing details
- Price per square foot: $222/sqft
- Tax assessed value: $102,360
- Annual tax amount: $3,918
- Date on market: 7/30/2026
- Cumulative days on market: 193 days
- Listing agreement: Exclusive Right To Sell
- Listing terms: Cash,Conventional
Estimated market value
$291,300
$277,000 - $306,000
$2,044/mo
Price history
| Date | Event | Price |
|---|---|---|
| 7/30/2026 | Listed for sale | $296,000-0.3%$222/sqft |
Source:  Realcomp II #20261059384 Report a problem Realcomp II #20261059384 Report a problem | ||
| 7/30/2026 | Listing removed | $297,000$223/sqft |
Source: Realcomp II #20261011607 Report a problem | ||
| 3/10/2026 | Price change | $297,000-0.7%$223/sqft |
Source: Realcomp II #20261011607 Report a problem | ||
| 3/1/2026 | Listed for sale | $299,000+3.8%$224/sqft |
Source: Realcomp II #20261011607 Report a problem | ||
| 3/13/2025 | Sold | $288,000+4.8%$216/sqft |
Source: Realcomp II #20250012056 Report a problem | ||
| 3/3/2025 | Pending sale | $274,900$206/sqft |
Source: Realcomp II #20250012056 Report a problem | ||
| 2/27/2025 | Listed for sale | $274,900$206/sqft |
Source: Realcomp II #20250012056 Report a problem | ||
Public tax history
Tax history is unavailable.
Monthly payment
Est. payment
Payment breakdown
Explore the cost of this home by adjusting the details. Changes won't be saved.Climate risks
Neighborhood: 48375

Similar homes
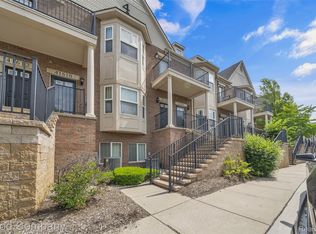
- $305,0002 bd2 ba1.4k sqft28360 Carlton Way Dr, Novi, MI 48377For Sale
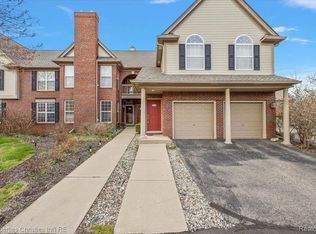
 MLS ID #20261070107, Angela Nagle, @properties Christie's Int'l R.E. Birmingham. Realcomp II
 - $229,0002 bd3 ba1.4k sqft24540 Olde Orchard St #29, Novi, MI 48375For Sale
 MLS ID #20261069404, Sophia Brown, National Realty Centers, Inc. Realcomp II
 - $269,0002 bd2 ba1.7k sqft41874 Cantebury Dr, Novi, MI 48377For Sale
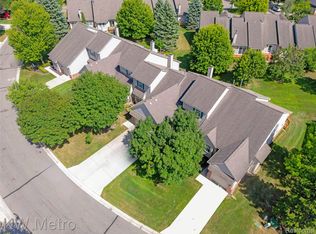 MLS ID #20261066443, Patrick M Hixson, KW Metro. Realcomp II
 - $292,0002 bd3 ba1.5k sqft50298 Helfer Blvd, Wixom, MI 48393For Sale
 MLS ID #20261066491, Susan L Miller, National Realty Centers, Inc. Realcomp II
 - $274,9002 bd3 ba1.5k sqft39444 Springwater Dr, Northville, MI 48168For SaleMLS ID #20261064659, Ramsey Makled, Century 21 Curran & Oberski. Realcomp II
- $369,9002 bd3 ba1.5k sqft27928 Hopkins Dr, Novi, MI 48377For SaleMLS ID #20261051572, Andrew Stevens, @properties Christie's Int'l RE Northville. Realcomp II
- $300,0003 bd1 ba1.4k sqft2374 Lakena Rd, West Bloomfield, MI 48324For SaleMLS ID #20261065359, John K Goodman, Century 21 Curran & Oberski. Realcomp II
- $259,9002 bd2 ba1.1k sqft7964 Divot Dr #6, Waterford, MI 48327For SaleMLS ID #20261068854, Debra Lenzen, KW Showcase Realty. Realcomp II
- $294,9953 bd2 ba1.9k sqft27216 Shiawassee Rd, Southfield, MI 48033For SaleMLS ID #20261062960, Chris Stefanopoulos, Max Broock, REALTORS®-Bloomfield Hills. Realcomp II
- $258,0002 bd2 ba1.5k sqft6622 Fieldstone Ct, West Bloomfield, MI 48322For SaleMLS ID #20261069828, Xu Jiang, Real Estate One-Troy. Realcomp II
- $239,9002 bd2 ba1.4k sqft17955 University Park Dr, Livonia, MI 48152For SaleMLS ID #20261053049, Carol Lee, Golden Key Realty. Realcomp II
- $300,0003 bd2 ba1.2k sqft1148 Meadowlark Dr, Waterford, MI 48327For SaleMLS ID #20261068435, Darlene Goodwin, Century 21 Professionals Clarkston. Realcomp II
- $309,9002 bd2 ba1.9k sqft45658 S Stonewood Rd, Canton, MI 48187For SaleMLS ID #20261044198, Linda L Leporowski, Keller Williams Advantage. Realcomp II
- $299,9003 bd3 ba1.6k sqft18947 Cherrylawn St, Detroit, MI 48221For SaleMLS ID #20261070714, Charles N Tamou, Top Agent Realty. Realcomp II
- $379,9003 bd3 ba1.6k sqft487 Woodvale Dr, Walled Lake, MI 48390For SaleMLS ID #20261067352, Laura Prendergast, Signature Sotheby's International Realty Bham. Realcomp II
- $267,0002 bd2 ba1.3k sqft45599 Graystone Ln, Canton, MI 48187For SaleMLS ID #20261040835, Leah G Sohlden, Century 21 Curran & Oberski. Realcomp II
- $309,9003 bd2 ba1.8k sqft38031 Five Mile Rd, Livonia, MI 48154For SaleMLS ID #20261064739, Joe Morrison, Remerica United Realty. Realcomp II
- $245,0002 bd2 ba1.3k sqft390 Hilton Rd, Ferndale, MI 48220For SaleMLS ID #20261071017, Matthew Kraft, Signature Sotheby's International Realty Bham. Realcomp II
- $269,9002 bd2 ba1.5k sqft4004 Cornerstone Dr, Canton, MI 48188For SaleMLS ID #20261055860, Darcy Malone, RE/MAX Platinum. Realcomp II
- $369,9003 bd2 ba1.6k sqft29255 Utley Rd, Farmington Hills, MI 48334For SaleMLS ID #20261067605, Marvin Nafsu, Showtime Realty. Realcomp II
