Welcome to this meticulously renovated home, perfectly situated in the heart of the Private School Corridor within one of Dallas’s most sought-after and established neighborhoods. Nestled among mature trees, this location offers the perfect balance of luxury living, premier dining, upscale shopping, and convenient access to the Dallas North Tollway and I-635. When you step inside, you’re greeted by an open-concept layout, upscale designer finishes, and sliding glass doors that draw your attention to an entertainer’s dream backyard. At the heart of the home, the thoughtfully expanded kitchen is ideal for large gatherings, abundant counter space, a dedicated prep area, and a premium Dacor appliance package designed for culinary excellence. Enjoy generous living space with an oversized living room, a dedicated home office with custom built-ins, and a versatile bonus room to fit your needs. The primary bedroom is a true retreat, offering direct access to the backyard, a custom-designed walk-in closet, and a luxurious en-suite bathroom with a double shower, full-body spray system. Each additional bedroom is spacious and filled with natural light, enhanced by motorized custom blinds for added comfort and privacy. All bathrooms have been thoughtfully renovated with high-end materials and modern touches, featuring elegant fixtures, premium countertops, and designer tile work. Get ready to fall in love with your own private playground! This fully reimagined backyard has it all—refinished pool, private putting green, built-in grill, and Green Egg under a spacious covered patio. Low-maintenance turf keeps everything green year-round, while the outdoor audio system sets the mood. A motorized driveway gate adds convenience and privacy, rounding out this ultimate outdoor escape. Residents also enjoy convenient access to Glen Cove Swimming pool and the neighborhood park. This rare gem is ready to welcome its new owners!
Sold
Price Unknown
4162 Allencrest Ln, Dallas, TX 75244
4beds
3,304sqft
Single Family Residence
Built in 1969
0.37 Acres Lot
$1,641,100 Zestimate®
$--/sqft
$6,592 Estimated rent
Home value
$1,641,100
$1.48M - $1.82M
$6,592/mo
Zestimate® history
Owner options
List your home for rent
$6,592/mo
Rent Zestimate®
Find your next renter with Zillow Rental Manager. Plus, with online applications, you can quickly screen prospective tenants – for free.
$6,592/mo
Rent Zestimate®
Refinance and save
Refinancing to a lower rate could help reduce your monthly payments and save thousands over the life of the loan.
Explore your selling options
Work with a Zillow partner agent
Leverage their expertise and Zillow's premium Showcase listings to get your home seen by more buyers.
Get startedList with your own agent
Get your home in front of millions of buyers by listing it on Zillow.
Learn how to do itSell it yourself
Take full control of how buyers see your home on Zillow by listing For Sale by Owner (FSBO).
List your homeWhat's special
Modern touchesBuilt-in grillLow-maintenance turfGreen eggUpscale designer finishesRefinished poolPremium countertops
Zillow last checked:
Listing updated:
Listed by:
Nathan Karns 0753287 817-481-5882,
Ebby Halliday, REALTORS 817-481-5882
Bought with:
Irene Keeling
All City
Source: NTREIS,MLS#: 20947275
Facts & features
Interior
Bedrooms & bathrooms
- Bedrooms: 4
- Bathrooms: 3
- Full bathrooms: 3
Primary bedroom
- Features: Closet Cabinetry, Ceiling Fan(s), Walk-In Closet(s)
- Level: First
- Dimensions: 17 x 12
Bedroom
- Features: Closet Cabinetry, Ceiling Fan(s), Walk-In Closet(s)
- Level: First
- Dimensions: 14 x 12
Bedroom
- Features: Closet Cabinetry, Ceiling Fan(s), Walk-In Closet(s)
- Level: First
- Dimensions: 13 x 12
Bedroom
- Features: Closet Cabinetry, Ceiling Fan(s), Walk-In Closet(s)
- Level: First
- Dimensions: 15 x 12
Primary bathroom
- Features: Built-in Features, Dual Sinks, Multiple Shower Heads
- Level: First
- Dimensions: 13 x 11
Bonus room
- Level: First
- Dimensions: 12 x 11
Dining room
- Level: First
- Dimensions: 16 x 15
Other
- Features: Dual Sinks, Jack and Jill Bath, Stone Counters
- Level: First
- Dimensions: 11 x 5
Other
- Features: Stone Counters
- Level: First
- Dimensions: 9 x 5
Kitchen
- Features: Built-in Features, Dual Sinks, Eat-in Kitchen, Stone Counters, Sink
- Level: First
- Dimensions: 25 x 11
Laundry
- Features: Built-in Features, Granite Counters, Utility Sink
- Level: First
- Dimensions: 8 x 6
Living room
- Level: First
- Dimensions: 23 x 19
Office
- Features: Built-in Features
- Level: First
- Dimensions: 13 x 12
Heating
- Central
Cooling
- Central Air
Appliances
- Included: Built-In Refrigerator, Dishwasher, Disposal, Ice Maker, Microwave, Range, Some Commercial Grade, Tankless Water Heater, Vented Exhaust Fan, Washer
- Laundry: Washer Hookup, Electric Dryer Hookup, Laundry in Utility Room, Stacked
Features
- Built-in Features, Decorative/Designer Lighting Fixtures, Double Vanity, Eat-in Kitchen, High Speed Internet, Kitchen Island, Open Floorplan, Vaulted Ceiling(s), Wired for Sound
- Has basement: No
- Has fireplace: No
Interior area
- Total interior livable area: 3,304 sqft
Property
Parking
- Total spaces: 2
- Parking features: Additional Parking, Alley Access, Driveway, Electric Gate, Garage Faces Rear
- Attached garage spaces: 2
- Has uncovered spaces: Yes
Features
- Levels: One
- Stories: 1
- Exterior features: Fire Pit, Lighting, Outdoor Grill, Rain Gutters
- Pool features: Cabana, Gunite, In Ground, Pool, Water Feature
- Fencing: Wood
Lot
- Size: 0.37 Acres
- Dimensions: 97 x 109
- Features: Interior Lot, Sprinkler System, Few Trees
Details
- Parcel number: 00000582560900000
Construction
Type & style
- Home type: SingleFamily
- Architectural style: Ranch,Detached
- Property subtype: Single Family Residence
- Attached to another structure: Yes
Materials
- Foundation: Slab
- Roof: Shingle
Condition
- Year built: 1969
Utilities & green energy
- Sewer: Public Sewer
- Water: Public
- Utilities for property: Cable Available, Sewer Available, Underground Utilities, Water Available
Community & HOA
Community
- Features: Playground, Curbs, Putting Green
- Security: Prewired, Carbon Monoxide Detector(s), Fire Alarm, Smoke Detector(s)
- Subdivision: Forest Glen Sec 03
HOA
- Has HOA: No
Location
- Region: Dallas
Financial & listing details
- Tax assessed value: $950,000
- Annual tax amount: $21,154
- Date on market: 5/27/2025
- Cumulative days on market: 6 days
- Listing terms: Cash,Conventional,FHA,VA Loan
Price history
| Date | Event | Price |
|---|---|---|
| 7/18/2025 | Sold | -- |
Source: NTREIS #20947275 Report a problem | ||
| 7/18/2025 | Pending sale | $1,600,000$484/sqft |
Source: NTREIS #20947275 Report a problem | ||
| 6/3/2025 | Contingent | $1,600,000$484/sqft |
Source: NTREIS #20947275 Report a problem | ||
| 5/27/2025 | Listed for sale | $1,600,000+191.4%$484/sqft |
Source: NTREIS #20947275 Report a problem | ||
| 6/20/2021 | Sold | -- |
Source: Agent Provided Report a problem | ||
| 6/27/2020 | Listing removed | $549,000$166/sqft |
Source: Rogers Healy and Associates #14330912 Report a problem | ||
| 6/8/2020 | Pending sale | $549,000$166/sqft |
Source: Rogers Healy and Associates #14330912 Report a problem | ||
| 5/26/2020 | Price change | $549,000-5.2%$166/sqft |
Source: Rogers Healy and Associates #14330912 Report a problem | ||
| 4/30/2020 | Listed for sale | $579,000$175/sqft |
Source: Rogers Healy and Associates #14330912 Report a problem | ||
| 2/26/2020 | Listing removed | $579,000$175/sqft |
Source: Rogers Healy and Associates #14232701 Report a problem | ||
| 12/30/2019 | Price change | $579,000-2.7%$175/sqft |
Source: Rogers Healy and Associates #14232701 Report a problem | ||
| 11/25/2019 | Listed for sale | $595,000$180/sqft |
Source: Rogers Healy and Associates #14232701 Report a problem | ||
Public tax history
| Year | Property taxes | Tax assessment |
|---|---|---|
| 2025 | $21,154 -0.4% | $950,000 |
| 2024 | $21,233 +9.7% | $950,000 +12.6% |
| 2023 | $19,364 +187.3% | $843,820 +25.8% |
| 2022 | $6,740 +21.2% | $670,980 +29.8% |
| 2021 | $5,561 +1.9% | $517,110 |
| 2020 | $5,455 +8.2% | $517,110 +14.9% |
| 2019 | $5,042 -2.2% | $449,900 |
| 2018 | $5,156 +7.8% | $449,900 |
| 2017 | $4,782 +2.8% | $449,900 +20.2% |
| 2016 | $4,653 +10.5% | $374,140 +10.5% |
| 2015 | $4,209 | $338,540 +6.5% |
| 2014 | $4,209 | $318,000 |
| 2013 | -- | -- |
| 2012 | -- | -- |
| 2011 | -- | -- |
| 2010 | -- | -- |
| 2009 | -- | -- |
| 2008 | -- | -- |
| 2007 | -- | -- |
| 2005 | -- | -- |
| 2004 | -- | -- |
| 2003 | -- | -- |
| 2002 | -- | -- |
| 2001 | -- | -- |
Find assessor info on the county website
Neighborhood: 75244
Nearby homes
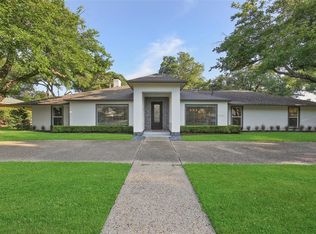
- $1,557,3004 bd3 ba3.8k sqft4156 Allencrest Ln, Dallas, TX 75244Off Market
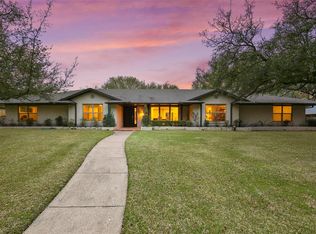
- $1,208,1004 bd4 ba2.7k sqft4168 Allencrest Ln, Dallas, TX 75244Off Market
- $874,4003 bd3 ba2.8k sqft4173 Mendenhall Dr, Dallas, TX 75244Off Market
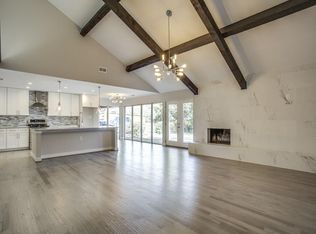
- $1,008,9004 bd3 ba3.1k sqft4181 Mendenhall Dr, Dallas, TX 75244Off Market
- $--5 bd3 ba3k sqft4163 Allencrest Ln, Dallas, TX 75244Sold
- $--4 bd4 ba3.1k sqft4165 Mendenhall Dr, Dallas, TX 75244Sold
- $896,1002 bd3 ba2.6k sqft4150 Allencrest Ln, Dallas, TX 75244Off Market
- $1,064,3004 bd3 ba2.9k sqft4157 Allencrest Ln, Dallas, TX 75244Off Market
Nearby schools
GreatSchools rating
- 7/10Tom C Gooch Elementary SchoolGrades: PK-6Distance: 0.6 mi
- 4/10Thomas C Marsh Middle SchoolGrades: 7-8Distance: 0.6 mi
- 4/10W T White High SchoolGrades: 9-12Distance: 0.6 mi
Schools provided by the listing agent
- Elementary: Gooch
- Middle: Marsh
- High: White
- District: Dallas ISD
Source: NTREIS. This data may not be complete. We recommend contacting the local school district to confirm school assignments for this home.
Get a cash offer in 3 minutes
Find out how much your home could sell for in as little as 3 minutes with a no-obligation cash offer.
Estimated market value
$1,641,100
Get a cash offer in 3 minutes
Find out how much your home could sell for in as little as 3 minutes with a no-obligation cash offer.
Estimated market value
$1,641,100
- Texas
- Dallas County
- Dallas
- 75244
- 4162 Allencrest Ln
