Skip main navigation
Sold for $277,000
  • $277,000

    4162 Breezewood Drive Apt 204, Wilmington, NC 28412

    2beds
    1,485sqft
    Condominium
    Built in 1998
    -- sqft lot
    $263,900 Zestimate®
    $187/sqft
    $1,701 Estimated rent

    Home value

    $263,900

    $251,000 - $277,000

    $1,701/mo

    Zestimate® history
    Loading
    Loading...

    Owner options

    List your home for rent

    $1,701/mo

    Rent Zestimate®

    Find your next renter with Zillow Rental Manager. Plus, with online applications, you can quickly screen prospective tenants – for free.

    Learn more

    $1,701/mo

    Rent Zestimate®

    Refinance and save

    $1,601/mo

    Est. payment

    Refinancing to a lower rate could help reduce your monthly payments and save thousands over the life of the loan.

    See today's rates

    $1,601/mo

    Est. payment

    Explore your selling options

    Work with a Zillow partner agent

    Leverage their expertise and Zillow's premium Showcase listings to get your home seen by more buyers.

    Get started

    List with your own agent

    Get your home in front of millions of buyers by listing it on Zillow.

    Learn how to do it

    Sell it yourself

    Take full control of how buyers see your home on Zillow by listing For Sale by Owner (FSBO).

    List your home

    What's special

    New windowsVaulted ceilingGuest parkingScreened-in porchNew paintNewer appliancesUpdated kitchen counters
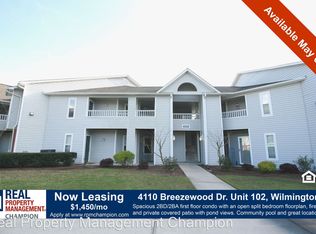
    Conveniently located in the midtown of Wilmington is this move-in ready unit in Breezewood condominiums. It offers new paint, floors, updated kitchen counters, newer appliances, newer W&D combo and NEW WINDOWS. Two bedrooms and two baths. The HVAC and water heater have also been updated. There is a vaulted ceiling in the living room and a screened-in porch for your enjoyment. Breezewood offers a pool, clubhouse, sidewalks, on site parking and guest parking for convenience. You are within walking distance to Barkley shopping center - just take the path in the back of the community. These units can be leased for a minimum of 30 days.

    Zillow last checked:

    Listing updated:

    Listed by:

    The Rieker Team 910-795-6193,

    Intracoastal Realty Corp

    Bought with:

    Emma Leddy, 332803

    RE/MAX Essential

    Source: Hive MLS,MLS#: 100398716MLS LogoOriginating MLS: Cape Fear Realtors MLS, Inc.

    Facts & features

    Interior

    Bedrooms & bathrooms
    • Bedrooms: 2
    • Bathrooms: 2
    • Full bathrooms: 2
    Rooms
    • Room types: Master Bedroom, Bedroom 2, Living Room, Dining Room, Kitchen, Laundry
    Primary bedroom
    • Level: Main
    • Dimensions: 15 x 13
    Bedroom 2
    • Level: Main
    • Dimensions: 13 x 12
    Dining room
    • Level: Main
    • Dimensions: 12 x 12
    Kitchen
    • Level: Main
    • Dimensions: 12 x 9
    Laundry
    • Level: Main
    • Dimensions: 12 x 6
    Living room
    • Level: Main
    • Dimensions: 21 x 15
    Heating
    • Forced Air, Other, Electric
    Cooling
    • Central Air, Heat Pump, Other
    Appliances
    • Included: Electric Oven, Built-In Microwave, Washer, Refrigerator, Dryer, Disposal, Dishwasher
    • Laundry: Laundry Room
    Features
    • Master Downstairs, Walk-in Closet(s), Entrance Foyer, Solid Surface, Ceiling Fan(s), Pantry, Blinds/Shades, Gas Log, Walk-In Closet(s)
    • Flooring: Vinyl
    • Doors: Storm Door(s)
    • Basement: None
    • Attic: Access Only
    • Has fireplace: Yes
    • Fireplace features: Gas Log
    Interior area
    • Total structure area: 1,485
    • Total interior livable area: 1,485 sqft

    Property

    Parking
    • Parking features: Parking Lot, Lighted, Paved
    Accessibility
    • Accessibility features: None
    Features
    • Levels: Two
    • Stories: 1
    • Patio & porch: Covered, Porch
    • Exterior features: Storm Doors
    • Pool features: Above Ground, See Remarks
    • Fencing: None
    • Waterfront features: None
    Details
    • Parcel number: R06500003098104
    • Zoning: MF-M
    • Special conditions: Standard

    Construction

    Type & style
    • Home type: Condo
    • Property subtype: Condominium
    Materials
    • Vinyl Siding
    • Foundation: Slab
    • Roof: Shingle
    Condition
    • New construction: No
    • Year built: 1998

    Utilities & green energy

    • Sewer: Public Sewer
    • Water: Public
    • Utilities for property: Sewer Available, Water Available
    Green energy
    • Green verification: None

    Community & HOA

    Community
    • Subdivision: Breezewood Condominiums
    HOA
    • Has HOA: Yes
    • Amenities included: Roof Maintenance, Pool, Maintenance Common Areas, Maintenance Grounds, Maintenance Structure, Management, Master Insure, Sewer, Sidewalks, Street Lights, Taxes, Termite Bond, Trash, Water
    • HOA fee: $3,960 monthly
    • HOA name: Priestly Management
    • HOA phone: 910-509-7276
    Location
    • Region: Wilmington

    Financial & listing details

    • Price per square foot: $187/sqft
    • Tax assessed value: $160,500
    • Annual tax amount: $1,356
    • Date on market: 7/6/2025
    • Cumulative days on market: 103 days
    • Listing agreement: Exclusive Right To Sell
    • Listing terms: Cash,Conventional
    • Road surface type: Paved

    Price history

    DateEventPrice
    12/22/2023Sold$277,000-1%$187/sqft
    Source: Hive MLS #100398716 Report a problem
    11/27/2023Pending sale$279,900$188/sqft
    Source: Hive MLS #100398716 Report a problem
    11/13/2023Price change$279,900-1.8%$188/sqft
    Source: Hive MLS #100398716 Report a problem
    10/7/2023Listed for sale$285,000$192/sqft
    Source: Hive MLS #100398716 Report a problem
    9/29/2023Pending sale$285,000$192/sqft
    Source: Hive MLS #100398716 Report a problem
    8/31/2023Listed for sale$285,000+22.8%$192/sqft
    Source: Hive MLS #100398716 Report a problem
    10/19/2022Sold$232,000-7.6%$156/sqft
    Source: Hive MLS #100343943 Report a problem
    9/24/2022Pending sale$251,000$169/sqft
    Source: Hive MLS #100343943 Report a problem
    8/28/2022Price change$251,000-2.7%$169/sqft
    Source: Hive MLS #100343943 Report a problem
    8/12/2022Listed for sale$258,000+130.4%$174/sqft
    Source: Hive MLS #100343943 Report a problem
    12/10/2014Sold$112,000$75/sqft
    Source: Public Record Report a problem

    Public tax history

    YearProperty taxesTax assessment
    2025$1,582 +13.3%$268,800 +67.5%
    2024$1,396 +3%$160,500
    2023$1,356 -0.6%$160,500
    2022$1,364 -0.7%$160,500
    2021$1,374 +6.4%$160,500 +30.9%
    2020$1,291 $122,600
    2019$1,291 $122,600
    2018$1,291 $122,600
    2017$1,291 $122,600 +20.2%
    2016-- $102,000
    2015$1,080 +4.4%$102,000
    2014$1,034 $102,000
    2013-- $102,000
    2012-- $102,000 -35.7%
    2011-- $158,644
    2010-- $158,644
    2009-- --
    2008-- --
    2007-- --
    2005-- $100,051
    2004-- $100,051
    2003-- $100,051
    2002-- $100,051
    2001-- $100,051
    2000-- $100,051
    Find assessor info on the county website

    Neighborhood: Echo East/Carriage Hills

    Nearby schools

    GreatSchools rating
    Get a cash offer in 3 minutes
    Find out how much your home could sell for in as little as 3 minutes with a no-obligation cash offer.
    Estimated market value
    $263,900
    Get a cash offer in 3 minutes
    Find out how much your home could sell for in as little as 3 minutes with a no-obligation cash offer.
    Estimated market value
    $263,900