Skip main navigation
Closed
  • $435,000

    4162 D Youville Trce, Atlanta, GA 30341

    3beds
    2,565sqft
    Townhouse, Residential
    Built in 1978
    1,267 Square Feet Lot
    $458,800 Zestimate®
    $170/sqft
    $3,371 Estimated rent

    Home value

    $458,800

    $431,000 - $491,000

    $3,371/mo

    Zestimate® history
    Loading
    Loading...

    Owner options

    List your home for rent

    $3,371/mo

    Rent Zestimate®

    Find your next renter with Zillow Rental Manager. Plus, with online applications, you can quickly screen prospective tenants – for free.

    Learn more

    $3,371/mo

    Rent Zestimate®

    Refinance and save

    $3,130/mo

    Est. payment

    Refinancing to a lower rate could help reduce your monthly payments and save thousands over the life of the loan.

    See today's rates

    $3,130/mo

    Est. payment

    Explore your selling options

    Work with a Zillow partner agent

    Leverage their expertise and Zillow's premium Showcase listings to get your home seen by more buyers.

    Get started

    List with your own agent

    Get your home in front of millions of buyers by listing it on Zillow.

    Learn how to do it

    Sell it yourself

    Take full control of how buyers see your home on Zillow by listing For Sale by Owner (FSBO).

    List your home

    What's special

    Eclectic dining optionsFreshly laid hardwood floorsIncredible spaceLocal parksNatural lightLush parksModern luxury
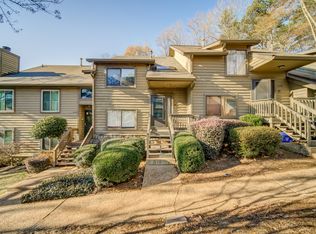
    Roll down the windows as you enter the neighborhood to listen to the river and waterfall under the bridge. Upgrades and thoughtful renovations combine with the allure of Brookhaven's local attractions. This home must be experienced! Step into comfort with a brand-new HVAC system installed in March 2022, ensuring optimal climate control and efficiency. Revel in the sophistication of freshly laid hardwood floors creating a stylish and durable foundation throughout the home. Indulge in the allure of renovated bathrooms, completed in May 2022. The exterior has also been enhanced with repairs and a fresh coat of paint in October 2022, enhancing curb appeal and safeguarding the home. This is a contemporary interior with incredible space and natural light. Lots of Storage, including an uncommon 2 car garage as well as a walk-in attic with permeant stairs. Large Kitchen is fully equipped for the aspiring chef and entertainer. And you can’t miss the epic sunroom that will always give you a great view of the private drive and wooded surrounding! Beyond the doorstep, discover the charm of living in Brookhaven, where an array of local attractions awaits. From trendy boutiques and eclectic dining options to lush parks and community events, this neighborhood offers a dynamic and engaging lifestyle. Enjoy the convenience of nearby shopping districts and the welcoming atmosphere of local parks, creating a perfect balance between modern luxury and the vibrant community spirit.

    Zillow last checked:

    Listing updated:

    Listed by:

    CASEY SEARS,

    Century 21 Connect Realty

    Bought with:

    JIM FOUNTAIN, 203867

    Dwelli Inc.

    Source: FMLS GA,MLS#: 7334681MLS Logo

    Facts & features

    Interior

    Bedrooms & bathrooms
    • Bedrooms: 3
    • Bathrooms: 4
    • Full bathrooms: 2
    • 1/2 bathrooms: 2
    Rooms
    • Room types: Bonus Room, Den, Library, Living Room
    Primary bedroom
    • Features: Oversized Master, Roommate Floor Plan
    • Level: Oversized Master, Roommate Floor Plan
    Bedroom
    • Features: Oversized Master, Roommate Floor Plan
    Primary bathroom
    • Features: Separate His/Hers
    Dining room
    • Features: Open Concept, Separate Dining Room
    Kitchen
    • Features: Cabinets Other
    Heating
    • Central, Forced Air
    Cooling
    • Ceiling Fan(s), Central Air
    Appliances
    • Included: Dishwasher, Disposal, Electric Range, Microwave, Refrigerator
    • Laundry: In Basement, Laundry Room
    Features
    • Central Vacuum, Double Vanity, High Ceilings 9 ft Main, High Speed Internet, Wet Bar
    • Flooring: Hardwood
    • Windows: Double Pane Windows, Insulated Windows
    • Basement: Driveway Access,Finished,Finished Bath,Full
    • Number of fireplaces: 1
    • Fireplace features: Factory Built
    • Common walls with other units/homes: End Unit
    Interior area
    • Total structure area: 2,565
    • Total interior livable area: 2,565 sqft
    • Finished area above ground: 2,565

    Property

    Parking
    • Total spaces: 4
    • Parking features: Drive Under Main Level, Garage, Parking Lot, Parking Pad
    • Attached garage spaces: 2
    • Has uncovered spaces: Yes
    Accessibility
    • Accessibility features: None
    Features
    • Levels: Two
    • Stories: 2
    • Patio & porch: None
    • Exterior features: No Dock
    • Pool features: None
    • Spa features: None
    • Fencing: None
    • Has view: Yes
    • View description: Other
    • Waterfront features: None
    • Body of water: None
    Lot
    • Size: 1,267 Square Feet
    • Features: Corner Lot
    Details
    • Additional structures: None
    • Parcel number: 18 332 13 006
    • Other equipment: Dehumidifier
    • Horse amenities: None

    Construction

    Type & style
    • Home type: Townhouse
    • Architectural style: Contemporary,Modern
    • Property subtype: Townhouse, Residential
    • Attached to another structure: Yes
    Materials
    • Cedar, Wood Siding
    • Foundation: Concrete Perimeter, Slab
    • Roof: Composition
    Condition
    • Updated/Remodeled
    • New construction: No
    • Year built: 1978

    Utilities & green energy

    • Electric: 220 Volts in Laundry
    • Sewer: Public Sewer
    • Water: Public
    • Utilities for property: Cable Available, Electricity Available, Sewer Available, Water Available
    Green energy
    • Energy efficient items: None
    • Energy generation: None
    • Water conservation: Low-Flow Fixtures

    Community & HOA

    Community
    • Features: Dog Park, Homeowners Assoc, Near Beltline, Near Shopping, Pool, Public Transportation, Street Lights, Tennis Court(s)
    • Security: Smoke Detector(s)
    • Subdivision: D'youville
    HOA
    • Has HOA: Yes
    • Services included: Maintenance Grounds, Swim, Termite, Tennis, Trash
    • HOA fee: $410 monthly
    • HOA phone: 678-393-2202
    Location
    • Region: Atlanta

    Financial & listing details

    • Price per square foot: $170/sqft
    • Annual tax amount: $6,718
    • Date on market: 2/9/2024
    • Cumulative days on market: 30 days
    • Listing terms: Cash,Conventional,FHA,VA Loan
    • Ownership: Condominium
    • Electric utility on property: Yes
    • Road surface type: Asphalt

    Price history

    DateEventPrice
    4/10/2024Sold$435,000-3.1%$170/sqft
    Source: FMLS GA #7334681 Report a problem
    3/14/2024Pending sale$449,000$175/sqft
    Source: FMLS GA #7334681 Report a problem
    2/26/2024Listed for sale$449,000$175/sqft
    Source: FMLS GA #7334681 Report a problem
    2/23/2024Pending sale$449,000$175/sqft
    Source: FMLS GA #7334681 Report a problem
    2/21/2024Price change$449,000-2.2%$175/sqft
    Source: FMLS GA #7334681 Report a problem
    2/9/2024Listed for sale$459,000+10.6%$179/sqft
    Source: FMLS GA #7334681 Report a problem
    2/23/2022Sold$415,000+3.8%$162/sqft
    Source: FMLS GA #6985957 Report a problem
    1/17/2022Pending sale$400,000$156/sqft
    Source: GAMLS #20010837 Report a problem
    1/12/2022Listed for sale$400,000+25%$156/sqft
    Source: GAMLS #20010837 Report a problem
    3/5/2020Sold$320,000$125/sqft
    Source: GAMLS #8723432 Report a problem

    Public tax history

    Tax history is unavailable.

    Neighborhood: Dyouville Court

    Nearby schools

    GreatSchools rating
    Schools provided by the listing agent
    • Elementary: Montgomery
    • Middle: Chamblee
    • High: Chamblee Charter

    Source: FMLS GA. This data may not be complete. We recommend contacting the local school district to confirm school assignments for this home.

    Get a cash offer in 3 minutes
    Find out how much your home could sell for in as little as 3 minutes with a no-obligation cash offer.
    Estimated market value
    $458,800
    Get a cash offer in 3 minutes
    Find out how much your home could sell for in as little as 3 minutes with a no-obligation cash offer.
    Estimated market value
    $458,800