This beautifully crafted 5 bed, 2 full + 2 half bath home offers over 3,030 square feet of thoughtfully designed living space that blends comfort, efficiency, and style. Nothing feels overlooked. In the heart of the home, the kitchen is built to impress and perform. High end finishes, ample workspace, and a walk in pantry make it as functional as it is beautiful. Whether you are hosting a crowd or enjoying a quiet night in, this space rises to the occasion. The primary suite feels like a private retreat with heated bath floors, a soaking tub, dual showers, walk in closet, and its own private deck. Enjoy outdoor living on the balcony or at the backyard fire pit, perfect for relaxing or entertaining. A brand new on demand water heater delivers efficiency while two dual zone HVAC systems keeps every level perfectly comfortable year round. Fully permitted with a 10 year tax abatement and ideally located within walking distance from Birdies and Factory 5
Sold for $635,000
$635,000
4162 Forest Ave, Cincinnati, OH 45212
5beds
3,030sqft
Single Family Residence
Built in 1910
4,704 Square Feet Lot
$636,500 Zestimate®
$210/sqft
$3,660 Estimated rent
Home value
$636,500
$605,000 - $668,000
$3,660/mo
Zestimate® history
Owner options
List your home for rent
$3,660/mo
Rent Zestimate®
Find your next renter with Zillow Rental Manager. Plus, with online applications, you can quickly screen prospective tenants – for free.
$3,660/mo
Rent Zestimate®
Refinance and save
$4,193/mo
Est. payment
Refinancing to a lower rate could help reduce your monthly payments and save thousands over the life of the loan.
$4,193/mo
Est. payment
Explore your selling options
Work with a Zillow partner agent
Leverage their expertise and Zillow's premium Showcase listings to get your home seen by more buyers.
Get startedList with your own agent
Get your home in front of millions of buyers by listing it on Zillow.
Learn how to do itSell it yourself
Take full control of how buyers see your home on Zillow by listing For Sale by Owner (FSBO).
List your homeWhat's special
High end finishesSoaking tubDual showersWalk in pantryWalk in closetHeated bath floorsAmple workspace
Zillow last checked:
Listing updated:
Listed by:
Nicole Holcomb 513-356-9658,
Real of Ohio 330-807-1303,
Firas H Asha 513-807-1201,
Real of Ohio
Bought with:
Cheryl A Ferry, 2012002319
Keller Williams Advisors
Daniel Baron, 2018002843
Keller Williams Advisors
Source: Cincy MLS,MLS#: 1877287 Originating MLS: Cincinnati Area Multiple Listing Service
Originating MLS: Cincinnati Area Multiple Listing Service
Facts & features
Interior
Bedrooms & bathrooms
- Bedrooms: 5
- Bathrooms: 4
- Full bathrooms: 2
- 1/2 bathrooms: 2
Primary bedroom
- Level: Second
- Area: 204
- Dimensions: 17 x 12
Bedroom 2
- Level: First
- Area: 120
- Dimensions: 10 x 12
Bedroom 3
- Level: Second
- Area: 110
- Dimensions: 11 x 10
Bedroom 4
- Level: Third
- Area: 168
- Dimensions: 14 x 12
Bedroom 5
- Level: Third
- Area: 140
- Dimensions: 14 x 10
Primary bathroom
- Features: Skylight, Double Shower, Tile Floor, Double Vanity, Tub, Heated Floors
Bathroom 1
- Features: Full
- Level: Second
Bathroom 2
- Features: Full
- Level: Third
Bathroom 3
- Features: Partial
- Level: First
Bathroom 4
- Features: Partial
- Level: Second
Dining room
- Features: Chandelier, Open, Wood Floor
- Level: First
- Area: 224
- Dimensions: 16 x 14
Family room
- Features: Walkout, French Doors, Wood Floor
- Area: 234
- Dimensions: 13 x 18
Kitchen
- Features: Pantry, Quartz Counters, Walkout, Gourmet, Kitchen Island, Wood Floor
- Area: 140
- Dimensions: 10 x 14
Living room
- Features: Fireplace, Wood Floor
- Area: 208
- Dimensions: 13 x 16
Office
- Area: 0
- Dimensions: 0 x 0
Heating
- Forced Air
Cooling
- Central Air
Appliances
- Included: Dishwasher, Gas Cooktop, Oven/Range, Refrigerator, Wine Cooler, Gas Water Heater
Features
- Beamed Ceilings, Heated Floors
- Doors: French Doors
- Windows: Vinyl, Skylight(s)
- Basement: Full,Walk-Out Access
- Fireplace features: Living Room
Interior area
- Total structure area: 3,030
- Total interior livable area: 3,030 sqft
Property
Parking
- Parking features: On Street
- Has uncovered spaces: Yes
Features
- Stories: 3
- Patio & porch: Deck, Porch
- Exterior features: Fire Pit
- Fencing: Wood
Lot
- Size: 4,704 Square Feet
Details
- Parcel number: 6510035001400
- Zoning description: Residential
Construction
Type & style
- Home type: SingleFamily
- Architectural style: Traditional
- Property subtype: Single Family Residence
Materials
- Brick
- Foundation: Block
- Roof: Composition
Condition
- New construction: No
- Year built: 1910
Utilities & green energy
- Gas: Natural
- Sewer: Public Sewer
- Water: Public
Community & HOA
HOA
- Has HOA: No
Location
- Region: Cincinnati
Financial & listing details
- Price per square foot: $210/sqft
- Annual tax amount: $5,002
- Date on market: 5/1/2026
- Listing terms: No Special Financing,Conventional
Price history
| Date | Event | Price |
|---|---|---|
| 6/5/2026 | Sold | $635,000+1%$210/sqft |
Source:  Cincy MLS #1877287 Report a problem Cincy MLS #1877287 Report a problem | ||
| 5/2/2026 | Pending sale | $629,000$208/sqft |
Source: Cincy MLS #1877287 Report a problem | ||
| 5/1/2026 | Listed for sale | $629,000+506%$208/sqft |
Source: Cincy MLS #1877287 Report a problem | ||
| 9/16/2024 | Sold | $103,796+28.5%$34/sqft |
Source: Public Record Report a problem | ||
| 11/9/1998 | Sold | $80,800$27/sqft |
Source: Public Record Report a problem | ||
Public tax history
| Year | Property taxes | Tax assessment |
|---|---|---|
| 2024 | $4,320 -2.7% | $94,028 |
| 2023 | $4,439 +21.1% | $94,028 +39.2% |
| 2022 | $3,665 +2.7% | $67,540 |
| 2021 | $3,570 | $67,540 |
| 2020 | $3,570 +7.4% | $67,540 +14% |
| 2019 | $3,323 +5.6% | $59,244 0% |
| 2018 | $3,148 | $59,245 |
| 2017 | $3,148 +43.1% | $59,245 +26.2% |
| 2016 | $2,199 | $46,929 |
| 2015 | $2,199 -12.1% | $46,929 |
| 2014 | $2,502 +21% | $46,929 +4% |
| 2013 | $2,067 +0.1% | $45,123 |
| 2012 | $2,066 +1.3% | $45,123 |
| 2011 | $2,039 +2.3% | $45,123 -13.2% |
| 2010 | $1,993 +0.5% | $52,014 |
| 2009 | $1,983 +5.6% | $52,014 |
| 2008 | $1,878 -22.3% | $52,014 -4% |
| 2007 | $2,416 +2% | $54,180 |
| 2006 | $2,368 +0.6% | $54,180 |
| 2005 | $2,355 +48.1% | $54,180 +59.3% |
| 2003 | $1,590 +1.4% | $34,020 |
| 2002 | $1,568 +9.7% | $34,020 +16.4% |
| 2001 | $1,429 +3.5% | $29,225 |
| 2000 | $1,381 | $29,225 |
Find assessor info on the county website
Neighborhood: 45212
Nearby homes
- $430,7003 bd2 ba2.5k sqft4164 Forest Ave, Cincinnati, OH 45212Off Market
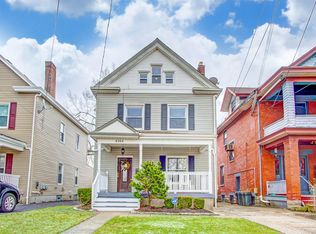
- $411,1004 bd2 ba1.5k sqft4156 Forest Ave, Cincinnati, OH 45212Off Market
- $311,5004 bd2 ba1.6k sqft4166 Forest Ave, Cincinnati, OH 45212Off Market

- $--2 bd1 ba1k sqft4166 Forest Ave #2, Cincinnati, OH 45212Off Market

- $--1 bd1 ba1.6k sqft4166 Forest Ave #1, Cincinnati, OH 45212Off Market
- $361,1003 bd2 ba2k sqft4168 Forest Ave, Cincinnati, OH 45212Off Market
- $296,0003 bd1 ba2.3k sqft2412 Madison Ave, Cincinnati, OH 45212Off Market
- $305,7003 bd2 ba1.9k sqft2415 Jefferson Ave, Cincinnati, OH 45212Off Market
Nearby schools
GreatSchools rating
- 5/10Sharpsburg Primary SchoolGrades: PK-5Distance: 0.3 mi
- 6/10Norwood Middle SchoolGrades: 6-8Distance: 0.6 mi
- 5/10Norwood High SchoolGrades: 9-12Distance: 0.7 mi
Get a cash offer in 3 minutes
Find out how much your home could sell for in as little as 3 minutes with a no-obligation cash offer.
Estimated market value
$636,500
Get a cash offer in 3 minutes
Find out how much your home could sell for in as little as 3 minutes with a no-obligation cash offer.
Estimated market value
$636,500
- Ohio
- Hamilton County
- Norwood
- 45212
- 4162 Forest Ave
Nearby cities
Nearby zip codes
Other Norwood Topics
