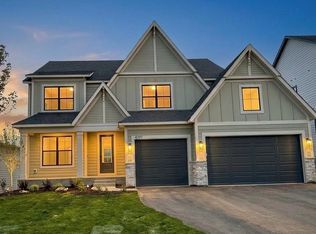
The latest in a storied history of sport center floorplans. Hanson Builders offers the Weston Sport. This thoughtful designed, open-concept home featuring 4 spacious bedrooms up, all with walk-in closets & a second floor laundry. The main floor boasts a gourmet kitchen which includes a huge island, custom cabinets, quartz counters, a beautiful backsplash, floating shelves, a gas cooktop, double ovens, and much more. The lower level showcases a large family room and of course the sport center! This home is on one of the last remaining lots in the neighborhood and is just half of a block from the neighborhood pool. Don’t miss out on this great opportunity! Please note this home is under construction with a projected completion of December, 2026..
Pending
$852,208
4162 Gable Ln, Woodbury, MN 55129
4beds
3,840sqft
Single Family
Built in 2026
8,712 Square Feet Lot
$1,719,800 Zestimate®
$222/sqft
$62/mo HOA
What's special
Huge islandSport centerDouble ovensCustom cabinetsBeautiful backsplashGas cooktopQuartz counters
- 88 days
- 23
- 0
Zillow last checked:
Listing updated:
Listed by:
Jeremy D Berg 612-702-9003,
Hanson Builders Inc
Source: NorthstarMLS as distributed by MLS GRID,MLS#: 7091339
Facts & features
Interior
Bedrooms & bathrooms
- Bedrooms: 4
- Bathrooms: 4
- Full bathrooms: 1
- 3/4 bathrooms: 2
- 1/2 bathrooms: 1
Bedroom
- Level: Upper
- Area: 255 Square Feet
- Dimensions: 15x17
Bedroom 2
- Level: Upper
- Area: 132 Square Feet
- Dimensions: 12x11
Bedroom 3
- Level: Upper
- Area: 132 Square Feet
- Dimensions: 11x12
Bedroom 4
- Level: Upper
- Area: 182 Square Feet
- Dimensions: 14x13
Other
- Level: Lower
- Area: 345 Square Feet
- Dimensions: 15x23
Dining room
- Level: Main
- Area: 135 Square Feet
- Dimensions: 15x9
Family room
- Level: Lower
- Area: 450 Square Feet
- Dimensions: 18x25
Kitchen
- Level: Main
- Area: 216 Square Feet
- Dimensions: 18x12
Living room
- Level: Main
- Area: 195 Square Feet
- Dimensions: 15x13
Office
- Level: Main
- Area: 100 Square Feet
- Dimensions: 10x10
Heating
- Forced Air
Cooling
- Central Air
Appliances
- Included: Air-To-Air Exchanger, Cooktop, Dishwasher, Disposal, Dryer, Exhaust Fan, Gas Water Heater, Microwave, Refrigerator, Wall Oven, Washer
Features
- Basement: Daylight,Drain Tiled,Finished,Sump Pump,Walk-Out Access
- Number of fireplaces: 1
- Fireplace features: Gas, Living Room
Interior area
- Total structure area: 4,154
- Total interior livable area: 3,840 sqft
- Finished area above ground: 2,605
- Finished area below ground: 1,235
Video & virtual tour
Property
Parking
- Total spaces: 3
- Parking features: Attached, Asphalt
- Attached garage spaces: 3
- Details: Garage Dimensions (30x22)
Accessibility
- Accessibility features: None
Features
- Levels: Two
- Stories: 2
Lot
- Size: 8,712 Square Feet
- Dimensions: 65 x 139 x 68 x 136
- Features: Tree Coverage - Light
Details
- Foundation area: 1532
- Parcel number: 2902821210034
- Zoning description: Residential-Single Family
Construction
Type & style
- Home type: SingleFamily
- Property subtype: Single Family
Materials
- Roof: Age 8 Years or Less,Asphalt
Condition
- New construction: No
- Year built: 2026
Utilities & green energy
- Gas: Natural Gas
- Sewer: City Sewer/Connected
- Water: City Water/Connected
Community & HOA
Community
- Subdivision: Arbor Ridge
HOA
- Has HOA: Yes
- Services included: Other, Professional Mgmt, Shared Amenities
- HOA fee: $62 monthly
- HOA name: Omega Property Management
- HOA phone: 763-449-9100
Location
- Region: Woodbury
Financial & listing details
- Price per square foot: $222/sqft
- Tax assessed value: $155,000
- Annual tax amount: $2,332
- Date on market: 6/11/2026
- Cumulative days on market: 285 days
Estimated market value
$1,719,800
$1.62M - $1.82M
$4,124/mo
Price history
| Date | Event | Price |
|---|---|---|
| 6/30/2026 | Pending sale | $852,208$222/sqft |
Source:  NorthstarMLS as distributed by MLS GRID #7091339 Report a problem NorthstarMLS as distributed by MLS GRID #7091339 Report a problem | ||
| 6/11/2026 | Listed for sale | $852,208-4.2%$222/sqft |
Source: NorthstarMLS as distributed by MLS GRID #7091339 Report a problem | ||
| 6/10/2026 | Listing removed | $890,000$232/sqft |
Source: NorthstarMLS as distributed by MLS GRID #7040876 Report a problem | ||
| 3/22/2026 | Listed for sale | $890,000+9.6%$232/sqft |
Source: NorthstarMLS as distributed by MLS GRID #7040876 Report a problem | ||
| 3/21/2026 | Listing removed | $812,145$211/sqft |
Source: NorthstarMLS as distributed by MLS GRID #6821432 Report a problem | ||
| 2/15/2026 | Price change | $812,145+2%$211/sqft |
Source: NorthstarMLS as distributed by MLS GRID #6821432 Report a problem | ||
| 11/24/2025 | Listed for sale | $796,145+91.8%$207/sqft |
Source: NorthstarMLS as distributed by MLS GRID #6821432 Report a problem | ||
| 3/28/2023 | Sold | $415,000+164.3%$108/sqft |
Source: Public Record Report a problem | ||
| 12/12/2022 | Sold | $157,000+20.8%$41/sqft |
Source: Public Record Report a problem | ||
| 11/10/2022 | Sold | $130,000-12.2%$34/sqft |
Source: Public Record Report a problem | ||
| 6/21/2021 | Sold | $148,000$39/sqft |
Source: Public Record Report a problem | ||
Public tax history
| Year | Property taxes | Tax assessment |
|---|---|---|
| 2025 | $2,290 +13.1% | $155,000 +6.9% |
| 2024 | $2,024 +5% | $145,000 +7.3% |
| 2023 | $1,928 +64.8% | $135,100 +89.7% |
| 2022 | $1,170 +165.9% | $71,200 -43% |
| 2021 | $440 | $125,000 |
Find assessor info on the county website
Monthly payment
Est. payment
Payment breakdown
Explore the cost of this home by adjusting the details. Changes won't be saved.Climate risks
Neighborhood: 55129

Similar homes
- $773,9144 bd4 ba3.4k sqft4054 Arbor Dr, Woodbury, MN 55129New Construction

 MLS ID #7091307, Jeremy D Berg, Hanson Builders Inc. NorthstarMLS as distributed by MLS GRID
 - $784,9004 bd3 ba3k sqft4048 Arbor Dr, Woodbury, MN 55129New Construction
 MLS ID #7121120, Jeremy D Berg, Hanson Builders Inc. NorthstarMLS as distributed by MLS GRID
 - $949,3654 bd5 ba4.5k sqft4097 Arbor Dr, Woodbury, MN 55129New Construction
 MLS ID #7119341, Jeremy D Berg, Hanson Builders Inc. NorthstarMLS as distributed by MLS GRID
 - $968,0754 bd5 ba4.4k sqft4225 Arbor Bay, Woodbury, MN 55129New Construction
 MLS ID #7040804, Jeremy D Berg, Hanson Builders Inc. NorthstarMLS as distributed by MLS GRID
 - $920,3805 bd5 ba4.3k sqft4130 Gable Ln, Woodbury, MN 55129New ConstructionMLS ID #7040579, Jeremy D Berg, Hanson Builders Inc. NorthstarMLS as distributed by MLS GRID
- $899,9005 bd5 ba4.4k sqft9960 Arrowwood Trl, Woodbury, MN 55129For SaleMLS ID #7124491, Kristy Hebert Esty, Edina Realty, Inc.. NorthstarMLS as distributed by MLS GRID
- $726,2304 bd4 ba3.3k sqft8657 Periwinkle Blvd, Woodbury, MN 55129New ConstructionNorthstarMLS as distributed by MLS GRID
- $889,0005 bd5 ba3.9k sqft5042 Airlake Draw, Woodbury, MN 55129New ConstructionMLS ID #7051799, David M. Frosch, Michael Lee, Inc.. NorthstarMLS as distributed by MLS GRID
- $674,9655 bd4 ba2.7k sqft8852 Binder Way, Woodbury, MN 55129New ConstructionNorthstarMLS as distributed by MLS GRID
- $749,9004 bd3 ba3k sqft10409 Blackmoor Rd, Woodbury, MN 55129New ConstructionMLS ID #7049180, Michelle M Schwartz, Robert Thomas Homes, Inc.. NorthstarMLS as distributed by MLS GRID
- $699,0004 bd3 ba2.5k sqft10115 Blackmoor Rd, Woodbury, MN 55129New ConstructionMLS ID #7135262, Patrick Frosch, Michael Lee, Inc.. NorthstarMLS as distributed by MLS GRID
- $654,9505 bd3 ba2.6k sqft8644 Periwinkle Blvd, Woodbury, MN 55129New ConstructionNorthstarMLS as distributed by MLS GRID
- $649,9904 bd3 ba3k sqft10398 McGregor Blvd, Woodbury, MN 55129For SaleMLS ID #7128208, Brian Mark Melody, Pulte Homes Of Minnesota, LLC. NorthstarMLS as distributed by MLS GRID
- $649,9505 bd3 ba2.6k sqft8656 Periwinkle Blvd, Woodbury, MN 55129New ConstructionNorthstarMLS as distributed by MLS GRID
- $579,9904 bd3 ba2.5k sqft4633 Island Park Dr, Woodbury, MN 55129New ConstructionNorthstarMLS as distributed by MLS GRID
- $849,9905 bd5 ba4.8k sqft6368 Apple Ct, Inver Grove Heights, MN 55077For SaleMLS ID #7127916, Brett R Malinski, The Firm Realty LLC. NorthstarMLS as distributed by MLS GRID
- $810,0004 bd4 ba3.8k sqft6610 108th St S, Cottage Grove, MN 55016New ConstructionMLS ID #7040575, Jeremy D Berg, Hanson Builders Inc. NorthstarMLS as distributed by MLS GRID
- $840,0004 bd4 ba3.8k sqft7400 Agate Trl, Inver Grove Heights, MN 55077For SaleMLS ID #7118276, Nichole N Fredrickson, Compass. NorthstarMLS as distributed by MLS GRID
- $519,9004 bd3 ba2.2k sqft8807 Periwinkle Blvd, Woodbury, MN 55129For SaleMLS ID #7107454, Gina M. Zimmer, RES Realty. NorthstarMLS as distributed by MLS GRID
- $874,9004 bd3 ba3k sqft6595 108th St S, Cottage Grove, MN 55016For SaleMLS ID #7018314, Jeremy D Berg, Hanson Builders Inc. NorthstarMLS as distributed by MLS GRID
