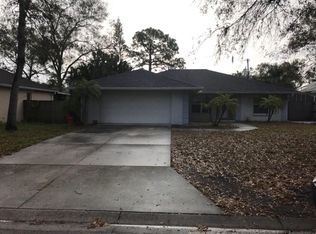
Welcome to 4162 Parry Dr, a FULLY RENOVATED 3-bedroom, 2-bath home with a bonus flex room in the desirable Lake Sarasota neighborhood, offering modern upgrades, flexibility, and freedom with NO HOA. This 1,615 sq ft under air (2,322 total sq ft) residence has been thoughtfully updated from top to bottom. Major improvements include a NEW ROOF (2022), NEW HVAC system (2023), and NEW WATER HEATER (2025), providing peace of mind for years to come. The home is also not located in a flood zone. Inside, you’ll find a completely updated kitchen with quartz countertops, stainless steel appliances, and luxury vinyl plank flooring throughout. A bonus flex room offers the perfect space for a home office, den, playroom, or additional living area. The primary suite features a walk-in closet system and a custom extended shower, creating a comfortable and functional retreat. Additional upgrades include new blinds, added irrigation, rain gutters, and special landscape and outdoor lighting. The backyard is designed for Florida living, featuring a large screened porch and a custom outdoor kitchen with a 36-inch grill, perfect for entertaining. The fully fenced yard offers room to add a pool, making it ideal for kids, pets, or gatherings. A custom outdoor dog washing station adds everyday convenience. The 2-car garage has been enhanced with a new garage door opener, custom cabinetry, and shoe storage, providing excellent organization and functionality. Ideally located, this home is a short drive to major shopping and dining at UTC and Waterside at Lakewood Ranch, as well as downtown Sarasota, St. Armands Circle, and world-renowned beaches including Siesta Key Beach and Lido Beach. Enjoy easy access to additional top beaches throughout Southwest Florida. The property is also conveniently located near top-rated Sarasota County schools, further enhancing its appeal for families and long-term homeowners. With NO HOA, no rental restrictions, and strong upgrades throughout, this property presents an excellent opportunity as a primary residence, second home, or investment property including Airbnb or VRBO use. Listed by Ryan Sherman with Palm Paradise Realty Group, call or text today for a private showing.
Sold for $517,650
Zillow last checked:
Listing updated:
Bought with:
Brendan Rimer, 3472311
EXP REALTY, LLC
Source: Stellar MLS,MLS#: A4677293 Originating MLS: Suncoast Tampa
Originating MLS: Suncoast Tampa
Price history
| Date | Event | Price |
|---|---|---|
| 2/26/2026 | Sold | $517,650-3.2%$321/sqft |
Source:  Stellar MLS #A4677293 Report a problem Stellar MLS #A4677293 Report a problem | ||
| 1/24/2026 | Pending sale | $535,000$331/sqft |
Source: Stellar MLS #A4677293 Report a problem | ||
| 1/8/2026 | Listed for sale | $535,000+4.9%$331/sqft |
Source: Stellar MLS #A4677293 Report a problem | ||
| 3/21/2022 | Sold | $510,100+7.4%$316/sqft |
Source: Public Record Report a problem | ||
| 2/28/2022 | Pending sale | $475,000$294/sqft |
Source: Stellar MLS #A4526127 Report a problem | ||
| 2/24/2022 | Listed for sale | $475,000+212.5%$294/sqft |
Source: Stellar MLS #A4526127 Report a problem | ||
| 6/2/2015 | Sold | $152,001+1.3%$94/sqft |
Source: Public Record Report a problem | ||
| 4/1/2011 | Sold | $150,000+3.5%$93/sqft |
Source: Public Record Report a problem | ||
| 1/9/2011 | Price change | $144,900+17.5%$90/sqft |
Source: RE/MAX ALLIANCE GROUP #M5818691 Report a problem | ||
| 12/9/2010 | Listed for sale | -- |
Source: foreclosure.com Report a problem | ||
| 10/18/1999 | Sold | $123,300+585%$76/sqft |
Source: Public Record Report a problem | ||
| 1/5/1999 | Sold | $18,000$11/sqft |
Source: Public Record Report a problem | ||

Get a cash offer in 3 minutes
Find out how much your home could sell for in as little as 3 minutes with a no-obligation cash offer.
Estimated market value
$513,000
