Welcome to a Spectacular Private Retreat in Northern Culpeper County! Set on 10 breathtaking acres of pristine countryside with a creek, this exceptional one-owner log home is the perfect blend of rustic elegance and modern convenience—all thoughtfully designed on a single level for effortless living. Step inside to discover four generously sized bedrooms and three full baths, all centered around a stunning, newly renovated chef’s kitchen. Outfitted with luxurious finishes and a massive butler’s pantry, it's a dream space for both everyday living and grand entertaining. Rich hickory floors and a brand-new HVAC system add style and comfort, while energy-efficient windows bathe the home in natural light. Designed with versatility in mind, the property features a private in-law suite—complete with its own bedroom, full bath, kitchenette, and living area—offering an ideal setup for multi-generational living or guest accommodations. The estate continues to impress outdoors with a spacious 3-car detached garage and a beautifully appointed two-bedroom apartment above. This light-filled residence includes an upgraded kitchen with breakfast bar, crown molding, and a modern bath—making it perfect for extended family, visitors, or potential rental income. Additional highlights include three large storage sheds, adding even more functionality to this remarkable property. Whether you're seeking peace and privacy, room to grow, or a place to host and entertain, this Northern Culpeper gem delivers it all—an extraordinary opportunity to own a one-of-a-kind estate where luxury meets nature.
Sold for $860,000
$860,000
4162 Pinewood Ln, Jeffersonton, VA 22724
5beds
2,761sqft
Single Family Residence
Built in 1987
10.01 Acres Lot
$889,200 Zestimate®
$311/sqft
$3,306 Estimated rent
Home value
$889,200
$774,000 - $1.02M
$3,306/mo
Zestimate® history
Owner options
List your home for rent
$3,306/mo
Rent Zestimate®
Find your next renter with Zillow Rental Manager. Plus, with online applications, you can quickly screen prospective tenants – for free.
$3,306/mo
Rent Zestimate®
Refinance and save
$5,470/mo
Est. payment
Refinancing to a lower rate could help reduce your monthly payments and save thousands over the life of the loan.
$5,470/mo
Est. payment
Explore your selling options
Work with a Zillow partner agent
Leverage their expertise and Zillow's premium Showcase listings to get your home seen by more buyers.
Get startedList with your own agent
Get your home in front of millions of buyers by listing it on Zillow.
Learn how to do itSell it yourself
Take full control of how buyers see your home on Zillow by listing For Sale by Owner (FSBO).
List your homeWhat's special
Private in-law suiteOne-owner log homeModern bathPrivate retreatPristine countrysideModern convenienceRustic elegance
Zillow last checked:
Listing updated:
Listed by:
Maria Fay 540-229-2582,
RE/MAX Gateway,
Listing Team: The Signature Team
Bought with:
William Carter, 0225206688
EXIT Landmark Realty Lorton
Source: Bright MLS,MLS#: VACU2010550
Facts & features
Interior
Bedrooms & bathrooms
- Bedrooms: 5
- Bathrooms: 4
- Full bathrooms: 4
- Main level bathrooms: 4
- Main level bedrooms: 5
Rooms
- Room types: Dining Room, Primary Bedroom, Bedroom 2, Bedroom 3, Bedroom 4, Kitchen, Family Room, Den, Great Room, In-Law/auPair/Suite, Bathroom 2, Bathroom 3, Primary Bathroom
Primary bedroom
- Features: Flooring - Wood, Ceiling Fan(s)
- Level: Main
Bedroom 2
- Features: Ceiling Fan(s), Flooring - Wood
- Level: Main
Bedroom 3
- Features: Ceiling Fan(s), Flooring - Luxury Vinyl Plank
- Level: Main
Bedroom 4
- Features: Flooring - Luxury Vinyl Plank, Ceiling Fan(s)
- Level: Main
Primary bathroom
- Features: Bathroom - Walk-In Shower, Flooring - Tile/Brick
- Level: Main
Bathroom 2
- Features: Flooring - Luxury Vinyl Plank, Bathroom - Tub Shower, Crown Molding
- Level: Main
Bathroom 3
- Features: Bathroom - Stall Shower, Flooring - Luxury Vinyl Plank
- Level: Main
Den
- Features: Flooring - Luxury Vinyl Plank, Ceiling Fan(s)
- Level: Main
Dining room
- Features: Flooring - Wood, Recessed Lighting, Cathedral/Vaulted Ceiling
- Level: Main
Family room
- Features: Ceiling Fan(s), Fireplace - Gas, Skylight(s), Flooring - Wood
- Level: Main
Great room
- Features: Flooring - Wood, Ceiling Fan(s), Recessed Lighting, Cathedral/Vaulted Ceiling
- Level: Main
Other
- Features: Attached Bathroom, Attic - Pull-Down Stairs, Bathroom - Stall Shower, Flooring - Luxury Vinyl Plank, Flooring - Carpet, Dining Area
- Level: Main
Kitchen
- Features: Flooring - Wood, Granite Counters, Kitchen Island, Kitchen - Electric Cooking, Lighting - Ceiling, Pantry, Recessed Lighting, Track Lighting, Cathedral/Vaulted Ceiling
- Level: Main
Heating
- Heat Pump, Electric
Cooling
- Central Air, Electric
Appliances
- Included: Dishwasher, Microwave, Freezer, Refrigerator, Cooktop, Exhaust Fan, Ice Maker, Oven/Range - Electric, Water Heater, Water Treat System, Electric Water Heater
- Laundry: Hookup, Main Level
Features
- Attic, Bathroom - Stall Shower, Bathroom - Tub Shower, Bathroom - Walk-In Shower, Breakfast Area, Butlers Pantry, Ceiling Fan(s), Combination Dining/Living, Combination Kitchen/Dining, Combination Kitchen/Living, Crown Molding, Dining Area, Entry Level Bedroom, Exposed Beams, Family Room Off Kitchen, Open Floorplan, Kitchen - Country, Kitchen Island, Kitchen - Gourmet, Kitchenette, Pantry, Primary Bath(s), Upgraded Countertops, Other, 2nd Kitchen, Wood Ceilings, Wood Walls
- Flooring: Wood, Luxury Vinyl, Carpet
- Doors: Storm Door(s)
- Windows: Vinyl Clad
- Has basement: No
- Number of fireplaces: 1
- Fireplace features: Screen, Glass Doors, Gas/Propane, Stone, Pellet Stove
Interior area
- Total structure area: 2,761
- Total interior livable area: 2,761 sqft
- Finished area above ground: 2,761
- Finished area below ground: 0
Property
Parking
- Total spaces: 11
- Parking features: Storage, Garage Faces Front, Garage Door Opener, Oversized, Other, Asphalt, Paved, Detached, Driveway
- Garage spaces: 3
- Uncovered spaces: 8
Accessibility
- Accessibility features: Accessible Entrance
Features
- Levels: One
- Stories: 1
- Patio & porch: Porch, Roof
- Exterior features: Lighting, Other, Play Area
- Pool features: None
- Frontage type: Road Frontage
Lot
- Size: 10.01 Acres
- Features: Backs to Trees, Front Yard, Corner Lot, Rear Yard, Rural, Secluded, Wooded
Details
- Additional structures: Above Grade, Below Grade, Outbuilding
- Parcel number: 7B 2 20
- Zoning: RA
- Special conditions: Standard
Construction
Type & style
- Home type: SingleFamily
- Architectural style: Ranch/Rambler
- Property subtype: Single Family Residence
Materials
- Log
- Foundation: Crawl Space
- Roof: Shingle
Condition
- New construction: No
- Year built: 1987
Utilities & green energy
- Sewer: On Site Septic
- Water: Well
- Utilities for property: Propane, Electricity Available
Community & HOA
Community
- Subdivision: Deerfield
HOA
- Has HOA: Yes
- Services included: Road Maintenance
- HOA fee: $400 annually
Location
- Region: Jeffersonton
Financial & listing details
- Price per square foot: $311/sqft
- Tax assessed value: $568,700
- Annual tax amount: $2,673
- Date on market: 5/9/2025
- Listing agreement: Exclusive Right To Sell
- Listing terms: Cash,Conventional,FHA,VA Loan
- Inclusions: 3 Sheds
- Ownership: Fee Simple
- Road surface type: Gravel
Price history
| Date | Event | Price |
|---|---|---|
| 6/23/2025 | Sold | $860,000$311/sqft |
Source:  Bright MLS #VACU2010550 Report a problem Bright MLS #VACU2010550 Report a problem | ||
| 5/12/2025 | Contingent | $860,000$311/sqft |
Source: Bright MLS #VACU2010550 Report a problem | ||
| 5/9/2025 | Listed for sale | $860,000-1.7%$311/sqft |
Source: Bright MLS #VACU2010550 Report a problem | ||
| 12/23/2024 | Listing removed | $875,000$317/sqft |
Source: Bright MLS #VACU2009032 Report a problem | ||
| 12/23/2024 | Contingent | $875,000$317/sqft |
Source: Bright MLS #VACU2009032 Report a problem | ||
| 11/1/2024 | Listed for sale | $875,000$317/sqft |
Source: Bright MLS #VACU2009032 Report a problem | ||
Public tax history
| Year | Property taxes | Tax assessment |
|---|---|---|
| 2024 | $2,673 +2.2% | $568,700 |
| 2023 | $2,616 +2.7% | $568,700 +22.8% |
| 2022 | $2,547 | $463,000 |
| 2021 | $2,547 | $463,000 +16.2% |
| 2020 | -- | $398,300 |
| 2019 | -- | $398,300 +9.3% |
| 2018 | -- | $364,300 |
| 2017 | -- | $364,300 +2.5% |
| 2016 | -- | $355,356 0% |
| 2015 | -- | $355,400 |
Find assessor info on the county website
Neighborhood: 22724
Nearby homes
- $555,0002 bd2 ba1.7k sqft4140 Pinewood Ln, Jeffersonton, VA 22724Sold
- $783,2003 bd4 ba3.3k sqft16405 Deerfield Ln, Jeffersonton, VA 22724Off Market
- $928,7006 bd6 ba4.7k sqft16459 Deerfield Ln, Jeffersonton, VA 22724Off Market
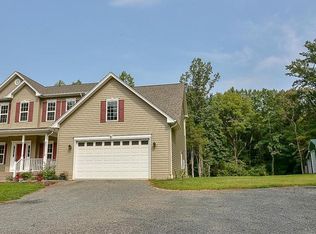
- $720,8004 bd4 ba2.2k sqft4106 Pinewood Ln, Jeffersonton, VA 22724Off Market
- $777,1003 bd3 ba2.5k sqft16392 Deerfield Ln, Jeffersonton, VA 22724Off Market
- $529,3003 bd1 ba1.7k sqft16381 Deerfield Ln, Jeffersonton, VA 22724Off Market
- $582,5003 bd3 ba2k sqft16335 Deerfield Lane, Jefferson, VA 22724Off Market
- $645,8003 bd2 ba2.9k sqft16335 Deerfield Ln, Jeffersonton, VA 22724Off Market
Nearby schools
GreatSchools rating
- 7/10Emerald Hill Elementary SchoolGrades: PK-5Distance: 7 mi
- 4/10Culpeper Middle SchoolGrades: 6-8Distance: 10.7 mi
- 4/10Culpeper County High SchoolGrades: 9-12Distance: 10.5 mi
Schools provided by the listing agent
- District: Culpeper County Public Schools
Source: Bright MLS. This data may not be complete. We recommend contacting the local school district to confirm school assignments for this home.
Get a cash offer in 3 minutes
Find out how much your home could sell for in as little as 3 minutes with a no-obligation cash offer.
Estimated market value
$889,200
Get a cash offer in 3 minutes
Find out how much your home could sell for in as little as 3 minutes with a no-obligation cash offer.
Estimated market value
$889,200
- Virginia
- Culpeper County
- Amissville
- 22724
- 4162 Pinewood Ln
