This adorable ranch home is move-in ready and has been professionally renovated from top to bottom. The architectural roof adds exceptional curb appeal, and quality craftsmanship is evident throughout the home. Conveniently located near schools, shopping, and neighborhood amenities. Fresh interior paint and carpet, stylish knockdown wall finish adds a modern touch throughout. The spacious layout includes a breezeway connecting the family room to the kitchen, which features updated appliances, including a refrigerator with ice maker and water dispenser, custom granite countertops, and ceramic tile flooring. Large utility/laundry room, spacious walk-in closet in the primary bedroom, custom-designed primary bathroom, beautifully updated hall bathroom, premium 18mm laminate flooring throughout main living areas. Large fenced backyard perfect for entertaining with installed deck and hot tub. This beautifully updated home is ready for its new owner!
Sold
$290,000
4162 Reid St, Chesapeake, VA 23324
3beds
1,330sqft
Single Family Residence
Built in 1955
5,924 Square Feet Lot
$292,900 Zestimate®
$218/sqft
$2,185 Estimated rent
Home value
$292,900
$278,000 - $310,000
$2,185/mo
Zestimate® history
Owner options
List your home for rent
$2,185/mo
Rent Zestimate®
Find your next renter with Zillow Rental Manager. Plus, with online applications, you can quickly screen prospective tenants – for free.
$2,185/mo
Rent Zestimate®
Refinance and save
$1,856/mo
Est. payment
Refinancing to a lower rate could help reduce your monthly payments and save thousands over the life of the loan.
$1,856/mo
Est. payment
Explore your selling options
Work with a Zillow partner agent
Leverage their expertise and Zillow's premium Showcase listings to get your home seen by more buyers.
Get startedList with your own agent
Get your home in front of millions of buyers by listing it on Zillow.
Learn how to do itSell it yourself
Take full control of how buyers see your home on Zillow by listing For Sale by Owner (FSBO).
List your homeWhat's special
Hot tubFresh interior paintBeautifully updated hall bathroomUpdated appliancesCeramic tile flooringCustom granite countertopsInstalled deck
Zillow last checked:
Listing updated:
Listed by:
Natalie Carrier,
Redfin Corporation 703-665-6665
Bought with:
Reena Patel
Iron Valley Real Est Norfolk
Kyle Myers
Source: REIN Inc.,MLS#: 10633777
Facts & features
Interior
Bedrooms & bathrooms
- Bedrooms: 3
- Bathrooms: 2
- Full bathrooms: 2
Rooms
- Room types: 1st Floor BR, Attic, Breakfast Area, PBR with Bath, Utility Room
Heating
- Heat Pump
Cooling
- Heat Pump
Appliances
- Included: Dishwasher, Disposal, Microwave, Electric Range, Refrigerator, Electric Water Heater
- Laundry: Dryer Hookup, Washer Hookup
Features
- Walk-In Closet(s), Entrance Foyer, Pantry
- Flooring: Carpet, Laminate/LVP, Wood
- Basement: Crawl Space
- Has fireplace: No
Interior area
- Total interior livable area: 1,330 sqft
Property
Parking
- Total spaces: 2
- Parking features: 2 Space, Driveway
- Has uncovered spaces: Yes
Features
- Levels: One
- Stories: 1
- Patio & porch: Porch
- Pool features: None
- Fencing: Back Yard,Privacy,Fenced
- Waterfront features: Not Waterfront
- Frontage length: 60
Lot
- Size: 5,924 Square Feet
- Dimensions: 100 x 60
Details
- Parcel number: 1600000001510
- Zoning: R6
Construction
Type & style
- Home type: SingleFamily
- Architectural style: Ranch,Transitional
- Property subtype: Single Family Residence
Materials
- Vinyl Siding
- Roof: Asphalt Shingle
Condition
- New construction: No
- Year built: 1955
Utilities & green energy
- Sewer: City/County
- Water: City/County
Community & HOA
Community
- Subdivision: Wilmund Place
HOA
- Has HOA: No
Location
- Region: Chesapeake
Financial & listing details
- Price per square foot: $218/sqft
- Tax assessed value: $249,800
- Annual tax amount: $2,523
- Date on market: 5/8/2026
Price history
Price history is unavailable.
Public tax history
| Year | Property taxes | Tax assessment |
|---|---|---|
| 2025 | $2,523 +5.9% | $249,800 +5.9% |
| 2024 | $2,383 +1.5% | $235,900 +1.5% |
| 2023 | $2,347 +10.1% | $232,400 +14.4% |
| 2022 | $2,133 +7.7% | $203,100 +7.7% |
| 2021 | $1,979 | $188,500 +9.3% |
| 2020 | -- | $172,400 +2.7% |
| 2019 | $1,763 -1.4% | $167,900 -1.4% |
| 2018 | $1,787 +26.4% | $170,200 +26.4% |
| 2017 | $1,413 0% | $134,600 |
| 2016 | $1,413 | $134,600 |
| 2015 | $1,413 | $134,600 |
| 2014 | $1,413 +0.4% | $134,600 +0.4% |
| 2013 | $1,408 -1.3% | $134,100 -1.3% |
| 2012 | $1,426 -3.6% | $135,800 -3.6% |
| 2011 | $1,478 -2.4% | $140,800 -2.4% |
| 2010 | $1,514 -3.4% | $144,200 -3.4% |
| 2009 | $1,567 +4.3% | $149,200 +4.3% |
| 2008 | $1,503 -0.4% | $143,100 +0.6% |
| 2007 | $1,508 +29.8% | $142,300 +35.9% |
| 2006 | $1,162 +21.4% | $104,700 +40% |
| 2004 | $957 +5.6% | $74,800 +5.6% |
| 2003 | $906 +21.2% | $70,800 +21.2% |
| 2002 | $748 +66.4% | $58,400 +66.4% |
| 2001 | $449 | $35,100 |
Find assessor info on the county website
Neighborhood: South Norfolk
Nearby homes
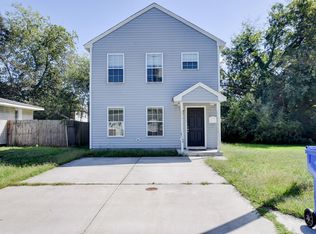
- $347,0004 bd3 ba2.3k sqft4164 Reid St, Chesapeake, VA 23324Off Market
- $275,9003 bd2 ba1.7k sqft4158 Reid St, Chesapeake, VA 23324Off Market
- $5,000-- bd-- ba-- sqftReid St, Chesapeake, VA 23324Off Market
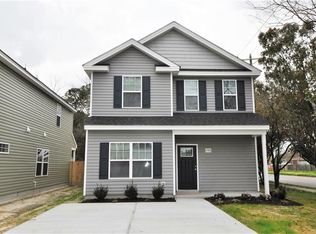
- $360,2004 bd3 ba2k sqft4154 Reid St, Chesapeake, VA 23324Off Market
- $265,4003 bd2 ba1.3k sqft4145 Everett St, Chesapeake, VA 23324Off Market
- $278,0003 bd2 ba1.5k sqft4149 Everett St, Chesapeake, VA 23324Sold
- $183,0002 bd1 ba576 sqft4170 Reid St, Chesapeake, VA 23324Off Market
- $318,5003 bd3 ba1.5k sqft4151 Everett St, Chesapeake, VA 23324Off Market
Nearby schools
GreatSchools rating
- 2/10Portlock Primary SchoolGrades: PK-2Distance: 0.4 mi
- 4/10Oscar Smith Middle SchoolGrades: 6-8Distance: 1.3 mi
- 3/10Oscar F. Smith High SchoolGrades: 9-12Distance: 3.1 mi
Schools provided by the listing agent
- Elementary: Portlock Primary
- Middle: Oscar Smith Middle
Source: REIN Inc.. This data may not be complete. We recommend contacting the local school district to confirm school assignments for this home.
Sell for more on Zillow
Get a Zillow Showcase℠ listing at no additional cost and you could sell for .
$292,900
2% more
+$5,858
With Zillow Showcase(estimated)
$298,758
Sell for more on Zillow
Get a Zillow Showcase℠ listing at no additional cost and you could sell for .
$292,900
2% more
+$5,858
With Zillow Showcase(estimated)
$298,758
