Skip main navigation
Sold for $670,000
  • $670,000

    4162 S PORTLAND Avenue, Gilbert, AZ 85297

    4beds
    2,326sqft
    Single Family Residence
    Built in 2021
    6,797 Square Feet Lot
    $685,800 Zestimate®
    $288/sqft
    $2,900 Estimated rent

    Home value

    $685,800

    $652,000 - $720,000

    $2,900/mo

    Zestimate® history
    Loading
    Loading...

    Owner options

    List your home for rent

    $2,900/mo

    Rent Zestimate®

    Find your next renter with Zillow Rental Manager. Plus, with online applications, you can quickly screen prospective tenants – for free.

    Learn more

    $2,900/mo

    Rent Zestimate®

    Refinance and save

    $3,967/mo

    Est. payment

    Refinancing to a lower rate could help reduce your monthly payments and save thousands over the life of the loan.

    See today's rates

    $3,967/mo

    Est. payment

    Explore your selling options

    Work with a Zillow partner agent

    Leverage their expertise and Zillow's premium Showcase listings to get your home seen by more buyers.

    Get started

    List with your own agent

    Get your home in front of millions of buyers by listing it on Zillow.

    Learn how to do it

    Sell it yourself

    Take full control of how buyers see your home on Zillow by listing For Sale by Owner (FSBO).

    List your home

    What's special

    Low-maintenance backyardModern livingBeautiful walking pathsQuartz countertopsEpoxy floorsLush greenbeltsArtificial turf
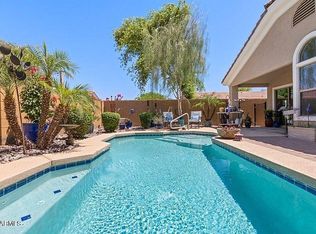
    Welcome home to this stunning east-facing beauty in the heart of Gilbert, where convenience & luxury converge. This exquisite newly built residence offers the perfect blend of modern living and timeless elegance. Step inside to discover a beautifully upgraded kitchen, where quartz countertops, a stylish tile backsplash, and a gas stove provide the perfect backdrop for crafting culinary masterpieces. Step outside to the low-maintenance backyard, adorned with pavers and artificial turf, inviting relaxation & outdoor enjoyment. A half-bath conveniently accessible from the backyard ensures seamless transitions between indoor & outdoor living. The spacious covered patio extends your living space, creating an ideal entertaining haven. Sellers added a gas stub for a future gas fire pit or BBQ. Upgraded tile floors throughout the home exude sophistication and enhance the overall aesthetic. Recessed lighting casts a warm and inviting glow, illuminating the home with a sense of refined elegance. A three-car tandem garage with epoxy floors provides ample storage for your vehicles and belongings. The split-floor plan offers privacy and versatility, catering to a variety of lifestyles. Four bedrooms, including a luxurious primary suite with a walk-in closet that seamlessly connects to the laundry room. This home provide ample space for family and guests. Two and a half bathrooms cater to daily needs with style and functionality. A den, perfect for a home office or family retreat, adds an extra touch of flexibility to this exceptional residence. The home's curb appeal immediately captures attention, with its stunning landscaping and inviting exterior design. The community has beautiful walking paths, lush greenbelts, children's playground and a community pool! This exquisite residence exudes charm and comfort, offering an unparalleled living experience in the town of Gilbert.

    Zillow last checked:

    Listing updated:

    Listed by:

    Sarah J Luzi 480-227-3693,

    Tyche Real Estate LLC

    Bought with:

    Kimberly A Weber, SA688614000

    Russ Lyon Sotheby's International Realty

    Source: ARMLS,MLS#: 6637581MLS Logo

    Facts & features

    Interior

    Bedrooms & bathrooms
    • Bedrooms: 4
    • Bathrooms: 3
    • Full bathrooms: 2
    • 1/2 bathrooms: 1
    Heating
    • Electric
    Cooling
    • Central Air, Ceiling Fan(s)
    Appliances
    • Included: Refrigerator, Built-in Microwave, Dishwasher, Disposal, Gas Range, Gas Oven
    • Laundry: Inside
    Features
    • Non-laminate Counter, Double Vanity, Eat-in Kitchen, Breakfast Bar, Kitchen Island, Pantry, Full Bth Master Bdrm
    • Flooring: Carpet, Tile
    • Has basement: No
    • Has fireplace: No
    Interior area
    • Total structure area: 2,326
    • Total interior livable area: 2,326 sqft

    Property

    Parking
    • Total spaces: 5
    • Parking features: Tandem Garage
    • Garage spaces: 3
    • Uncovered spaces: 2
    Features
    • Stories: 1
    • Pool features: None
    • Spa features: None
    • Fencing: Block
    Lot
    • Size: 6,797 sqft
    • Features: East/West Exposure, Desert Front, Synthetic Grass Back
    Details
    • Parcel number: 31410939

    Construction

    Type & style
    • Home type: SingleFamily
    • Property subtype: Single Family Residence
    Materials
    • Brick Veneer, Stucco, Wood Frame, Painted
    • Roof: Tile
    Condition
    • Year built: 2021
    Details
    • Builder name: Lennar

    Utilities & green energy

    • Sewer: Public Sewer
    • Water: City Water
    Green energy
    • Water conservation: Tankless Ht Wtr Heat

    Community & neighborhood

    Community
    • Community features: Pool, Playground, Biking/Walking Path
    Location
    • Region: Gilbert
    • Subdivision: BELLAMY

    HOA & financial

    HOA
    • Has HOA: Yes
    • HOA fee: $162 monthly
    • Services included: Maintenance Grounds
    • Association name: Bellamy Community As
    • Association phone: 602-437-4777

    Other

    Other facts
    • Listing terms: Cash,Conventional,1031 Exchange,FHA,VA Loan
    • Ownership: Fee Simple

    Price history

    DateEventPrice
    1/9/2024Sold$670,000-1.2%$288/sqft
    Source: ARMLS #6637581 Report a problem
    12/11/2023Contingent$678,000$291/sqft
    Source: ARMLS #6637581 Report a problem
    12/6/2023Listed for sale$678,000+6.4%$291/sqft
    Source: ARMLS #6637581 Report a problem
    4/15/2022Sold$636,990$274/sqft
    Source: Public Record Report a problem

    Public tax history

    YearProperty taxesTax assessment
    2025$2,174 -6.5%$53,960 -6.9%
    2024$2,324 -0.6%$57,970 +112.8%
    2023$2,338 +782.9%$27,242 +161.7%
    2022$265 -0.2%$10,410 +14.7%
    2021$265 $9,075 +154.2%
    2020-- $3,570

    Find assessor info on the county website

    Neighborhood: 85297

    Nearby schools

    GreatSchools rating
    Schools provided by the listing agent
    • Elementary: Coronado Elementary School
    • Middle: Coronado Elementary School
    • High: Williams Field High School

    Source: ARMLS. This data may not be complete. We recommend contacting the local school district to confirm school assignments for this home.

    Get a cash offer in 3 minutes
    Find out how much your home could sell for in as little as 3 minutes with a no-obligation cash offer.
    Estimated market value
    $685,800
    Get a cash offer in 3 minutes
    Find out how much your home could sell for in as little as 3 minutes with a no-obligation cash offer.
    Estimated market value
    $685,800