Skip main navigation
Sold for $675,000
Street View
  • $675,000

    4162 S Vrain Street, Denver, CO 80236

    4beds
    3,825sqft
    Single Family Residence
    Built in 1972
    0.26 Acres Lot
    $652,100 Zestimate®
    $176/sqft
    $4,038 Estimated rent

    Home value

    $652,100

    $606,000 - $704,000

    $4,038/mo

    Zestimate® history
    Loading
    Loading...

    Owner options

    List your home for rent

    $4,038/mo

    Rent Zestimate®

    Find your next renter with Zillow Rental Manager. Plus, with online applications, you can quickly screen prospective tenants – for free.

    Learn more

    $4,038/mo

    Rent Zestimate®

    Refinance and save

    $3,950/mo

    Est. payment

    Refinancing to a lower rate could help reduce your monthly payments and save thousands over the life of the loan.

    See today's rates

    $3,950/mo

    Est. payment

    Explore your selling options

    Work with a Zillow partner agent

    Leverage their expertise and Zillow's premium Showcase listings to get your home seen by more buyers.

    Get started

    List with your own agent

    Get your home in front of millions of buyers by listing it on Zillow.

    Learn how to do it

    Sell it yourself

    Take full control of how buyers see your home on Zillow by listing For Sale by Owner (FSBO).

    List your home

    What's special

    Finished basementCharming front porchBeautifully landscaped yardFormal dining roomCraft roomTwo-car garagePlantation shutters
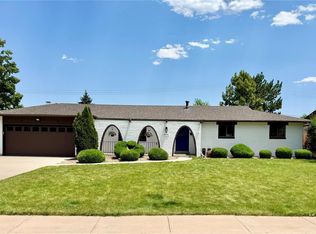
    Welcome to this stunning Ranch-style home located in prestigious Pinehurst Estates. Boasting four bedrooms, three baths, and a thoughtfully designed floor plan, this property offers the perfect blend of elegance and functionality. The main floor features a spacious living room, formal dining room, and a cozy family room with a fireplace, perfect for entertaining or relaxing evenings. The kitchen is a chef’s dream, complete with solid surface counters and ample cabinet space. Enjoy the convenience of main-floor laundry and unwind in the heated/cooled sunroom overlooking the beautifully landscaped yard. Plantation shutters add a touch of sophistication throughout the home. The finished basement is a true gem, offering a game room, craft room, additional bedroom, and full bath, making it ideal for guests or hobbies. Step outside to a charming front porch and impeccably manicured landscaping, creating inviting curb appeal. A two-car garage completes this exceptional home. Great access to parks, trails, shopping and fabulous restaurants. Easy access to downtown, light rail and the mountains. Don’t miss this opportunity to own a beautifully maintained property in one of Denver's most desirable neighborhood!

    Zillow last checked:

    Listing updated:

    Listed by:

    Bob Kelly bkelly@denverrealestate.com,

    Kentwood Real Estate DTC, LLC

    Bought with:

    Aimee Ornelas, 40023598

    Ornelas Property Management LLC

    Source: REcolorado as distributed by MLS GRID,MLS#: 4443076MLS Logo

    Facts & features

    Interior

    Bedrooms & bathrooms
    • Bedrooms: 4
    • Bathrooms: 3
    • Full bathrooms: 1
    • 3/4 bathrooms: 2
    • Main level bathrooms: 2
    • Main level bedrooms: 3
    Primary bedroom
    • Description: Access To Heated/Cooled Sunroom
    • Level: Main
    Bedroom
    • Level: Main
    Bedroom
    • Level: Main
    Bedroom
    • Description: Non-Conforming
    • Level: Basement
    Primary bathroom
    • Level: Main
    Bathroom
    • Level: Main
    Bathroom
    • Level: Basement
    Den
    • Level: Basement
    Dining room
    • Description: Perfect For Dinner Gatherings
    • Level: Main
    Family room
    • Description: Beautiful Fireplace, Access To Sunroom
    • Level: Main
    Game room
    • Description: Large Game Room
    • Level: Basement
    Kitchen
    • Level: Main
    Laundry
    • Description: Main Floor
    • Level: Main
    Living room
    • Level: Main
    Sun room
    • Description: Heating And Cooling
    • Level: Main
    Heating
    • Forced Air, Natural Gas
    Cooling
    • Central Air
    Appliances
    • Included: Dishwasher, Dryer, Microwave, Oven, Range, Refrigerator, Washer
    Features
    • Ceiling Fan(s), Entrance Foyer, Primary Suite, Solid Surface Counters
    • Flooring: Carpet, Tile
    • Windows: Window Coverings
    • Basement: Full
    • Number of fireplaces: 1
    • Fireplace features: Family Room
    Interior area
    • Total structure area: 3,825
    • Total interior livable area: 3,825 sqft
    • Finished area above ground: 2,123
    • Finished area below ground: 1,602

    Property

    Parking
    • Total spaces: 2
    • Parking features: Concrete
    • Attached garage spaces: 2
    Features
    • Levels: One
    • Stories: 1
    • Exterior features: Private Yard
    Lot
    • Size: 0.26 Acres
    • Features: Level, Many Trees
    Details
    • Parcel number: 806301025
    • Zoning: S-SU-FX
    • Special conditions: Standard

    Construction

    Type & style
    • Home type: SingleFamily
    • Property subtype: Single Family Residence
    Materials
    • Brick, Frame
    • Roof: Composition,Wood
    Condition
    • Year built: 1972

    Utilities & green energy

    • Electric: 220 Volts
    • Sewer: Public Sewer
    • Utilities for property: Cable Available, Electricity Connected, Natural Gas Available

    Community & neighborhood

    Location
    • Region: Denver
    • Subdivision: Pinehurst Estates

    HOA & financial

    HOA
    • Has HOA: Yes
    • HOA fee: $50 annually
    • Association name: Pinehurst East
    • Association phone: 303-507-9317

    Other

    Other facts
    • Listing terms: Cash,Conventional,FHA,VA Loan
    • Ownership: Individual
    • Road surface type: Paved

    Price history

    DateEventPrice
    12/31/2024Sold$675,000$176/sqft
    Source: REcolorado as distributed by MLS GRID #4443076 Report a problem
    12/1/2024Pending sale$675,000$176/sqft
    Source: REcolorado as distributed by MLS GRID #4443076 Report a problem
    11/27/2024Listed for sale$675,000$176/sqft
    Source: REcolorado as distributed by MLS GRID #4443076 Report a problem
    11/25/2024Pending sale$675,000$176/sqft
    Source: REcolorado as distributed by MLS GRID #4443076 Report a problem
    11/22/2024Listed for sale$675,000$176/sqft
    Source: REcolorado as distributed by MLS GRID #4443076 Report a problem

    Public tax history

    YearProperty taxesTax assessment
    2024$3,409 +26.9%$44,000 -6.6%
    2023$2,686 +3.6%$47,130 +39.5%
    2022$2,593 +42.9%$33,780 -2.8%
    2021$1,815 +2.9%$34,750 +9.9%
    2020$1,764 +12.5%$31,618 -0.7%
    2019$1,567 $31,839 +15.9%
    2018$1,567 +0.3%$27,460
    2017$1,563 +32.5%$27,460 +19.1%
    2016$1,180 +9.9%$23,060
    2015$1,073 0%$23,060 +10.4%
    2014$1,074 -20.4%$20,880
    2013$1,349 -21.2%$20,880 -13%
    2012$1,712 -0.1%$24,010 +0%
    2011$1,714 +2.2%$24,008 -6.7%
    2010$1,677 +40.6%$25,740
    2009$1,193 -0.2%$25,740 -0.3%
    2008$1,195 +10.6%$25,820
    2007$1,080 -32.3%$25,820 +7.2%
    2006$1,595 +1.4%$24,090
    2005$1,573 +89%$24,090 -4.1%
    2003$833 -38.5%$25,110 +8.9%
    2002$1,355 $23,060 +22.5%
    2001-- $18,830

    Find assessor info on the county website

    Neighborhood: Fort Logan

    Nearby schools

    GreatSchools rating
    Schools provided by the listing agent
    • Elementary: Kaiser
    • Middle: Strive Federal
    • High: John F. Kennedy
    • District: Denver 1

    Source: REcolorado as distributed by MLS GRID. This data may not be complete. We recommend contacting the local school district to confirm school assignments for this home.

    Get a cash offer in 3 minutes
    Find out how much your home could sell for in as little as 3 minutes with a no-obligation cash offer.
    Estimated market value
    $652,100
    Get a cash offer in 3 minutes
    Find out how much your home could sell for in as little as 3 minutes with a no-obligation cash offer.
    Estimated market value
    $652,100