Skip main navigation
Sold for $270,000
  • $270,000

    4162 Sorensten Drive, Aiken, SC

    3beds
    1,714sqft
    Single Family Residence
    Built in 2023
    6,534 Square Feet Lot
    $283,500 Zestimate®
    $158/sqft
    $2,038 Estimated rent

    Home value

    $283,500

    $269,000 - $298,000

    $2,038/mo

    Zestimate® history
    Loading
    Loading...

    Owner options

    List your home for rent

    $2,038/mo

    Rent Zestimate®

    Find your next renter with Zillow Rental Manager. Plus, with online applications, you can quickly screen prospective tenants – for free.

    Learn more

    $2,038/mo

    Rent Zestimate®

    Refinance and save

    $2,054/mo

    Est. payment

    Refinancing to a lower rate could help reduce your monthly payments and save thousands over the life of the loan.

    See today's rates

    $2,054/mo

    Est. payment

    Explore your selling options

    Work with a Zillow partner agent

    Leverage their expertise and Zillow's premium Showcase listings to get your home seen by more buyers.

    Get started

    List with your own agent

    Get your home in front of millions of buyers by listing it on Zillow.

    Learn how to do it

    Sell it yourself

    Take full control of how buyers see your home on Zillow by listing For Sale by Owner (FSBO).

    List your home

    What's special

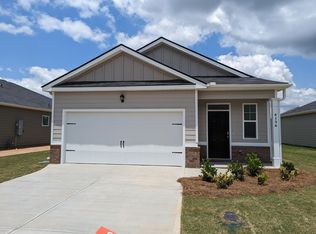
    Welcome to your Move-in Ready Oasis! Step into seamless, open-concept living with this remarkable ranch-style design. Picture yourself entertaining in the chef-inspired kitchen, gracefully merging into the inviting family room and a casual dining area - the perfect setting for memorable gatherings with friends and family. When it's time to unwind, your private bedroom suite beckons, offering a spa-like bath for your ultimate relaxation. Sunlit and spacious secondary bedrooms embrace the day, providing ample storage for all your needs. Not only does this home epitomize modern comfort, but it's also intelligently designed with Home Is Connected.® Stay effortlessly connected to the ones and the places you hold dear, no matter where you go. Your new abode is equipped with a cutting-edge suite of smart home products, setting an industry standard and making sure you're always close to what matters. Don't just dream about the perfect home—make it a reality. Contact us now to embark on a journey to your future abode. Please note: Images are for illustrative purposes and do not depict the actual home.

    Zillow last checked:

    Listing updated:

    Listed by:

    Julie Seeby 803-226-2837,

    D.R. Horton Realty of Georgia, Inc.,

    Patrick Duncan 706-294-6514,

    D.R. Horton Realty of Georgia, Inc.

    Bought with:

    David Miller, 364705

    Shannon Rollings Real Estate

    Source: Hive MLS,MLS#: 98177755MLS LogoOriginating MLS: REALTORS® of Greater Augusta

    Facts & features

    Interior

    Bedrooms & bathrooms
    • Bedrooms: 3
    • Bathrooms: 2
    • Full bathrooms: 2
    Rooms
    • Room types: Living Room, Dining Room, Master Bedroom, Bedroom 2, Bedroom 3, Laundry
    Primary bedroom
    • Level: Main
    • Dimensions: 13 x 15
    Bedroom 2
    • Level: Main
    • Dimensions: 10 x 10
    Bedroom 3
    • Level: Main
    • Dimensions: 10 x 10
    Dining room
    • Level: Main
    • Dimensions: 12 x 15
    Kitchen
    • Level: Main
    • Dimensions: 11 x 14
    Laundry
    • Level: Main
    • Dimensions: 6 x 6
    Living room
    • Level: Main
    • Dimensions: 24 x 13
    Heating
    • Gas Pack, Fireplace(s), Forced Air
    Cooling
    • Central Air, Ceiling Fan(s)
    Appliances
    • Included: Built-In Microwave, Range, Disposal, Dishwasher
    • Laundry: Dryer Hookup, Washer Hookup
    Features
    • Walk-in Closet(s), Kitchen Island, Pantry, Blinds/Shades, Eat-in Kitchen, Walk-In Closet(s)
    • Flooring: Carpet, Laminate, Vinyl
    • Windows: Thermal Windows
    • Basement: None
    • Attic: Scuttle
    Interior area
    • Total structure area: 1,714
    • Total interior livable area: 1,714 sqft

    Property

    Parking
    • Total spaces: 2
    • Parking features: Attached, Garage Door Opener, Garage
    • Has attached garage: Yes
    • Carport spaces: 2
    Features
    • Patio & porch: Patio, Porch
    Lot
    • Size: 6,534 Square Feet
    • Dimensions: .15
    • Features: Landscaped, Sprinklers in Front, Sprinklers in Rear

    Construction

    Type & style
    • Home type: SingleFamily
    • Property subtype: Single Family Residence
    Materials
    • Brick, Fiber Cement
    • Foundation: Slab
    • Roof: Composition
    Condition
    • New construction: Yes
    • Year built: 2023

    Utilities & green energy

    • Sewer: Public Sewer
    • Water: Public
    • Utilities for property: Cable Available

    Community & HOA

    Community
    • Security: Smoke Detector(s)
    • Subdivision: Powderhouse Landing
    HOA
    • Has HOA: Yes
    • Amenities included: Pool
    • HOA fee: $500 annually
    Location
    • Region: Aiken

    Financial & listing details

    • Price per square foot: $158/sqft
    • Date on market: 2/27/2023
    • Listing agreement: Exclusive Right To Sell
    • Listing terms: Cash,Conventional,FHA,VA Loan

    Price history

    DateEventPrice
    10/23/2023Sold$270,000$158/sqft
    Source: Hive MLS #98177755 Report a problem

    Public tax history

    Tax history is unavailable.

    Neighborhood: 29808

    Nearby schools

    GreatSchools rating
    Schools provided by the listing agent
    • Elementary: East Aiken
    • Middle: Kennedy
    • High: SOUTH AIKEN

    Source: Hive MLS. This data may not be complete. We recommend contacting the local school district to confirm school assignments for this home.

    Get pre-qualified for a loan
    At Zillow Home Loans, we can pre-qualify you in as little as 5 minutes with no impact to your credit score.

    An equal housing lender. NMLS #10287.