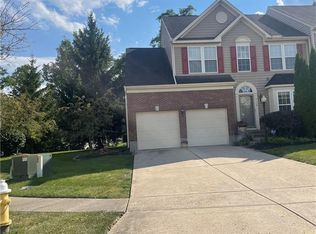
Welcome to this beautiful townhouse with stylish modern features. Very spacious, open floor plan, and bright and cheerful with natural sunlight. Offers 3 bedrooms, 2.5 baths and 2 car garage. Great location, convenient for travel being close to the airport. Beautifully remodeled kitchen with pass through opening, elegant lighting fixtures, buffet counter with a beverage fridge, stainless steel range, microwave, and dishwasher. Great room with vaulted ceiling, transom windows, gas fireplace, beautiful view of the loft rails. Oversized Master suite with double sinks, whirlpool tub, separate shower. Upstairs greets you with open loft space, that can be a study or sitting area, a full bath, and two bedrooms. Rare find in this price range. Some of the improvements made are: Brand new carpet, Master shower remodel 2024, Water Heater 2022, Deck rebuilt 2021, Kitchen extension 2020. All appliances including the washer and dryer stay.The Homeowners Association dues of $107.60 covers snow removal, lawncare, and common area maintenance. This lovely home will satisfy your sophisticated taste! Happy home. The seller loved living in this house for over 10 years, the family extended and moved to a larger home. Don’t miss this rare opportunity! Call or text for your own personal tour!
Sold for $240,000
$240,000
4162 Tangletree Ct, Dayton, OH 45414
3beds
1,982sqft
Single Family Residence
Built in 2006
5,227 Square Feet Lot
$256,000 Zestimate®
$121/sqft
$2,100 Estimated rent
Home value
$256,000
$230,000 - $284,000
$2,100/mo
Zestimate® history
Owner options
List your home for rent
$2,100/mo
Rent Zestimate®
Find your next renter with Zillow Rental Manager. Plus, with online applications, you can quickly screen prospective tenants – for free.
$2,100/mo
Rent Zestimate®
Refinance and save
$1,845/mo
Est. payment
Refinancing to a lower rate could help reduce your monthly payments and save thousands over the life of the loan.
$1,845/mo
Est. payment
Explore your selling options
Work with a Zillow partner agent
Leverage their expertise and Zillow's premium Showcase listings to get your home seen by more buyers.
Get startedList with your own agent
Get your home in front of millions of buyers by listing it on Zillow.
Learn how to do itSell it yourself
Take full control of how buyers see your home on Zillow by listing For Sale by Owner (FSBO).
List your homeWhat's special
Gas fireplaceVaulted ceilingOpen loft spaceOpen floor planStudy or sitting areaOversized master suiteElegant lighting fixtures
Zillow last checked:
Listing updated:
Listed by:
Young H Kim (937)433-5335,
Young Kim Realty
Bought with:
Marcia Moore, 0000413891
Coldwell Banker Heritage
Source: DABR MLS,MLS#: 924947 Originating MLS: Dayton Area Board of REALTORS
Originating MLS: Dayton Area Board of REALTORSFacts & features
Interior
Bedrooms & bathrooms
- Bedrooms: 3
- Bathrooms: 3
- Full bathrooms: 2
- 1/2 bathrooms: 1
- Main level bathrooms: 2
Primary bedroom
- Level: Main
- Dimensions: 24 x 13
Bedroom
- Level: Second
- Dimensions: 15 x 9
Bedroom
- Level: Second
- Dimensions: 13 x 10
Breakfast room nook
- Level: Main
- Dimensions: 10 x 8
Dining room
- Level: Main
- Dimensions: 13 x 8
Entry foyer
- Level: Main
- Dimensions: 7 x 7
Kitchen
- Level: Main
- Dimensions: 12 x 10
Laundry
- Level: Main
- Dimensions: 10 x 5
Living room
- Level: Main
- Dimensions: 16 x 13
Loft
- Level: Second
- Dimensions: 19 x 19
Other
- Level: Second
- Dimensions: 7 x 7
Heating
- Forced Air, Natural Gas
Cooling
- Central Air
Appliances
- Included: Dryer, Dishwasher, Disposal, Microwave, Range, Refrigerator, Wine Cooler, Washer, Gas Water Heater, Humidifier
Features
- Ceiling Fan(s), Jetted Tub, Kitchen/Family Room Combo, Pantry, Remodeled, Vaulted Ceiling(s)
- Windows: Double Hung, Double Pane Windows, Vinyl
- Has fireplace: Yes
- Fireplace features: Gas
Interior area
- Total structure area: 1,982
- Total interior livable area: 1,982 sqft
Property
Parking
- Total spaces: 2
- Parking features: Attached, Garage, Two Car Garage, Garage Door Opener
- Attached garage spaces: 2
Features
- Levels: Two
- Stories: 2
- Patio & porch: Deck, Porch
- Exterior features: Deck, Porch
Lot
- Size: 5,227 Square Feet
- Dimensions: 42 x 120
Details
- Parcel number: A01213250011
- Zoning: Residential
- Zoning description: Residential
Construction
Type & style
- Home type: SingleFamily
- Property subtype: Single Family Residence
Materials
- Frame
- Foundation: Slab
Condition
- Year built: 2006
Utilities & green energy
- Electric: 220 Volts in Garage
- Sewer: Storm Sewer
- Water: Public
- Utilities for property: Natural Gas Available, Sewer Available, Water Available
Community & HOA
Community
- Subdivision: Singing Rdg Sec 01 Ph 02
HOA
- Has HOA: Yes
- HOA fee: $108 monthly
- HOA name: Singing Ridge HOA
- HOA phone: 937-474-2621
Location
- Region: Dayton
Financial & listing details
- Price per square foot: $121/sqft
- Tax assessed value: $20,400
- Annual tax amount: $4,791
- Date on market: 12/6/2024
Price history
| Date | Event | Price |
|---|---|---|
| 1/8/2025 | Sold | $240,000+0.4%$121/sqft |
Source:  DABR MLS #924947 Report a problem DABR MLS #924947 Report a problem | ||
| 12/11/2024 | Contingent | $239,000$121/sqft |
Source: DABR MLS #924947 Report a problem | ||
| 12/11/2024 | Pending sale | $239,000$121/sqft |
Source: DABR MLS #924947 Report a problem | ||
| 12/6/2024 | Listed for sale | $239,000+29.2%$121/sqft |
Source: DABR MLS #924947 Report a problem | ||
| 10/26/2006 | Sold | $185,000$93/sqft |
Source: Public Record Report a problem | ||
Public tax history
| Year | Property taxes | Tax assessment |
|---|---|---|
| 2025 | $4,791 -0.4% | $7,140 |
| 2024 | $4,812 +2.6% | $7,140 |
| 2023 | $4,691 +5.6% | $7,140 |
| 2022 | $4,441 +0.2% | $7,140 |
| 2021 | $4,432 +0.3% | $7,140 |
| 2020 | $4,418 -8.5% | $7,140 |
| 2019 | $4,828 -0.5% | $7,140 -84.8% |
| 2018 | $4,851 +0.4% | $47,058 |
| 2017 | $4,829 +5.7% | $47,058 +9.3% |
| 2016 | $4,570 +3.9% | $43,050 |
| 2015 | $4,399 +1.3% | $43,050 +502.9% |
| 2014 | $4,343 | $7,140 |
Find assessor info on the county website
Neighborhood: 45414
Nearby homes
- $246,6003 bd2 ba1.9k sqft4158 Tangletree Ct, Dayton, OH 45414Off Market
- $247,1003 bd2 ba2k sqft4170 Tangletree Ct, Dayton, OH 45414Off Market
- $2,380-- bd-- ba-- sqft4150 Tangletree Ct, Dayton, OH 45414Off Market
- $276,6003 bd4 ba2k sqft4178 Tangletree Ct, Dayton, OH 45414Off Market
- $5,890-- bd-- ba-- sqft7725 Rockwell Dr, Dayton, OH 45414Off Market
- $2,3805,052 Square Feet4140 Tangletree Ct, Dayton, OH 45414Off Market
- $305,0004 bd2 ba2.4k sqft7725 Rockwell Dr, Dayton, OH 45414Sold
- $269,8003 bd2 ba2.1k sqft4184 Tangletree Ct, Dayton, OH 45414Off Market
Nearby schools
GreatSchools rating
- 6/10Smith Middle SchoolGrades: 3-5Distance: 0.6 mi
- 6/10Morton Middle SchoolGrades: 6-8Distance: 2.1 mi
- 7/10Butler High SchoolGrades: 9-12Distance: 1.7 mi
Schools provided by the listing agent
- District: Vandalia-Butler
Source: DABR MLS. This data may not be complete. We recommend contacting the local school district to confirm school assignments for this home.
Get a cash offer in 3 minutes
Find out how much your home could sell for in as little as 3 minutes with a no-obligation cash offer.
Estimated market value
$256,000
Get a cash offer in 3 minutes
Find out how much your home could sell for in as little as 3 minutes with a no-obligation cash offer.
Estimated market value
$256,000
- Ohio
- Montgomery County
- Dayton
- 45414
- 4162 Tangletree Ct
Nearby cities
Nearby neighborhoods
Nearby zip codes
Other Dayton Topics
